Skip main navigation
Closed
  • $360,000

    7810 S Bishop St, Chicago, IL 60620

    4beds
    3,006sqft
    Single Family Residence
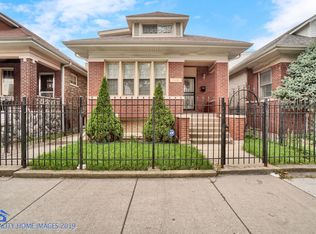
    Built in 1918
    5,399.96 Square Feet Lot
    $367,400 Zestimate®
    $120/sqft
    $3,149 Estimated rent

    Home value

    $367,400

    $331,000 - $408,000

    $3,149/mo

    Zestimate® history
    Loading
    Loading...

    Owner options

    List your home for rent

    $3,149/mo

    Rent Zestimate®

    Find your next renter with Zillow Rental Manager. Plus, with online applications, you can quickly screen prospective tenants – for free.

    Learn more

    $3,149/mo

    Rent Zestimate®

    Refinance and save

    $2,541/mo

    Est. payment

    Refinancing to a lower rate could help reduce your monthly payments and save thousands over the life of the loan.

    See today's rates

    $2,541/mo

    Est. payment

    Explore your selling options

    Work with a Zillow partner agent

    Leverage their expertise and Zillow's premium Showcase listings to get your home seen by more buyers.

    Get started

    List with your own agent

    Get your home in front of millions of buyers by listing it on Zillow.

    Learn how to do it

    Sell it yourself

    Take full control of how buyers see your home on Zillow by listing For Sale by Owner (FSBO).

    List your home

    What's special

    Finished basementSpacious bedroomsHeated sunroomFamily roomSpa-inspired bathroomExpansive outdoor spaceChef-designed kitchen
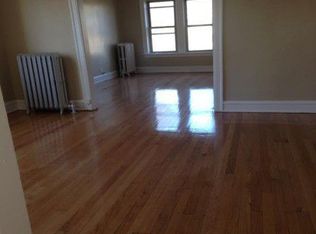
    Exquisitely Renovated Classic Chicago Bungalow Approx. 3,000 sq ft | 4 Beds | 3.5 Baths | Finished Basement | Heated Sunroom | Expansive Outdoor Space Step into timeless elegance with this fully renovated Chicago Bungalow featuring four spacious bedrooms and three full bathrooms plus a powder room. The primary suite offers a walk-in closet and a spa-inspired bathroom with Bluetooth speakers. The chef-designed kitchen is equipped with 42" cabinetry, quartz countertops, a five-burner stove with built-in air fryer, a four-door stainless steel Whirlpool refrigerator, and color-changing pendant lighting with dimmer controls. Sleek hardware and thoughtful design elevate the space. Enjoy year-round comfort in the heated sunroom overlooking the deck and backyard. A stunning staircase leads to two oversized bedrooms, a sitting area, and a full bath with tub/shower combo. The fully finished basement includes a family room, additional bedroom, walk-in closet, and a tastefully designed full bath. Located on a well-kept, quiet block with longtime neighbors, with easy access to parks, schools, and public transit, this home is ideal for entertaining, multi-generational living, or holiday gatherings. Schedule your private showing today!

    Zillow last checked:

    Listing updated:

    Listing courtesy of:

    Cinnamon Allison, ABR,RENE,SFR 630-560-1001,

    ERA Partners

    Bought with:

    Blanca Casillas

    Luna Realty Group

    Source: MRED as distributed by MLS GRID,MLS#: 12510246MLS Logo

    Facts & features

    Interior

    Bedrooms & bathrooms
    • Bedrooms: 4
    • Bathrooms: 4
    • Full bathrooms: 3
    • 1/2 bathrooms: 1
    Primary bedroom
    • Features: Flooring (Hardwood), Window Treatments (Blinds), Bathroom (Full)
    • Level: Main
    • Area: 165 Square Feet
    • Dimensions: 11X15
    Bedroom 2
    • Features: Flooring (Hardwood), Window Treatments (Blinds)
    • Level: Second
    • Area: 176 Square Feet
    • Dimensions: 11X16
    Bedroom 3
    • Features: Flooring (Hardwood), Window Treatments (Blinds)
    • Level: Second
    • Area: 160 Square Feet
    • Dimensions: 10X16
    Bedroom 4
    • Features: Flooring (Carpet)
    • Level: Basement
    • Area: 234 Square Feet
    • Dimensions: 13X18
    Dining room
    • Features: Flooring (Hardwood)
    • Level: Main
    • Area: 100 Square Feet
    • Dimensions: 10X10
    Family room
    • Features: Flooring (Carpet)
    • Level: Basement
    • Area: 609 Square Feet
    • Dimensions: 21X29
    Foyer
    • Features: Flooring (Marble)
    • Level: Main
    • Area: 28 Square Feet
    • Dimensions: 7X4
    Other
    • Features: Flooring (Hardwood)
    • Level: Main
    • Area: 136 Square Feet
    • Dimensions: 17X8
    Kitchen
    • Features: Kitchen (Island, Custom Cabinetry, Updated Kitchen), Flooring (Hardwood), Window Treatments (Blinds)
    • Level: Main
    • Area: 220 Square Feet
    • Dimensions: 10X22
    Laundry
    • Features: Flooring (Other)
    • Level: Basement
    • Area: 60 Square Feet
    • Dimensions: 6X10
    Living room
    • Features: Flooring (Hardwood), Window Treatments (Blinds)
    • Level: Main
    • Area: 204 Square Feet
    • Dimensions: 12X17
    Sitting room
    • Features: Flooring (Hardwood), Window Treatments (Blinds)
    • Level: Second
    • Area: 368 Square Feet
    • Dimensions: 16X23
    Heating
    • Natural Gas, Forced Air
    Cooling
    • Central Air
    Appliances
    • Included: Range, Dishwasher, Refrigerator, Washer, Dryer, Stainless Steel Appliance(s), Range Hood, Gas Oven, Electric Water Heater
    • Laundry: Gas Dryer Hookup, In Unit
    Features
    • 1st Floor Bedroom, 1st Floor Full Bath, Walk-In Closet(s), Open Floorplan, Quartz Counters
    • Flooring: Hardwood
    • Windows: Screens
    • Basement: Finished,Full
    • Number of fireplaces: 1
    • Fireplace features: Electric, Insert, Living Room
    Interior area
    • Total structure area: 3,006
    • Total interior livable area: 3,006 sqft
    • Finished area below ground: 1,018

    Property

    Parking
    • Total spaces: 2
    • Parking features: Garage Door Opener, Yes, Garage Owned, Detached, Garage
    • Garage spaces: 2
    • Has uncovered spaces: Yes
    Accessibility
    • Accessibility features: No Disability Access
    Features
    • Stories: 2
    • Patio & porch: Deck
    • Fencing: Fenced
    Lot
    • Size: 5,399 sqft
    Details
    • Parcel number: 20293180180000
    • Special conditions: None

    Construction

    Type & style
    • Home type: SingleFamily
    • Property subtype: Single Family Residence
    Materials
    • Brick
    • Foundation: Brick/Mortar
    • Roof: Asphalt
    Condition
    • New construction: No
    • Year built: 1918
    • Major remodel year: 2025

    Utilities & green energy

    • Electric: 200+ Amp Service
    • Sewer: Public Sewer
    • Water: Public

    Community & neighborhood

    Location
    • Region: Chicago

    HOA & financial

    HOA
    • Services included: None

    Other

    Other facts
    • Listing terms: FHA
    • Ownership: Fee Simple

    Price history

    DateEventPrice
    2/12/2026Sold$360,000-1.3%$120/sqft
    Source: MRED as distributed by MLS GRID #12510246 Report a problem
    12/19/2025Contingent$364,900$121/sqft
    Source: MRED as distributed by MLS GRID #12510246 Report a problem
    12/13/2025Price change$364,900-1.4%$121/sqft
    Source: MRED as distributed by MLS GRID #12510246 Report a problem
    11/3/2025Listed for sale$369,900-2.1%$123/sqft
    Source: MRED as distributed by MLS GRID #12510246 Report a problem
    11/3/2025Listing removed$377,900$126/sqft
    Source: MRED as distributed by MLS GRID #12472831 Report a problem
    9/16/2025Listed for sale$377,900+1080.9%$126/sqft
    Source: MRED as distributed by MLS GRID #12472831 Report a problem
    5/31/2019Sold$32,000+7%$11/sqft
    Source: MRED as distributed by MLS GRID #10294936 Report a problem
    3/18/2019Pending sale$29,900$10/sqft
    Source: Illinois Real Estate Partners #10294936 Report a problem
    3/2/2019Listed for sale$29,900-75.5%$10/sqft
    Source: Illinois Real Estate Partners #10294936 Report a problem
    12/10/2003Sold$122,000$41/sqft
    Source: Public Record Report a problem

    Public tax history

    YearProperty taxesTax assessment
    2024-- $9,100 +44.2%
    2023$1,331 +2.6%$6,310
    2022$1,298 +2.3%$6,310
    2021$1,269 -49.4%$6,310 -44%
    2020$2,510 +39.6%$11,265 -9%
    2019$1,798 +1.8%$12,380
    2018$1,767 -10.1%$12,380 -1%
    2017$1,966 -2%$12,507
    2016$2,005 +10.7%$12,507
    2015$1,811 +0.5%$12,507 +1.9%
    2014$1,801 +2.7%$12,277
    2013$1,755 0%$12,277
    2012$1,755 +2.2%$12,277 -2.7%
    2011$1,718 +13.3%$12,619
    2010$1,515 +14%$12,619
    2009$1,329 +0.9%$12,619 -20.6%
    2008$1,317 +5.1%$15,894
    2007$1,253 +0.8%$15,894
    2006$1,243 -5.1%$15,894 +37.4%
    2005$1,311 +1.9%$11,571
    2004$1,286 +4.5%$11,571
    2003$1,231 -5.4%$11,571 +27.6%
    2002$1,302 +6.7%$9,067
    2001$1,220 +7.5%$9,067
    2000$1,135 +0.4%$9,067 +14.7%
    1999$1,130 $7,907

    Find assessor info on the county website

    Neighborhood: Gresham

    Nearby schools

    GreatSchools rating
    Schools provided by the listing agent
    • District: 299

    Source: MRED as distributed by MLS GRID. This data may not be complete. We recommend contacting the local school district to confirm school assignments for this home.

    Get a cash offer in 3 minutes
    Find out how much your home could sell for in as little as 3 minutes with a no-obligation cash offer.
    Estimated market value
    $367,400
    Get a cash offer in 3 minutes
    Find out how much your home could sell for in as little as 3 minutes with a no-obligation cash offer.
    Estimated market value
    $367,400