Skip main navigation
Closed
  • $243,000

    7810 S Throop St, Chicago, IL 60620

    5beds
    2,487sqft
    Single Family Residence
    Built in ----
    3,750 Square Feet Lot
    $245,900 Zestimate®
    $98/sqft
    $2,524 Estimated rent

    Home value

    $245,900

    $224,000 - $270,000

    $2,524/mo

    Zestimate® history
    Loading
    Loading...

    Owner options

    List your home for rent

    $2,524/mo

    Rent Zestimate®

    Find your next renter with Zillow Rental Manager. Plus, with online applications, you can quickly screen prospective tenants – for free.

    Learn more

    $2,524/mo

    Rent Zestimate®

    Refinance and save

    $1,818/mo

    Est. payment

    Refinancing to a lower rate could help reduce your monthly payments and save thousands over the life of the loan.

    See today's rates

    $1,818/mo

    Est. payment

    Explore your selling options

    Work with a Zillow partner agent

    Leverage their expertise and Zillow's premium Showcase listings to get your home seen by more buyers.

    Get started

    List with your own agent

    Get your home in front of millions of buyers by listing it on Zillow.

    Learn how to do it

    Sell it yourself

    Take full control of how buyers see your home on Zillow by listing For Sale by Owner (FSBO).

    List your home

    What's special

    Spacious backyardFormal dining room
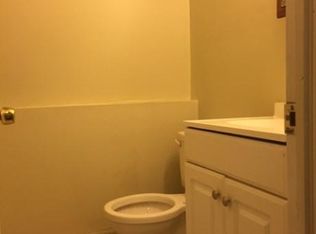
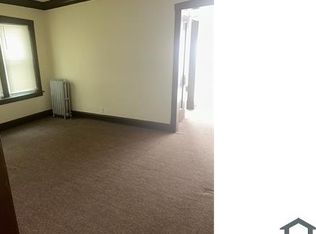
    WHAT A GREAT PLACE TO LIVEN! THIS BEAUTIFULLY REMODELED ALL BRICK 5 BEDROOM HOME WITH ALL THE BELLS AND WHISTLES. AS SOON AS YOU WALK IN THE DOOR YOU WILL PLEASED WITH THE SPACIOUSNESS AND DECOR. LIVING ROOM WITH FIREPLACE AND ACCENT WALL. THE FORMAL DINING ROOM IS GREAT FOR YOUR FAMILY DINNER GATHERINGS. KITCHEN IS PERFECT FOR THE COOK OF THE HOUSE WITH OAK CABINETS AND SPACIOUS COUNTER TOPS. 3 BEDROOMS ON THE MAIN LEVEL AND 2 ADDITIONAL BEDROOMS UPSTAIRS. THE BASEMENT IS PERFECT FOR ENTERTAINMENT WITH BAR, HUGE MEDIA ROOM AND SEPERATE GAME ROOM. ADDITIONAL POWDER ROOM/ SHOWER IN THE LOWER LEVEL. ALL NEW WINDOWS THROUGHT OUT. SPACIOUS BACKYARD. WALKING DISTANCE TO SCHOOL AND TRANSPORTATION. DON'T LET THIS OPPORTUNITY PASS YOU BY. ENOUGH SPACE HERE FOR EVERYONE IN THE FAMILY TO HAVE THEIR OWN PRIVATE AREA OF ENJOYMENT IN THIS BEAUTIFUL SPACIOUS PROPERTY. SCHEDULE YOUR APPOINTMENT TODAY. SHORT NOTICE OK!

    Zillow last checked:

    Listing updated:

    Listing courtesy of:

    Cheryl Gordon 773-892-1740,

    Elite Executives Realtors

    Bought with:

    Heidi Drennan

    Redfin Corporation

    Source: MRED as distributed by MLS GRID,MLS#: 12588963MLS Logo

    Facts & features

    Interior

    Bedrooms & bathrooms
    • Bedrooms: 5
    • Bathrooms: 2
    • Full bathrooms: 1
    • 1/2 bathrooms: 1
    Primary bedroom
    • Level: Second
    • Area: 225 Square Feet
    • Dimensions: 15X15
    Bedroom 2
    • Level: Second
    • Area: 180 Square Feet
    • Dimensions: 15X12
    Bedroom 3
    • Level: Main
    • Area: 143 Square Feet
    • Dimensions: 13X11
    Bedroom 4
    • Level: Main
    • Area: 132 Square Feet
    • Dimensions: 12X11
    Bedroom 5
    • Features: Flooring (Hardwood), Window Treatments (All)
    • Level: Main
    • Area: 100 Square Feet
    • Dimensions: 10X10
    Dining room
    • Level: Main
    • Area: 192 Square Feet
    • Dimensions: 16X12
    Enclosed porch
    • Features: Flooring (Other)
    • Level: Main
    • Area: 192 Square Feet
    • Dimensions: 16X12
    Family room
    • Level: Basement
    • Area: 294 Square Feet
    • Dimensions: 14X21
    Game room
    • Level: Basement
    • Area: 144 Square Feet
    • Dimensions: 12X12
    Kitchen
    • Features: Kitchen (Eating Area-Table Space, Pantry-Walk-in)
    • Level: Main
    • Area: 192 Square Feet
    • Dimensions: 16X12
    Laundry
    • Level: Basement
    • Area: 117 Square Feet
    • Dimensions: 13X9
    Living room
    • Level: Main
    • Area: 208 Square Feet
    • Dimensions: 16X13
    Other
    • Level: Basement
    • Area: 238 Square Feet
    • Dimensions: 14X17
    Heating
    • Natural Gas, Forced Air
    Cooling
    • Central Air
    Appliances
    • Included: Range, Refrigerator
    Features
    • Basement: Finished,Full
    • Number of fireplaces: 1
    • Fireplace features: Living Room
    Interior area
    • Total structure area: 0
    • Total interior livable area: 2,487 sqft

    Property

    Accessibility
    • Accessibility features: No Disability Access
    Features
    • Stories: 2
    Lot
    • Size: 3,750 sqft
    • Dimensions: 30X125
    Details
    • Parcel number: 20293210210000
    • Special conditions: None

    Construction

    Type & style
    • Home type: SingleFamily
    • Architectural style: Bungalow
    • Property subtype: Single Family Residence
    Materials
    • Brick
    Condition
    • New construction: No
    • Major remodel year: 2026

    Utilities & green energy

    • Sewer: Public Sewer
    • Water: Lake Michigan, Public

    Community & neighborhood

    Location
    • Region: Chicago

    HOA & financial

    HOA
    • Services included: None

    Other

    Other facts
    • Listing terms: FHA
    • Ownership: Fee Simple

    Price history

    DateEventPrice
    4/9/2026Sold$243,000-6.5%$98/sqft
    Source: MRED as distributed by MLS GRID #12588963 Report a problem
    3/13/2026Contingent$259,900$105/sqft
    Source: MRED as distributed by MLS GRID #12588963 Report a problem
    3/10/2026Listed for sale$259,900+4%$105/sqft
    Source: MRED as distributed by MLS GRID #12588963 Report a problem
    3/10/2026Listing removed$249,900$100/sqft
    Source: MRED as distributed by MLS GRID #12445880 Report a problem
    3/5/2026Listed for sale$249,900+2530.5%$100/sqft
    Source: MRED as distributed by MLS GRID #12445880 Report a problem
    2/21/2013Sold$9,500$4/sqft
    Source: Public Record Report a problem

    Public tax history

    YearProperty taxesTax assessment
    2024-- $8,400 +40%
    2023$566 +6.8%$6,000
    2022$531 -1.2%$6,000
    2021$537 -62.8%$6,000 -37.3%
    2020$1,442 +1.2%$9,575 -9%
    2019$1,425 +1.8%$10,522
    2018$1,400 -6.7%$10,522 +1.7%
    2017$1,501 -4.5%$10,348
    2016$1,572 +11.1%$10,348
    2015$1,416 +3.4%$10,348 +4%
    2014$1,369 -24.3%$9,946
    2013$1,809 +1.4%$9,946
    2012$1,785 -7.1%$9,946 -16.1%
    2011$1,922 -0.4%$11,860
    2010$1,930 +2315.1%$11,860
    2009$80 -25.5%$11,860 -15.9%
    2008$107 -33.5%$14,095
    2007$161 -5.8%$14,095
    2006$171 -23.2%$14,095 +27.4%
    2005$223 -4.8%$11,065
    2004$234 -23%$11,065
    2003$304 -11.6%$11,065 +27.6%
    2002$344 -6.6%$8,674
    2001$368 -8.8%$8,674
    2000$404 $8,674 +17.4%
    1999$404 $7,391

    Find assessor info on the county website

    Neighborhood: Gresham

    Nearby schools

    GreatSchools rating
    Schools provided by the listing agent
    • District: 299

    Source: MRED as distributed by MLS GRID. This data may not be complete. We recommend contacting the local school district to confirm school assignments for this home.

    Get a cash offer in 3 minutes
    Find out how much your home could sell for in as little as 3 minutes with a no-obligation cash offer.
    Estimated market value
    $245,900
    Get a cash offer in 3 minutes
    Find out how much your home could sell for in as little as 3 minutes with a no-obligation cash offer.
    Estimated market value
    $245,900