Originally built in 1921, this remarkable property has been COMPLETELY remodeled beginning in 2020! This gorgeous home now boasts a second story with 2BR & 2BA all with modern luxury and the original old farmhouse charm. The Kitchen and the Butler's Pantry have an abundance of windows offering 180 degrees of panoramic views allowing you to watch those amazing sunrises and sunsets while standing at the Kitchen sink! The kitchen is the heartbeat of this home. You'll LOVE the 8-burner gas stove and double ovens. The 12' x 4' island is made from a single slab of marble and is great for prepping meals, working with kids on their homework as well as serving as a dining table for up to 20 family members and guests. The base of the island is all storage space. The built-in buffet also doubles as a work desk or sewing station. Meal cleanup is a breeze as it can be divided between the two full-size kitchen sinks and 2 standard size dishwashers. The Butler’s Pantry offers a prep sink, beverage refrigerator, walk-in pantry and a utility closet. Never run out of hot water with the 2 tankless water heaters! This home also boasts two full-size washer and dryer hook-ups - one set downstairs and one upstairs. The upstairs W-D, located in the primary bathroom, are included. The upstairs primary Bedroom has built-in dresser, walk-in closet and double-doors leading to your private balcony! Also upstairs is the second bedroom with great front windows, a private bath and a secret hide-a-way for the kids to enjoy. Relax and enjoy the sunset from the HUGE back deck which has access to ground level via steps or a slide. The abundance of windows from around this house provides great views of the 5.63 acres to the south and west that is fenced with barbed wire and reinforced with hog wire for the smaller livestock. There is a 24'x30' Garage with one 8' door and one 3' door with tons of space for storage with an additional storage space on the back for your lawn equipment.
For sale
$399,000
7810 State Road 70 E, Durant, OK 74701
4beds
2,130sqft
Single Family Residence
Built in 1920
5.63 Acres Lot
$395,000 Zestimate®
$187/sqft
$-- HOA
What's special
Modern luxuryOriginal old farmhouse charmTwo full-size kitchen sinks
- 222 days |
- 1,163 |
- 97 |
Zillow last checked:
Listing updated:
Listed by:
Russ Parker 972-804-9700,
Servants Heart Realty
Source: MLS Technology, Inc.,MLS#: 2601954 Originating MLS: MLS Technology
Originating MLS: MLS TechnologyFacts & features
Interior
Bedrooms & bathrooms
- Bedrooms: 4
- Bathrooms: 3
- Full bathrooms: 3
Heating
- Central, Electric, Multiple Heating Units
Cooling
- Central Air, 2 Units
Appliances
- Included: Double Oven, Dishwasher, Disposal, Gas Water Heater, Ice Maker, Microwave, Oven, Range, Refrigerator, Stove, Tankless Water Heater, Wine Refrigerator, PlumbedForIce Maker
- Laundry: Electric Dryer Hookup
Features
- High Ceilings, Stone Counters, Ceiling Fan(s), Gas Range Connection
- Flooring: Laminate
- Windows: Wood Frames
- Basement: None,Crawl Space
- Number of fireplaces: 1
- Fireplace features: Gas Log
Interior area
- Total structure area: 2,130
- Total interior livable area: 2,130 sqft
Property
Parking
- Total spaces: 1
- Parking features: Detached, Garage, Storage, Workshop in Garage
- Garage spaces: 1
Features
- Levels: Two
- Stories: 2
- Patio & porch: Balcony, Covered, Deck, Patio, Porch
- Exterior features: Gravel Driveway
- Pool features: None
- Fencing: Barbed Wire
Lot
- Size: 5.63 Acres
- Features: Mature Trees
Details
- Additional structures: Second Garage, Storage
- Parcel number: 00003007S10E100100
- Horses can be raised: Yes
- Horse amenities: Horses Allowed
Construction
Type & style
- Home type: SingleFamily
- Architectural style: Ranch
- Property subtype: Single Family Residence
Materials
- Aluminum Siding, Wood Frame
- Foundation: Crawlspace
- Roof: Metal
Condition
- Year built: 1920
Utilities & green energy
- Sewer: Septic Tank
- Water: Well
- Utilities for property: Electricity Available, Satellite Internet Available
Community & HOA
Community
- Security: No Safety Shelter
- Subdivision: Bryan Co Unplatted
HOA
- Has HOA: No
Location
- Region: Durant
Financial & listing details
- Price per square foot: $187/sqft
- Tax assessed value: $257,883
- Annual tax amount: $2,221
- Date on market: 1/17/2026
- Cumulative days on market: 219 days
- Listing terms: Conventional,FHA,USDA Loan,VA Loan
Estimated market value
$395,000
$375,000 - $415,000
$1,981/mo
Price history
| Date | Event | Price |
|---|---|---|
| 5/14/2026 | Price change | $399,000-2.4%$187/sqft |
Source:  MLS Technology, Inc. #2601954 Report a problem MLS Technology, Inc. #2601954 Report a problem | ||
| 4/15/2026 | Price change | $409,000-2.4%$192/sqft |
Source: MLS Technology, Inc. #2601954 Report a problem | ||
| 3/20/2026 | Listed for sale | $419,000$197/sqft |
Source: MLS Technology, Inc. #2601954 Report a problem | ||
| 3/16/2026 | Pending sale | $419,000$197/sqft |
Source: MLS Technology, Inc. #2601954 Report a problem | ||
| 3/2/2026 | Price change | $419,000-1.4%$197/sqft |
Source: MLS Technology, Inc. #2601954 Report a problem | ||
| 1/17/2026 | Listed for sale | $425,000+466.7%$200/sqft |
Source: MLS Technology, Inc. #2601954 Report a problem | ||
| 4/24/2020 | Sold | $75,000-16.6%$35/sqft |
Source: MLS Technology, Inc. #2004493 Report a problem | ||
| 3/6/2020 | Pending sale | $89,900$42/sqft |
Source: Bryan Appraisal & Realty #2004493 Report a problem | ||
| 2/7/2020 | Listed for sale | $89,900+124.8%$42/sqft |
Source: Bryan Appraisal & Realty #2004493 Report a problem | ||
| 10/14/2015 | Sold | $40,000-13%$19/sqft |
Source:  MLS Technology, Inc. #1721260 Report a problem MLS Technology, Inc. #1721260 Report a problem | ||
| 6/17/2015 | Pending sale | $46,000$22/sqft |
Source: American Dream Realty LLC #16867 Report a problem | ||
| 5/15/2015 | Listed for sale | $46,000$22/sqft |
Source: American Dream Realty LLC #16867 Report a problem | ||
Public tax history
| Year | Property taxes | Tax assessment |
|---|---|---|
| 2025 | $2,221 -5.2% | $28,367 -9.5% |
| 2024 | $2,342 +256.1% | $31,350 +261.3% |
| 2023 | $658 +7.9% | $8,678 +4.9% |
| 2022 | $610 +27.6% | $8,274 +27.6% |
| 2021 | $478 +5% | $6,483 +5% |
| 2020 | $455 -0.5% | $6,175 +5% |
| 2019 | $457 +9.3% | $5,880 +10.2% |
| 2017 | $419 -0.1% | $5,334 +5% |
| 2016 | $419 +197.3% | $5,080 +74.5% |
| 2015 | $141 | $2,912 |
| 2014 | $141 +4.6% | $2,912 +3% |
| 2013 | $135 0% | $2,827 |
| 2012 | $135 +8% | $2,827 +5% |
| 2011 | $125 -0.1% | $2,692 |
| 2010 | $125 +8.2% | $2,692 +5% |
| 2009 | $115 +11.8% | $2,564 +5% |
| 2008 | $103 +8.8% | $2,442 +5% |
| 2007 | $95 | $2,326 |
Find assessor info on the county website
Monthly payment
Est. payment
Payment breakdown
Explore the cost of this home by adjusting the details. Changes won't be saved.Climate risks
Neighborhood: 74701
Nearby schools
GreatSchools rating
- 8/10Rock Creek Elementary SchoolGrades: PK-8Distance: 6.2 mi
- 7/10Rock Creek High SchoolGrades: 9-12Distance: 10.7 mi
Schools provided by the listing agent
- Elementary: Rock Creek
- High: Rock Creek
- District: Rock Creek - Sch Dist (B98)
Source: MLS Technology, Inc.. This data may not be complete. We recommend contacting the local school district to confirm school assignments for this home.
- $193,4003 bd2 ba1.2k sqft7797 State Road 70 E, Durant, OK 74701Off Market
- $241,1003 bd2 ba1.6k sqft7665 State Road 70 E, Durant, OK 74701Off Market
- $740,5004 bd2 ba4.1k sqft7749 State Road 70 E, Durant, OK 74701Off Market
- $--2.16 acresMcKennon Rd, Durant, OK 74701Off Market
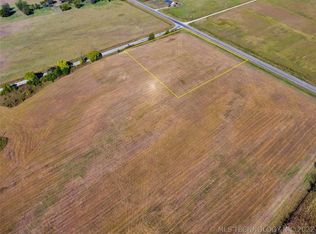
- $192,7003 bd2 ba1.2k sqft7972 State Road 70 E, Durant, OK 74701Off Market
- $--1.74 acresMcKennon Rd, Durant, OK 74701Off Market
- $191,2003 bd2 ba1.2k sqft104 Cypress Rd, Durant, OK 74701Off Market
- $40,0001.74 acresMcKennon Rd, Durant, OK 74701Sold
A local agent can set up tours, give advice and negotiate with sellers.
A local lender can help you make sure your offer is ready when you are.
Similar homes
- $400,0004 bd3 ba2.6k sqft722 Westwood St, Durant, OK 74701For Sale
 MLS ID #2620721, Tracy Stoner, Epique Realty. MLS Technology, Inc.
 - $350,0004 bd2 ba2.1k sqft2708 Little John Dr, Durant, OK 74701For Sale By Owner
- $399,0004 bd3 ba2.1k sqft1110 N 49th Ave, Durant, OK 74701For Sale
 MLS ID #2602734, Justin Scott, Brewer Realty Group. MLS Technology, Inc.
 - $469,9003 bd2 ba1.7k sqft798 S Lone Oak Rd, Durant, OK 74701For Sale
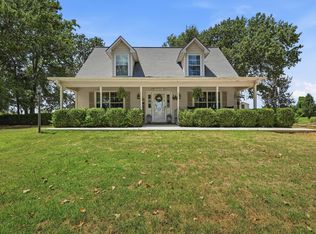 MLS ID #2629959, Kassi Wilkey, Brewer Realty Group. MLS Technology, Inc.
 - $420,0004 bd3 ba2.6k sqft5353 Stonebriar Cir, Durant, OK 74701For SaleMLS ID #2621273, Jimmy Pena, REAL Broker LLC. MLS Technology, Inc.
- $369,9004 bd2 ba2.1k sqft3005 Quail Ridge Cir, Durant, OK 74701For SaleMLS ID #2616818, Taylor Downs, Turnkey Realty, LLC. MLS Technology, Inc.
- $440,0003 bd3 ba2.7k sqft1425 Folsom Rd, Durant, OK 74701For SaleMLS ID #2610932, Brent Lyday, Legacy Land & Realty. MLS Technology, Inc.
- $375,0003 bd3 ba2.1k sqft1002 Beretta Blvd, Durant, OK 74701For SaleMLS ID #2625230, Wil Montgomery, Epique Realty. MLS Technology, Inc.
- $270,0003 bd2 ba1.8k sqft5447 Roadrunner Dr, Durant, OK 74701For SaleMLS ID #2626999, Susanne Flynn, Flynn Realty. MLS Technology, Inc.
- $545,0004 bd3 ba2.8k sqft3488 Bryan Rd, Durant, OK 74701For SaleMLS ID #2625476, Tracy Stoner, Epique Realty. MLS Technology, Inc.
- $424,0004 bd3 ba2.1k sqft9 Tabernacle Dr, Calera, OK 74730For SaleMLS ID #2609387, Renea Roberts, American Dream Realty. MLS Technology, Inc.
- $314,9005 bd2 ba2.3k sqft223 N 10th Ave, Durant, OK 74701For SaleMLS ID #2624866, Brad Aycock, Active Real Estate. MLS Technology, Inc.
- $279,0004 bd2 ba1.7k sqft58 Founders Ln, Durant, OK 74701For SaleMLS ID #2620021, Drew Jackson, Epique Realty. MLS Technology, Inc.
- $319,0003 bd2 ba2.3k sqft2232 Gershwin Dr, Durant, OK 74701For SaleMLS ID #2606943, Tracy Stoner, Epique Realty. MLS Technology, Inc.
- $350,0003 bd2 ba1.9k sqft66 Maple Leaf Dr, Durant, OK 74701For SaleMLS ID #2619262, Vince Barnett, Impact Realty, LLC.. MLS Technology, Inc.
- $330,0003 bd2 ba2.1k sqft5202 Pheasant Run, Durant, OK 74701For SaleMLS ID #2615586, Jeremy Robbins, Brewer Realty Group. MLS Technology, Inc.
- $495,0004 bd3 ba2.1k sqft89 Meadowview Ln, Durant, OK 74701For SaleMLS ID #2624442, Karen Williams, Epique Realty. MLS Technology, Inc.
- $374,9854 bd2 ba1.9k sqft1906 Boxer Ln, Durant, OK 74701For SaleMLS ID #2609476, Ben House, Epique Realty. MLS Technology, Inc.
- $330,0003 bd2 ba1.8k sqft49 Paytons Pl, Durant, OK 74701For SaleMLS ID #2623748, Melissa Young, Quality Realty. MLS Technology, Inc.
- $254,0003 bd2 ba1.8k sqft2120 Mason St, Durant, OK 74701For SaleMLS ID #2620853, Justin Scott, Brewer Realty Group. MLS Technology, Inc.
