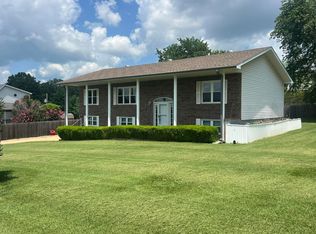
This ALL BRICK home has an amazing location outside of West Plains MO! Sitting on a small knoll surrounded by GIANT TREES, the setting is spectacular and surrounded by farmland. There are 4 bedrooms (1 in the basement), 3 bathrooms, all of the appliances, ch/a, double car garage and everything is in great working order. This is country living at it's finest and only 10 minutes from town!
Pending
$327,400
7810 State Route W, West Plains, MO 65775
4beds
2,300sqft
Single Family Residence
Built in 1970
1 Acres Lot
$314,500 Zestimate®
$142/sqft
$-- HOA
What's special
Double car garageSurrounded by farmlandAll brick homeSurrounded by giant treesAll of the appliances
- 48 days
- 140
- 0
Likely to sell faster than
Zillow last checked:
Listing updated:
Listed by:
Rob Tune 417-293-6923,
West Plains Realty
Source: SOMOMLS as distributed by MLS GRID,MLS#: 60331578
Facts & features
Interior
Bedrooms & bathrooms
- Bedrooms: 4
- Bathrooms: 3
- Full bathrooms: 3
Rooms
- Room types: Family Room, Living Areas (2)
Heating
- Central, Propane
Cooling
- Central Air, Ceiling Fan(s)
Appliances
- Included: Dishwasher, Free-Standing Electric Oven, Refrigerator
- Laundry: In Basement, W/D Hookup
Features
- Walk-In Closet(s)
- Flooring: Carpet, Vinyl
- Windows: Double Pane Windows
- Basement: Walk-Out Access,Exterior Entry,Interior Entry,Finished,Bath/Stubbed,Partial
- Attic: Access Only:No Stairs
- Has fireplace: Yes
- Fireplace features: Living Room, Basement, Brick
Interior area
- Total structure area: 2,300
- Total interior livable area: 2,300 sqft
- Finished area above ground: 1,700
- Finished area below ground: 600
Property
Parking
- Total spaces: 2
- Parking features: Driveway, Garage Faces Side, Garage Door Opener
- Attached garage spaces: 2
- Has uncovered spaces: Yes
Features
- Levels: One and One Half
- Stories: 1
- Exterior features: Rain Gutters
- Has view: Yes
- View description: Panoramic
Lot
- Size: 1 Acres
- Features: Mature Trees, Paved
Details
- Parcel number: 10602400000000400000
Construction
Type & style
- Home type: SingleFamily
- Architectural style: Split Level,Raised Ranch
- Property subtype: Single Family Residence
Materials
- Brick
- Roof: Composition
Condition
- Year built: 1970
Utilities & green energy
- Sewer: Septic Tank
- Water: Private
Community & HOA
Community
- Subdivision: N/A
Location
- Region: West Plains
Financial & listing details
- Price per square foot: $142/sqft
- Date on market: 8/15/2026
- Listing terms: Cash,VA Loan,USDA/RD,FHA,Conventional
- Road surface type: Asphalt, Gravel
Estimated market value
$314,500
$299,000 - $330,000
$1,525/mo
Price history
| Date | Event | Price |
|---|---|---|
| 9/13/2026 | Pending sale | $327,400$142/sqft |
Source:  SOMOMLS as distributed by MLS GRID #60331578 Report a problem SOMOMLS as distributed by MLS GRID #60331578 Report a problem | ||
| 8/15/2026 | Listed for sale | $327,400$142/sqft |
Source: SOMOMLS as distributed by MLS GRID #60331578 Report a problem | ||
Public tax history
Tax history is unavailable.
Monthly payment
Est. payment
Payment breakdown
Explore the cost of this home by adjusting the details. Changes won't be saved.Climate risks
Neighborhood: 65775
Nearby schools
Schools provided by the listing agent
- Elementary: Junction Hill
- Middle: Junction Hill
- High: West Plains
Source: SOMOMLS as distributed by MLS GRID. This data may not be complete. We recommend contacting the local school district to confirm school assignments for this home.
- $187,200-- bd-- ba-- sqft7481 County Road 1800, West Plains, MO 65775Off Market
- $55,790-- bd-- ba-- sqft7685 State Rte W, West Plains, MO 65775Off Market
- $174,8003 bd2 ba1.7k sqft7480 County Road 1800, West Plains, MO 65775Off Market

- $509,200-- bd-- ba-- sqft6703 State Route 17, West Plains, MO 65775Off Market
Similar homes
- $299,0004 bd3 ba2.5k sqft2720 Jennifer Drive, West Plains, MO 65775Active

 MLS ID #60335329, Alex O'Neill, RE/MAX Real Estate Exchange. SOMOMLS as distributed by MLS GRID
 - $289,9954 bd3 ba2.5k sqft8395 County Road 8970, West Plains, MO 65775Active
 MLS ID #60321191, Nina Jo Williams, Wild Hills Realty. SOMOMLS as distributed by MLS GRID
 - $269,9004 bd2 ba1.9k sqft6910 State Route Bb, West Plains, MO 65775Active
 MLS ID #60325391, Carrie Brassfield, Monark Realty. SOMOMLS as distributed by MLS GRID
 - $319,9003 bd3 ba2.3k sqft2805 Gleghorn Street, West Plains, MO 65775Active
 MLS ID #60328483, Solomon Cornelius, Monark Realty. SOMOMLS as distributed by MLS GRID
 - $337,5003 bd3 ba2.2k sqft10058 County Road 8590, West Plains, MO 65775ActiveMLS ID #60324305, Linda J Reid, Westgate Realty Inc. SOMOMLS as distributed by MLS GRID
- $309,0006 bd2 ba2.7k sqft7589 Private Road 2453, West Plains, MO 65775ActiveMLS ID #60330036, Margaret Bentley, Golden Rule Realty. SOMOMLS as distributed by MLS GRID
- $326,9004 bd3 ba2.8k sqft1326 W Broadway Street, West Plains, MO 65775ActiveMLS ID #60323918, Whitney Justine Frazier, Century 21 Ozark Hills Realty, Inc.. SOMOMLS as distributed by MLS GRID
- $289,9003 bd2 ba1.8k sqft6493 County Road 8640, West Plains, MO 65775ActiveMLS ID #60333792, Brian Bunch, Westgate Realty Inc. SOMOMLS as distributed by MLS GRID
- $309,0004 bd2 ba1.8k sqft711 Olive Street, West Plains, MO 65775ActiveMLS ID #60333533, Stone Peterson Group, Keller Williams Local. SOMOMLS as distributed by MLS GRID
- $354,9003 bd2 ba2.7k sqft1813 Gibson Avenue, West Plains, MO 65775ActiveMLS ID #60321399, Tyonna Nichols, Century 21 Ozark Hills Realty, Inc.. SOMOMLS as distributed by MLS GRID
- $399,9004 bd3 ba2.5k sqft486 County Road 1280, West Plains, MO 65775ActiveMLS ID #60328198, Shaun Duggins Group, Westgate Realty Inc. SOMOMLS as distributed by MLS GRID
- $360,0004 bd3 ba3.1k sqft2603 Ross Lane, West Plains, MO 65775ActiveMLS ID #60318383, Linda Carter, Keller Williams Tri-Lakes - WP. SOMOMLS as distributed by MLS GRID
- $374,9004 bd2 ba1.9k sqft2291 Co Rd 2010, West Plains, MO 65775ActiveMLS ID #60312071, Denver Wade, Wild Hills Realty. SOMOMLS as distributed by MLS GRID
- $359,9004 bd4 ba3.3k sqft2610 Kody Drive, West Plains, MO 65775ActiveMLS ID #60321460, Kimberly Grennan, United Country Missouri Ozarks Realty Inc.. SOMOMLS as distributed by MLS GRID
- $289,9005 bd2 ba2.7k sqft504 David Drive, Mountain View, MO 65548ActiveMLS ID #60335439, Rachel McDonald, Keller Williams Local. SOMOMLS as distributed by MLS GRID
- $245,9993 bd2 ba1.2k sqft5879 County Road 1580, West Plains, MO 65775ActiveMLS ID #60331573, Wesley Rogers, Iron Brand Realty LLC. SOMOMLS as distributed by MLS GRID
- $382,0004 bd3 ba2.2k sqft11978 Private Road 9117, West Plains, MO 65775ActiveMLS ID #60331884, Angela M. Worley, Assurance Realty. SOMOMLS as distributed by MLS GRID
