Welcome to this 3-bedroom and 2 bathroom PROFESSIONALLY REMODELED home in Mt Airy East! This spacious home boasts an open concept layout, creating a seamless flow from room to room. As you step inside, you'll immediately notice a convenient closet in the main entrance perfect for stashing your shoes and other belongings. The interior features laminated white planks floor throughout, enhancing the bright and airy atmosphere of the home. The super modern look is evident in every corner, with tasteful accent walls and new windows that allow an abundance of natural lighting to fill the space. The kitchen is equipped with 42-inch cabinets, an island with elegant granite countertops, and high-quality stainless-steel appliances. It has big windows that flood the area with natural light, making it a perfect spot for family gatherings and culinary adventures. Heading to the 2nd floor, you'll discover three well-sized bedrooms, all thoughtfully designed to accommodate your family's needs. A bathroom with heated floors is conveniently located just along the hallway, ensuring that everyone has easy access to their daily essentials. The fully finished basement features an extra room that can serve as an office, guest room, or recreational area. It also includes a utility room, a laundry area, and a dedicated storage space. The bathroom in the basement boasts heated floors, adding a touch of luxury to your everyday life. Outside, this house has its own front yard, providing a charming and welcoming entrance. A patio area is perfect for outdoor entertainment and relaxation, while a dedicated parking area ensures your convenience and peace of mind. This house offers a perfect combination of modern design and comfort. Don't miss the opportunity to make it your own. SCHEDULE A TOUR NOW!
Sold for $299,000
$299,000
7810 Thouron Ave, Philadelphia, PA 19150
3beds
1,384sqft
Townhouse
Built in 1950
1,353 Square Feet Lot
$310,400 Zestimate®
$216/sqft
$2,078 Estimated rent
Home value
$310,400
$295,000 - $326,000
$2,078/mo
Zestimate® history
Owner options
List your home for rent
$2,078/mo
Rent Zestimate®
Find your next renter with Zillow Rental Manager. Plus, with online applications, you can quickly screen prospective tenants – for free.
$2,078/mo
Rent Zestimate®
Refinance and save
$1,828/mo
Est. payment
Refinancing to a lower rate could help reduce your monthly payments and save thousands over the life of the loan.
$1,828/mo
Est. payment
Explore your selling options
Work with a Zillow partner agent
Leverage their expertise and Zillow's premium Showcase listings to get your home seen by more buyers.
Get startedList with your own agent
Get your home in front of millions of buyers by listing it on Zillow.
Learn how to do itSell it yourself
Take full control of how buyers see your home on Zillow by listing For Sale by Owner (FSBO).
List your homeWhat's special
Zillow last checked:
Listing updated:
Listed by:
Max Shein 215-281-8357,
Keller Williams Real Estate - Southampton,
Listing Team: Max Shein Team
Bought with:
John Capella, RS343634
KW Empower
Source: Bright MLS,MLS#: PAPH2293934
Facts & features
Interior
Bedrooms & bathrooms
- Bedrooms: 3
- Bathrooms: 2
- Full bathrooms: 2
Rooms
- Room types: Living Room, Dining Room, Bedroom 2, Bedroom 3, Kitchen, Basement, Bedroom 1, Laundry, Storage Room, Utility Room, Bathroom 1, Bathroom 2, Bonus Room
Basement
- Area: 300
Heating
- Central, Forced Air, Natural Gas
Cooling
- Central Air, Electric
Appliances
- Included: Cooktop, Refrigerator, Dishwasher, Microwave, Gas Water Heater
- Laundry: In Basement, Hookup, Laundry Room
Features
- Combination Kitchen/Dining, Kitchen Island, Dry Wall
- Flooring: Laminate, Ceramic Tile
- Windows: Double Pane Windows, Double Hung, Vinyl Clad
- Basement: Finished,Walk-Out Access,Space For Rooms,Rear Entrance,Exterior Entry,Interior Entry,Windows
- Has fireplace: No
Interior area
- Total structure area: 1,384
- Total interior livable area: 1,384 sqft
- Finished area above ground: 1,084
- Finished area below ground: 300
Property
Parking
- Total spaces: 1
- Parking features: Concrete, On Street, Driveway, Off Street
- Uncovered spaces: 1
Accessibility
- Accessibility features: None
Features
- Levels: Two
- Stories: 2
- Patio & porch: Patio
- Exterior features: Sidewalks, Street Lights
- Pool features: None
Lot
- Size: 1,353 Square Feet
- Dimensions: 16.00 x 83.00
- Features: Front Yard
Details
- Additional structures: Above Grade, Below Grade
- Parcel number: 502144400
- Zoning: RSA5
- Special conditions: Standard
Construction
Type & style
- Home type: Townhouse
- Architectural style: AirLite
- Property subtype: Townhouse
Materials
- Masonry
- Foundation: Concrete Perimeter
- Roof: Flat
Condition
- Excellent
- New construction: No
- Year built: 1950
- Major remodel year: 2023
Utilities & green energy
- Electric: 100 Amp Service
- Sewer: Public Sewer
- Water: Public
Community & HOA
Community
- Security: Smoke Detector(s)
- Subdivision: East Mt Airy
HOA
- Has HOA: No
Location
- Region: Philadelphia
- Municipality: PHILADELPHIA
Financial & listing details
- Price per square foot: $216/sqft
- Tax assessed value: $170,400
- Annual tax amount: $2,385
- Date on market: 11/9/2023
- Listing agreement: Exclusive Right To Sell
- Listing terms: Cash,FHA,Conventional,VA Loan
- Inclusions: Refrigerator
- Ownership: Fee Simple
Price history
| Date | Event | Price |
|---|---|---|
| 2/1/2024 | Sold | $299,000$216/sqft |
Source:  Bright MLS #PAPH2293934 Report a problem Bright MLS #PAPH2293934 Report a problem | ||
| 11/15/2023 | Price change | $299,000-3.2%$216/sqft |
Source: Bright MLS #PAPH2293934 Report a problem | ||
| 11/9/2023 | Listed for sale | $309,000-0.2%$223/sqft |
Source: Bright MLS #PAPH2293934 Report a problem | ||
| 11/2/2023 | Listing removed | $309,500$224/sqft |
Source: Bright MLS #PAPH2265470 Report a problem | ||
| 9/27/2023 | Price change | $309,500-1%$224/sqft |
Source: Bright MLS #PAPH2265470 Report a problem | ||
| 9/8/2023 | Price change | $312,500+2.5%$226/sqft |
Source: Bright MLS #PAPH2265470 Report a problem | ||
| 9/7/2023 | Listed for sale | $305,000+125.9%$220/sqft |
Source: Bright MLS #PAPH2265470 Report a problem | ||
| 3/9/2023 | Sold | $135,000-22.9%$98/sqft |
Source: Bright MLS #PAPH2190416 Report a problem | ||
| 1/14/2023 | Pending sale | $175,000$126/sqft |
Source: Bright MLS #PAPH2190416 Report a problem | ||
| 1/4/2023 | Listed for sale | $175,000-16.3%$126/sqft |
Source: Bright MLS #PAPH2190416 Report a problem | ||
| 6/25/2021 | Listing removed | $209,000$151/sqft |
Source: Bright MLS #PAPH2002518 Report a problem | ||
| 6/21/2021 | Listed for sale | $209,000$151/sqft |
Source: Bright MLS #PAPH2002518 Report a problem | ||
Public tax history
| Year | Property taxes | Tax assessment |
|---|---|---|
| 2025 | $4,110 +72.3% | $293,600 +72.3% |
| 2024 | $2,385 | $170,400 |
| 2023 | $2,385 +37.9% | $170,400 |
| 2022 | $1,730 | -- |
| 2021 | $1,730 -4.2% | -- |
| 2018 | $1,806 +44.9% | -- |
| 2017 | $1,246 -7.8% | -- |
| 2016 | $1,351 | -- |
| 2015 | $1,351 | -- |
| 2014 | $1,351 +4.5% | $126,500 +679.7% |
| 2012 | $1,293 | $16,224 |
| 2011 | -- | $16,224 |
| 2010 | -- | $16,224 |
| 2009 | -- | $16,224 |
| 2008 | -- | $16,224 |
| 2007 | -- | $16,224 +7.4% |
| 2006 | -- | $15,104 |
| 2005 | -- | $15,104 |
| 2004 | -- | $15,104 +3.5% |
| 2003 | -- | $14,592 +18.8% |
| 2002 | -- | $12,288 +2.4% |
| 2000 | -- | $12,000 +5.6% |
| 1999 | -- | $11,360 |
Find assessor info on the county website
Neighborhood: West Oak Lane
Nearby homes
- $265,5003 bd2 ba1k sqft7812 Thouron Ave, Philadelphia, PA 19150Off Market
- $252,2003 bd1 ba1k sqft7808 Thouron Ave, Philadelphia, PA 19150Off Market
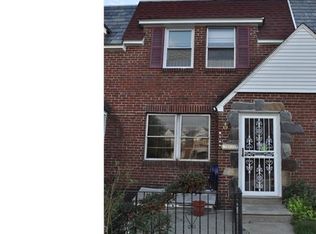
- $236,0003 bd1 ba1k sqft7814 Thouron Ave, Philadelphia, PA 19150Off Market
- $217,8003 bd2 ba1k sqft7806 Thouron Ave, Philadelphia, PA 19150Off Market
- $227,9003 bd1 ba1.1k sqft7816 Thouron Ave, Philadelphia, PA 19150Off Market
- $236,8003 bd1 ba1k sqft7804 Thouron Ave, Philadelphia, PA 19150Off Market
- $217,1003 bd2 ba1k sqft7818 Thouron Ave, Philadelphia, PA 19150Off Market
- $218,1003 bd2 ba1k sqft7802 Thouron Ave, Philadelphia, PA 19150Off Market
Nearby schools
GreatSchools rating
- 5/10Edmonds Franklin S SchoolGrades: PK-8Distance: 0.4 mi
- 1/10King Martin Luther High SchoolGrades: 9-12Distance: 1 mi
Schools provided by the listing agent
- District: The School District Of Philadelphia
Source: Bright MLS. This data may not be complete. We recommend contacting the local school district to confirm school assignments for this home.
Get a cash offer in 3 minutes
Find out how much your home could sell for in as little as 3 minutes with a no-obligation cash offer.
Estimated market value
$310,400
Get a cash offer in 3 minutes
Find out how much your home could sell for in as little as 3 minutes with a no-obligation cash offer.
Estimated market value
$310,400
- Pennsylvania
- Philadelphia County
- Philadelphia
- 19150
- West Oak Lane
- 7810 Thouron Ave
Nearby cities
Nearby neighborhoods
Nearby zip codes
Other Philadelphia Topics
