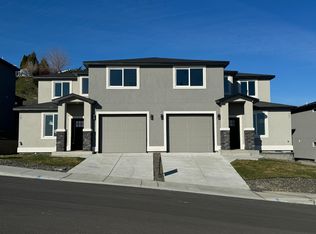
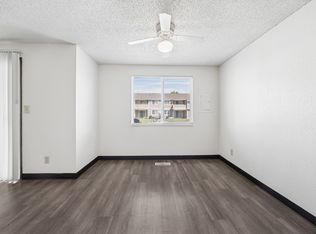
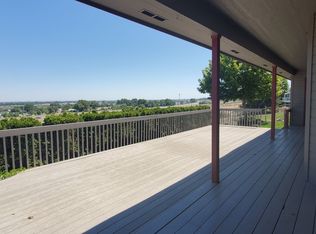
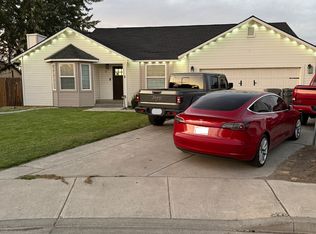
Welcome home to easy, single-level living in the desirable Pinewood 55+ community in Kennewick West! This well-maintained 3-bedroom, 2-bath home offers 1,626 sq ft on a professionally landscaped cul-de-sac. Raised ceilings and French doors create an open, inviting feel, while a gas fireplace adds warmth to the main living area. Updated laminate flooring runs throughout. The kitchen features a breakfast bar, and a dedicated laundry room keeps daily life organized. The spacious primary suite includes a large walk-in closet and a private door to the covered patio, perfect for morning coffee or quiet evenings. The home was designed with accessibility in mind and has no stairs. Your furry companions are welcome too: up to two small pets are allowed.
House for rent
Singlefamily
Available now
Air conditioner, central air
2 Attached garage spaces parking
Forced air, natural gas
What's special
Gas fireplaceCovered patioSingle-level livingSpacious primary suiteLarge walk-in closetProfessionally landscaped cul-de-sacFrench doors
- 18 days |
- -- |
- -- |
Zillow last checked:
Listing updated:
Travel times

Let’s turn your rent into credit progress
Build credit history with every on-time payment and get credit for the payment you’re already making.
Facts & features
Interior
Bedrooms & bathrooms
- Bedrooms: 3
- Bathrooms: 2
- Full bathrooms: 2
Heating
- Forced Air, Natural Gas
Cooling
- Air Conditioner, Central Air
Appliances
- Included: Dishwasher, Garbage Disposal, Microwave Oven, Range Oven, Water Heater, Water Softener Owned
Features
- Ceiling Fan(s), Ceiling Fan(s), Raised Ceiling(s), Walk In Closet
- Flooring: Carpet, Laminate
- Has fireplace: Yes
Interior area
- Total interior livable area: 1,626 sqft
Property
Parking
- Total spaces: 2
- Parking features: Attached, Garage, RV Access Parking
- Has attached garage: Yes
- Details: Contact manager
Features
- Stories: 1
- Exterior features: Animals Allowed, Located In City Limits, Plat Map - Recorded, Raised Ceiling(s)
Lot
- Features: Cul-De-Sac, Landscaped
Details
- Additional structures: Garage(s)
- Parcel number: 107891030059000
Construction
Type & style
- Home type: SingleFamily
- Property subtype: SingleFamily
Materials
- Roof: Comp Shingle
Condition
- Year built: 2011
Community & HOA
Community
- Senior community: Yes
Location
- Region: Kennewick
Financial & listing details
- Lease term: Contact For Details
Nearby apartments for rent

Price history
| Date | Event | Price |
|---|---|---|
| 10/5/2026 | Listed for rent | $2,200$1/sqft |
Source: PACMLS as distributed by MLS GRID #296950 Report a problem | ||
| 10/4/2026 | Listing removed | $375,500$231/sqft |
Source:  PACMLS as distributed by MLS GRID #294905 Report a problem PACMLS as distributed by MLS GRID #294905 Report a problem | ||
| 8/20/2026 | Price change | $375,500-1.6%$231/sqft |
Source: PACMLS as distributed by MLS GRID #294905 Report a problem | ||
| 7/22/2026 | Listed for sale | $381,500-2.6%$235/sqft |
Source: PACMLS as distributed by MLS GRID #294905 Report a problem | ||
| 7/16/2026 | Listing removed | $391,500$241/sqft |
Source: eXp Realty #289855 Report a problem | ||
| 1/16/2026 | Listed for sale | $391,500+1.7%$241/sqft |
Source: PACMLS as distributed by MLS GRID #289855 Report a problem | ||
| 2/16/2024 | Sold | $385,000$237/sqft |
Source: PACMLS as distributed by MLS GRID #273239 Report a problem | ||
| 1/13/2024 | Listed for sale | $385,000+93.6%$237/sqft |
Source: PACMLS as distributed by MLS GRID #273239 Report a problem | ||
| 1/18/2012 | Sold | $198,900$122/sqft |
Source: PACMLS as distributed by MLS GRID #174920 Report a problem | ||