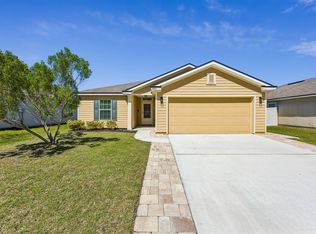
Welcome home to 78103 Duckwood Trail, Yulee, FL where comfort, space, and location come together perfectly. This 4-bedroom, 2-bath gem offers exceptional curb appeal from the moment you arrive. Inside, the spacious owner's suite features a private sitting room, your own personal retreat at the end of the day. The home also includes an owned water softener, adding everyday convenience and value from day one. The seller just replaced the HVAC (06/2026) and is actively pursuing a full roof replacement, giving the next owner added peace of mind and long-term value. Step outside to an extra-large, fully fenced backyard ideal for entertaining, pets, or simply enjoying the Florida sunshine in total privacy. The community elevates everyday living with resort-style amenities including a pool, playground, clubhouse, and beautifully maintained sidewalks perfect for morning walks, all with low HOA fees and no CDD fees. Zoned for A-rated Nassau County schools, this home checks every box for families looking to put down roots. Commuters and beach lovers alike will appreciate the unbeatable location, just minutes from I-95 and a short drive to the stunning shores of Amelia Island. Homes like this don't last, so schedule your showing today!
Pending
$325,000
78103 Duckwood Trl, Yulee, FL 32097
4beds
1,802sqft
Single Family Residence
Built in 2012
10,680 Square Feet Lot
$-- Zestimate®
$180/sqft
$45/mo HOA
What's special
Exceptional curb appealExtra-large fully fenced backyardPrivate sitting room
- 46 days |
- 75 |
- 2 |
Zillow last checked:
Listing updated:
Listed by:
Kelli Allen 904-321-7917,
ERA FERNANDINA BEACH REALTY
Source: AINCAR,MLS#: 116308 Originating MLS: Amelia Island-Nassau County Assoc of Realtors Inc
Originating MLS: Amelia Island-Nassau County Assoc of Realtors IncFacts & features
Interior
Bedrooms & bathrooms
- Bedrooms: 4
- Bathrooms: 2
- Full bathrooms: 2
Heating
- Central, Electric, Heat Pump
Cooling
- Central Air, Electric
Appliances
- Included: Dishwasher, Disposal, Oven, Refrigerator, Water Softener Owned, Stove
Features
- Windows: Vinyl
Interior area
- Total structure area: 1,802
- Total interior livable area: 1,802 sqft
Video & virtual tour
Property
Parking
- Total spaces: 2
- Parking features: Two Car Garage
- Garage spaces: 2
Features
- Levels: One
- Stories: 1
Lot
- Size: 10,680 Square Feet
Details
- Parcel number: 112N26205201050000
- Zoning: PUD
- Special conditions: None
Construction
Type & style
- Home type: SingleFamily
- Architectural style: One Story
- Property subtype: Single Family Residence
Materials
- Frame, Stucco, Vinyl Siding
- Roof: Shingle
Condition
- Resale
- Year built: 2012
Utilities & green energy
- Sewer: Public Sewer
- Water: Public
Community & HOA
Community
- Subdivision: Timber Creek
HOA
- Has HOA: Yes
- HOA fee: $541 annually
Location
- Region: Yulee
Financial & listing details
- Price per square foot: $180/sqft
- Tax assessed value: $255,086
- Annual tax amount: $1,971
- Date on market: 6/5/2026
- Cumulative days on market: 47 days
- Listing terms: Cash,Conventional
- Road surface type: Paved
Estimated market value
Not available
Estimated sales range
Not available
Not available
Price history
| Date | Event | Price |
|---|---|---|
| 6/11/2026 | Pending sale | $325,000$180/sqft |
Source:  AINCAR #116308 Report a problem AINCAR #116308 Report a problem | ||
| 6/5/2026 | Listed for sale | $325,000+85.7%$180/sqft |
Source: AINCAR #116308 Report a problem | ||
| 10/28/2016 | Sold | $175,000-2.5%$97/sqft |
Source: Public Record Report a problem | ||
| 9/5/2016 | Pending sale | $179,500$100/sqft |
Source: COLDWELL BANKER VANGUARD REALTY #815778 Report a problem | ||
| 6/17/2016 | Price change | $179,500-1.4%$100/sqft |
Source: Coldwell Banker Vanguard Realty, Inc. #815778 Report a problem | ||
| 4/27/2016 | Price change | $182,000-1.6%$101/sqft |
Source: Coldwell Banker Vanguard Realty, Inc. #815778 Report a problem | ||
| 2/29/2016 | Listed for sale | $185,000+22.8%$103/sqft |
Source: COLDWELL BANKER VANGUARD REALTY #815778 Report a problem | ||
| 5/22/2012 | Sold | $150,700$84/sqft |
Source: Public Record Report a problem | ||
Public tax history
| Year | Property taxes | Tax assessment |
|---|---|---|
| 2024 | $1,971 +1.8% | $166,001 +3% |
| 2023 | $1,936 +11.3% | $161,166 +3% |
| 2022 | $1,739 -0.6% | $156,472 +3% |
| 2021 | $1,750 +0.5% | $151,915 +1.4% |
| 2020 | $1,742 +1.8% | $149,818 +2.3% |
| 2019 | $1,711 | $146,450 +1.9% |
| 2018 | $1,711 +1.3% | $143,719 +2.1% |
| 2017 | $1,690 +9.8% | $140,763 +16.6% |
| 2016 | $1,539 +23.3% | $120,732 +0.7% |
| 2015 | $1,248 -2.3% | $119,893 +0.8% |
| 2014 | $1,278 | $118,941 +1.5% |
| 2013 | -- | $117,183 |
Find assessor info on the county website
Monthly payment
Est. payment
Payment breakdown
Explore the cost of this home by adjusting the details. Changes won't be saved.Climate risks
Neighborhood: 32097
Getting around
0 / 100
Car-DependentNearby schools
GreatSchools rating
- 8/10Wildlight ElementaryGrades: PK-5Distance: 2.4 mi
- 9/10Yulee Middle SchoolGrades: 6-8Distance: 5.1 mi
- 5/10Yulee High SchoolGrades: 5,9-12Distance: 5 mi

- $368,2004 bd-- ba1.8k sqft78085 Duckwood Trl, Yulee, FL 32097Off Market
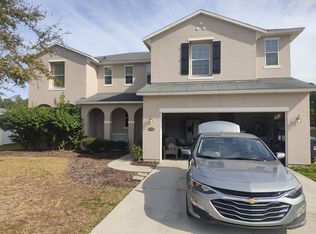
- $344,0004 bd2 ba1.7k sqft78119 Duckwood Trl, Yulee, FL 32097Off Market

- $469,9004 bd3 ba3.4k sqft76659 Timbercreek Blvd, Yulee, FL 32097Off Market
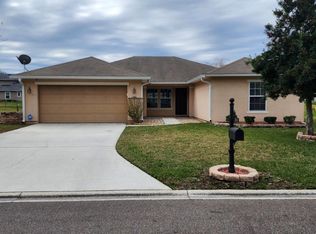
- $340,0003 bd2 ba1.9k sqft78133 Duckwood Trl, Yulee, FL 32097Sold
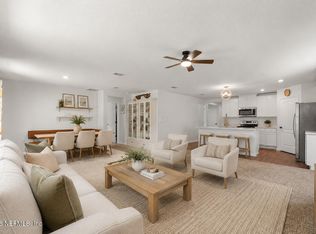
- $315,0004 bd2 ba1.7k sqft78071 Duckwood Trl, Yulee, FL 32097Sold
- $447,6004 bd3 ba3.1k sqft76653 Timbercreek Blvd, Yulee, FL 32097Off Market
- $343,5005 bd2 ba1.7k sqft76671 Timbercreek Blvd, Yulee, FL 32097Off Market
- $439,9004 bd3 ba2.4k sqft78124 Duckwood Trl, Yulee, FL 32097Off Market
A local agent can set up tours, give advice and negotiate with sellers.
Similar homes
- $325,0004 bd2 ba1.8k sqft75471 BRIDGEWATER Drive, Yulee, FL 32097For Sale
 MLS ID #2142967, ASHLEY MORTON. realMLS
 - $334,9003 bd2 ba1.6k sqft65073 Mossy Creek Ln, Yulee, FL 32097For Sale
 MLS ID #115492, Nicole Reams, SUMMER HOUSE REALTY. AINCAR
 - $350,0004 bd2 ba1.5k sqft77707 Lumber Creek Blvd, Yulee, FL 32097For Sale
 MLS ID #116380, Angela Garcia, WATSON REALTY CORP.. AINCAR
 - $399,0004 bd2 ba2.1k sqft70353 WINDING RIVER Drive, Yulee, FL 32097For Sale
 MLS ID #2136944, JUAN GUILLERMO BALLESTEROS. realMLS
 - $354,0003 bd2 ba1.7k sqft86285 EXPRESS Court, Yulee, FL 32097For SaleMLS ID #2140799, COREY MYERS. realMLS
- $330,0003 bd2 ba1.4k sqft96533 Commodore Point Dr, Yulee, FL 32097For SaleMLS ID #115448, Ariel Marinel, SUMMER HOUSE REALTY. AINCAR
- $399,0003 bd3 ba1.7k sqft323 Sweetgum St, Yulee, FL 32097For SaleMLS ID #116469, Jenny Snead, FLORIDA HOMES REALTY & MORTGAGE. AINCAR
- $410,0003 bd2 ba2.1k sqft75125 Red Twig Way, Yulee, FL 32097For SaleMLS ID #116174, Savannah Johnson, ONE SOTHEBYS INTERNATIONAL REALTY. AINCAR
- $395,0005 bd3 ba2k sqft77330 Lumber Creek Blvd, Yulee, FL 32097For SaleMLS ID #114762, Craig Brewis, BERKSHIRE HATHAWAY HomeServices HWREI. AINCAR
- $429,0003 bd2 ba1.7k sqft86157 Graham Ct, Yulee, FL 32097For SaleMLS ID #116642, Nicole Anderson, AMELIA ISLAND REAL ESTATE SERVICES. AINCAR
- $399,0004 bd3 ba2.4k sqft86201 Sand Hickory Trl, Yulee, FL 32097For SaleMLS ID #116521, Tonya Baudek, SUMMER HOUSE REALTY. AINCAR
- $399,9994 bd3 ba2.4k sqft86230 Cloister Ct, Yulee, FL 32097For SaleMLS ID #116220, Jen Solomon, WATSON REALTY CORP.. AINCAR
- $325,0003 bd2 ba1.4k sqft3567 SHREWSBURY Drive, Jacksonville, FL 32226For SaleMLS ID #2156383, GAIL RICH. realMLS
- $314,9003 bd2 ba1.8k sqft15763 TWIN CREEK Drive, Jacksonville, FL 32218For SaleMLS ID #2146831, KENNETH BLAKE COOK. realMLS
- $419,9004 bd2 ba2.1k sqft86148 Preserve Pl, Yulee, FL 32097For SaleMLS ID #116166, Capprice Kitchen, CHRISTIE'S INTERNATIONAL REAL ESTATE FIRST COAST. AINCAR
- $450,0004 bd2 ba1.8k sqft77027 Hardwood Ct, Yulee, FL 32097For SaleMLS ID #116113, Heather Powell, UNITED REAL ESTATE GALLERY. AINCAR
- $464,5004 bd2 ba1.8k sqft75230 Red Twig Way, Yulee, FL 32097For SaleMLS ID #115041, Blake Cook, KELLER WILLIAMS REALTY / FB OFFICE. AINCAR
- $412,0003 bd2 ba2.2k sqft86154 Vegas Blvd, Yulee, FL 32097For SaleMLS ID #116554, Sarah McEwen, WATSON REALTY CORP.. AINCAR
- $324,9003 bd2 ba1.5k sqft16194 Magnolia Grove Way, Jacksonville, FL 32218For SaleMLS ID #116641, Tiffany Messer, BERKSHIRE HATHAWAY HomeServices HWREI. AINCAR
- $430,0004 bd2 ba2.1k sqft86087 Creekwood Dr, Yulee, FL 32097For SaleMLS ID #116124, Tracy Fendig, KELLER WILLIAMS REALTY / FB OFFICE. AINCAR
