Skip main navigation
Sold for $315,000
  • $315,000

    7811 Bagley Ave, Parkville, MD 21234

    4beds
    1,590sqft
    Single Family Residence
    Built in 1923
    7,200 Square Feet Lot
    $331,400 Zestimate®
    $198/sqft
    $2,323 Estimated rent

    Home value

    $331,400

    $315,000 - $348,000

    $2,323/mo

    Zestimate® history
    Loading
    Loading...

    Owner options

    List your home for rent

    $2,323/mo

    Rent Zestimate®

    Find your next renter with Zillow Rental Manager. Plus, with online applications, you can quickly screen prospective tenants – for free.

    Learn more

    $2,323/mo

    Rent Zestimate®

    Refinance and save

    $1,987/mo

    Est. payment

    Refinancing to a lower rate could help reduce your monthly payments and save thousands over the life of the loan.

    See today's rates

    $1,987/mo

    Est. payment

    Explore your selling options

    Work with a Zillow partner agent

    Leverage their expertise and Zillow's premium Showcase listings to get your home seen by more buyers.

    Get started

    List with your own agent

    Get your home in front of millions of buyers by listing it on Zillow.

    Learn how to do it

    Sell it yourself

    Take full control of how buyers see your home on Zillow by listing For Sale by Owner (FSBO).

    List your home

    What's special

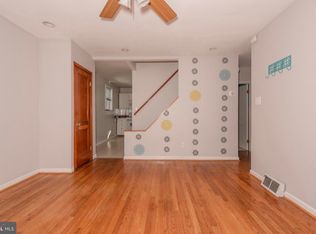
    Welcome to 7811 Balgey, a fantastic 4-bedroom detached home nestled in the heart of Parkville. This charming property boasts a 2-car garage and a driveway with space for three additional cars. The fenced yard is perfect for dogs and features beautiful landscaping with shade-providing trees, creating a serene outdoor oasis. Enjoy the outdoors from the screened-in rear deck or relax in the gazebo with a gas firepit. Inside, the main level offers a spacious kitchen with a skylight and updated cabinets, a living room, an enclosed front porch, and a main-level office (could be a 5th bedroom). The half-finished basement includes another bedroom, multiple utility areas, and an oversized shed in the backyard for additional storage. This home offers tremendous value with a great location, a quiet street, and an unbeatable price. Don't miss out on this incredible opportunity! needs 24-hour notice.

    Zillow last checked:

    Listing updated:

    Listed by:

    Ron Howard 443-414-3338,

    RE/MAX Advantage Realty,

    Listing Team: Greatest Moves Team

    Bought with:

    R.J. Breeden, 632462

    Berkshire Hathaway HomeServices Homesale Realty

    Robby Douglas, 662916

    Berkshire Hathaway HomeServices Homesale Realty

    Source: Bright MLS,MLS#: MDBC2096878MLS Logo

    Facts & features

    Interior

    Bedrooms & bathrooms
    • Bedrooms: 4
    • Bathrooms: 1
    • Full bathrooms: 1
    Basement
    • Area: 837
    Heating
    • Forced Air, Natural Gas
    Cooling
    • Central Air, Electric
    Appliances
    • Included: Dishwasher, Disposal, Dryer, Humidifier, Ice Maker, Microwave, Double Oven, Oven/Range - Gas, Refrigerator, Washer, Gas Water Heater
    • Laundry: Washer/Dryer Hookups Only
    Features
    • Kitchen - Country, Kitchen - Table Space, Upgraded Countertops, Floor Plan - Traditional
    • Flooring: Wood
    • Windows: Window Treatments
    • Basement: Connecting Stairway,Exterior Entry,Rear Entrance,Sump Pump,Full,Unfinished,Walk-Out Access
    • Has fireplace: No
    Interior area
    • Total structure area: 2,012
    • Total interior livable area: 1,590 sqft
    • Finished area above ground: 1,175
    • Finished area below ground: 415

    Property

    Parking
    • Total spaces: 5
    • Parking features: Garage Faces Front, Off Street, On Street, Detached, Driveway
    • Garage spaces: 2
    • Has uncovered spaces: Yes
    Accessibility
    • Accessibility features: None
    Features
    • Levels: Three
    • Stories: 3
    • Patio & porch: Deck
    • Pool features: None
    Lot
    • Size: 7,200 Square Feet
    • Dimensions: 1.00 x
    • Features: Landscaped
    Details
    • Additional structures: Above Grade, Below Grade
    • Parcel number: 04141420055850
    • Zoning: R
    • Special conditions: Standard

    Construction

    Type & style
    • Home type: SingleFamily
    • Architectural style: Cape Cod
    • Property subtype: Single Family Residence
    Materials
    • Frame
    • Foundation: Block
    Condition
    • New construction: No
    • Year built: 1923

    Utilities & green energy

    • Sewer: Public Sewer
    • Water: Public

    Community & HOA

    Community
    • Subdivision: Taylor Heights
    HOA
    • Has HOA: No
    Location
    • Region: Parkville

    Financial & listing details

    • Price per square foot: $198/sqft
    • Tax assessed value: $223,767
    • Annual tax amount: $2,531
    • Date on market: 5/22/2024
    • Listing agreement: Exclusive Right To Sell
    • Ownership: Fee Simple

    Price history

    DateEventPrice
    7/5/2024Sold$315,000$198/sqft
    Source: Bright MLS #MDBC2096878 Report a problem
    5/28/2024Listing removed$315,000$198/sqft
    Source: Bright MLS #MDBC2096878 Report a problem
    5/22/2024Listed for sale$315,000+34%$198/sqft
    Source: Bright MLS #MDBC2096878 Report a problem
    3/24/2021Listing removed--
    Source: Owner Report a problem
    6/27/2008Sold$235,000-2%$148/sqft
    Source: Public Record Report a problem
    10/29/2007Price change$239,900-4%$151/sqft
    Source: Owner Report a problem
    8/27/2007Price change$249,900-7.1%$157/sqft
    Source: Owner Report a problem
    5/16/2007Price change$269,000+5.5%$169/sqft
    Source: Owner Report a problem
    5/14/2007Listed for sale$255,000$160/sqft
    Source: Owner Report a problem

    Public tax history

    YearProperty taxesTax assessment
    2025$3,696 +36.3%$238,733 +6.7%
    2024$2,712 +7.2%$223,767 +7.2%
    2023$2,531 +0.8%$208,800
    2022$2,510 +0.8%$208,800 +1.7%
    2021$2,489 +0.8%$205,400 +0.8%
    2020$2,469 +3.1%$203,700
    2019$2,394 +3.2%$203,700 +6.5%
    2018$2,319 +3.3%$191,300 +3.3%
    2017$2,243 -16.2%$185,100 +3.9%
    2016$2,676 $178,133 +4.1%
    2015$2,676 $171,167 +4.2%
    2014$2,676 $164,200
    2013-- $164,200
    2012-- $164,200 -21.9%
    2011-- $210,300 +8.3%
    2010-- $194,110 +9.1%
    2009-- $177,900 +10%
    2008-- $161,690 +11.9%
    2007-- $144,446 +13.6%
    2006-- $127,203 +15.7%
    2005-- $109,960 +1.8%
    2004-- $108,040 +1.8%
    2003-- $106,120 +1.8%
    2002-- $104,200
    2001-- $104,200
    Find assessor info on the county website

    Neighborhood: 21234

    Nearby schools

    GreatSchools rating
    Schools provided by the listing agent
    • District: Baltimore County Public Schools

    Source: Bright MLS. This data may not be complete. We recommend contacting the local school district to confirm school assignments for this home.

    Get a cash offer in 3 minutes
    Find out how much your home could sell for in as little as 3 minutes with a no-obligation cash offer.
    Estimated market value
    $331,400
    Get a cash offer in 3 minutes
    Find out how much your home could sell for in as little as 3 minutes with a no-obligation cash offer.
    Estimated market value
    $331,400