
Welcome to a rare opportunity in the highly desirable Indian Hills Golf Course community! Offered for the first time ever by the original owners, this lovingly maintained 1966 home is ready for its next chapter.
Situated on a beautifully landscaped 9,583 sq. ft. lot, this spacious home offers 4 bedrooms plus a den with a closet that can easily serve as a 5th bedroom, home office, or guest suite. The flexible floor plan provides generous living spaces and endless possibilities.
Step outside to a peaceful backyard retreat featuring mature trees, lush landscaping, and tranquil views overlooking the Indian Hills Golf Course. Whether enjoying your morning coffee or entertaining family and friends, the setting is both private and serene.
While the home retains its original character, it has been meticulously cared for and presents an incredible opportunity for a buyer to update the cosmetics and create their dream home in an exceptional location.
Properties like this rarely become available—especially one that has been owned by the same family for nearly 60 years. Don't miss your chance to own a timeless home in one of the area's most sought-after golf course neighborhoods.
Pending
Listed by: WESTCOE REALTORS INC • LAURA FOLSOM • Contact: 951-532-0091
Price cut: $20K (9/14)
$620,000
7811 Big Rock Dr, Riverside, CA 92509
4beds
1,983sqft
Single Family Residence
Built in 1966
9,583 Square Feet Lot
$620,400 Zestimate®
$313/sqft
$-- HOA
What's special
- 56 days
- 1,822
- 108
Zillow last checked:
Listing updated:
Listed by:
LAURA FOLSOM DRE #01823359 951-532-0091,
WESTCOE REALTORS INC
Source: CRMLS,MLS#: IV26143385 Originating MLS: California Regional MLS
Originating MLS: California Regional MLSFacts & features
Interior
Bedrooms & bathrooms
- Bedrooms: 4
- Bathrooms: 3
- Full bathrooms: 2
- 1/2 bathrooms: 1
- Main level bathrooms: 3
- Main level bedrooms: 4
Rooms
- Room types: Bedroom
Bedroom
- Features: All Bedrooms Down
Bathroom
- Features: Bathtub, Dual Sinks, Separate Shower
Heating
- Central
Cooling
- Central Air
Appliances
- Included: Electric Cooktop, Electric Oven
- Laundry: In Garage
Features
- Breakfast Bar, All Bedrooms Down
- Flooring: Carpet, Tile, Vinyl
- Windows: Blinds
- Has fireplace: Yes
- Fireplace features: Living Room
- Common walls with other units/homes: No Common Walls
Interior area
- Total interior livable area: 1,983 sqft
Property
Parking
- Total spaces: 2
- Parking features: Door-Single, Driveway, Garage Faces Front, Garage
- Attached garage spaces: 2
Features
- Levels: One
- Stories: 1
- Entry location: 1
- Patio & porch: Patio
- Pool features: None
- Spa features: None
- Fencing: Chain Link,Wood
- Has view: Yes
- View description: Golf Course
Lot
- Size: 9,583 Square Feet
- Features: 0-1 Unit/Acre, Back Yard, Front Yard, Sprinklers In Rear, Sprinklers In Front
Details
- Parcel number: 166113002
- Special conditions: Trust
Construction
Type & style
- Home type: SingleFamily
- Property subtype: Single Family Residence
Condition
- New construction: No
- Year built: 1966
Utilities & green energy
- Sewer: Public Sewer
- Water: Public
- Utilities for property: Cable Available, Electricity Connected, Natural Gas Connected, Phone Connected, Sewer Not Available
Community & HOA
Community
- Features: Golf
Location
- Region: Riverside
Financial & listing details
- Price per square foot: $313/sqft
- Tax assessed value: $92,531
- Date on market: 7/2/2026
- Cumulative days on market: 56 days
- Listing terms: Cash,Conventional,1031 Exchange
- Exclusions: Personal property, washer, dryer and refrigerator
Estimated market value
$620,400
$589,000 - $651,000
$3,535/mo
Price history
| Date | Event | Price |
|---|---|---|
| 9/21/2026 | Pending sale | $620,000$313/sqft |
Source:  CRMLS #IV26143385 Report a problem CRMLS #IV26143385 Report a problem | ||
| 9/14/2026 | Price change | $620,000-3.1%$313/sqft |
Source: CRMLS #IV26143385 Report a problem | ||
| 9/1/2026 | Pending sale | $640,000$323/sqft |
Source: CRMLS #IV26143385 Report a problem | ||
| 8/28/2026 | Listed for sale | $640,000$323/sqft |
Source: CRMLS #IV26143385 Report a problem | ||
| 8/26/2026 | Pending sale | $640,000$323/sqft |
Source: CRMLS #IV26143385 Report a problem | ||
| 8/21/2026 | Listed for sale | $640,000$323/sqft |
Source: CRMLS #IV26143385 Report a problem | ||
| 8/10/2026 | Pending sale | $640,000$323/sqft |
Source: CRMLS #IV26143385 Report a problem | ||
| 7/28/2026 | Price change | $640,000-3%$323/sqft |
Source: CRMLS #IV26143385 Report a problem | ||
| 7/2/2026 | Listed for sale | $660,000$333/sqft |
Source: CRMLS #IV26143385 Report a problem | ||
Public tax history
| Year | Property taxes | Tax assessment |
|---|---|---|
| 2026 | -- | $92,531 +2% |
| 2025 | $1,001 +5.2% | $90,718 +2% |
| 2024 | $951 +0.6% | $88,940 +2% |
| 2023 | $945 +1.5% | $87,197 +2% |
| 2022 | $932 +1% | $85,489 +2% |
| 2021 | $922 +1% | $83,814 +1% |
| 2020 | $913 +2.1% | $82,955 +2% |
| 2019 | $894 +3.4% | $81,330 +2% |
| 2018 | $865 +1.2% | $79,736 +2% |
| 2017 | $854 | $78,173 +2% |
| 2016 | $854 +3.1% | $76,641 +1.5% |
| 2015 | $829 +7.1% | $75,491 +2% |
| 2014 | $774 | $74,014 +0.5% |
| 2013 | -- | $73,681 +2% |
| 2012 | -- | $72,237 +2% |
| 2011 | -- | $70,822 +0.7% |
| 2010 | -- | $70,295 -0.2% |
| 2009 | -- | $70,465 +2% |
| 2008 | -- | $69,084 +2% |
| 2007 | -- | $67,730 +2% |
| 2006 | -- | $66,403 +2% |
| 2005 | -- | $65,102 +3.9% |
| 2003 | -- | $62,660 +2% |
| 2002 | -- | $61,432 +2% |
| 2001 | $590 +2% | $60,228 +2% |
| 2000 | $579 | $59,048 |
Find assessor info on the county website
Monthly payment
Est. payment
Payment breakdown
Explore the cost of this home by adjusting the details. Changes won't be saved.Climate risks
Neighborhood: Rubidoux
Nearby schools
Schools provided by the listing agent
- Elementary: Camino Real
- Middle: Jurupa
- High: Patriot
Source: CRMLS. This data may not be complete. We recommend contacting the local school district to confirm school assignments for this home.
Similar homes

- $630,0004 bd2 ba1.8k sqft7800 Maria Dr, Riverside, CA 92509For Sale
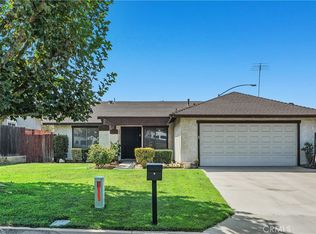 MLS ID #IV26198993, STEPHANY AGUILAR, COLDWELL BANKER REALTY. CRMLS
 - $595,0004 bd2 ba1.7k sqft4242 Eileen St, Riverside, CA 92504For Sale
 MLS ID #IG26158121, Diego Gonzalez Castillo, The Mortgage Pros Funding. CRMLS
 - $615,0003 bd2 ba1.1k sqft4305 Salerno Dr, Riverside, CA 92503For Sale
 MLS ID #IG26164979, John Simcoe, Keller Williams Realty. CRMLS
 - $680,0004 bd2 ba1.5k sqft4059 Rupley Pl, Riverside, CA 92505For Sale
 MLS ID #CV26183574, Joy Juarez, Coldwell Banker Icon. CRMLS
Local buyer's agents are ready to help
