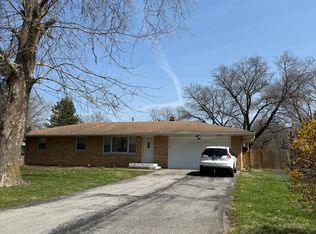
Presenting an immaculate 3-bedroom, 2-bath home located in Perry Township with NO HOA! This open functional floor plan offers comfortable living space with a spacious yard, plenty of room for outdoor entertaining, gardening, or recreation. This move-in ready property features fresh interior paint, newer flooring, and a beautifully renovated primary ensuite bathroom that adds a modern touch. Start your mornings with a cup of coffee or unwind at the end of the day on the screened-in porch, offering a comfortable space to enjoy the outdoors in a peaceful setting. Pride of ownership is evident throughout, with detail, thoughtful updates, and exceptional care reflected in every room. Conveniently located near shopping, dining, parks, and major commuter routes, this home is ready for its next owner. Schedule your private showing today!
Active
$259,000
7811 Cannonade Dr, Indianapolis, IN 46217
3beds
1,366sqft
Residential, Single Family Residence
Built in 1976
0.3 Acres Lot
$-- Zestimate®
$190/sqft
$-- HOA
What's special
Screened-in porchSpacious yardFresh interior paintNewer flooringOpen functional floor plan
- 11 days |
- 538 |
- 34 |
Likely to sell faster than
Zillow last checked:
Listing updated:
Listed by:
Crystal Purcell 812-528-3810,
BluPrint Real Estate Group
Source: MIBOR as distributed by MLS GRID,MLS#: 22112698
Facts & features
Interior
Bedrooms & bathrooms
- Bedrooms: 3
- Bathrooms: 2
- Full bathrooms: 2
- Main level bathrooms: 2
- Main level bedrooms: 3
Primary bedroom
- Level: Main
- Area: 169 Square Feet
- Dimensions: 13x13
Bedroom 2
- Level: Main
- Area: 121 Square Feet
- Dimensions: 11x11
Bedroom 3
- Level: Main
- Area: 99 Square Feet
- Dimensions: 11x9
Kitchen
- Level: Main
- Area: 165 Square Feet
- Dimensions: 15x11
Living room
- Level: Main
- Area: 260 Square Feet
- Dimensions: 20x13
Sitting room
- Level: Main
- Area: 156 Square Feet
- Dimensions: 12x13
Sun room
- Level: Main
- Area: 110 Square Feet
- Dimensions: 10x11
Heating
- Natural Gas
Cooling
- Central Air
Appliances
- Included: Dishwasher, Dryer, Electric Water Heater, Disposal, MicroHood, Microwave, Gas Oven, Range Hood, Refrigerator, Washer, Water Softener Rented
Features
- Attic Pull Down Stairs, High Speed Internet, Eat-in Kitchen
- Has basement: No
- Attic: Pull Down Stairs
- Number of fireplaces: 1
- Fireplace features: Family Room, Wood Burning
Interior area
- Total structure area: 1,366
- Total interior livable area: 1,366 sqft
Property
Parking
- Total spaces: 2
- Parking features: Attached
- Attached garage spaces: 2
Features
- Levels: One
- Stories: 1
- Patio & porch: Screened
Lot
- Size: 0.3 Acres
Details
- Additional structures: Barn Mini
- Parcel number: 491415121008000500
- Horse amenities: None
Construction
Type & style
- Home type: SingleFamily
- Architectural style: Ranch
- Property subtype: Residential, Single Family Residence
Materials
- Brick
- Foundation: Crawl Space
Condition
- Updated/Remodeled
- New construction: No
- Year built: 1976
Utilities & green energy
- Water: Public
Community & HOA
Community
- Subdivision: Plantation Meadows
HOA
- Has HOA: No
Location
- Region: Indianapolis
Financial & listing details
- Price per square foot: $190/sqft
- Tax assessed value: $229,800
- Annual tax amount: $2,778
- Date on market: 7/10/2026
- Cumulative days on market: 13 days
Estimated market value
Not available
Estimated sales range
Not available
Not available
Price history
| Date | Event | Price |
|---|---|---|
| 7/10/2026 | Listed for sale | $259,000$190/sqft |
Source:  MIBOR as distributed by MLS GRID #22112698 Report a problem MIBOR as distributed by MLS GRID #22112698 Report a problem | ||
Public tax history
| Year | Property taxes | Tax assessment |
|---|---|---|
| 2025 | $2,781 +3.8% | $229,800 +4.6% |
| 2024 | $2,680 +11.2% | $219,600 +2.8% |
| 2023 | $2,410 +13.6% | $213,700 +12.5% |
| 2022 | $2,122 +10.1% | $189,900 +14% |
| 2021 | $1,927 +7.4% | $166,600 +9.7% |
| 2020 | $1,794 +17.3% | $151,800 +7.2% |
| 2019 | $1,530 -2.6% | $141,600 +11.7% |
| 2018 | $1,571 -5% | $126,800 -0.5% |
| 2017 | $1,654 +20.5% | $127,500 -0.1% |
| 2016 | $1,372 +7.9% | $127,600 +7.5% |
| 2014 | $1,271 +11.6% | $118,700 +6.1% |
| 2013 | $1,140 | $111,900 +2.3% |
| 2012 | $1,140 | $109,400 |
| 2011 | -- | $109,400 -8.5% |
| 2010 | $1,143 +26.7% | $119,600 |
| 2009 | $903 | $119,600 +4.5% |
| 2007 | -- | $114,500 |
| 2006 | -- | $114,500 +13.4% |
| 2005 | -- | $101,000 |
| 2004 | -- | $101,000 |
| 2003 | -- | $101,000 +72.1% |
| 2002 | -- | $58,700 +199.9% |
| 2001 | -- | $19,570 |
| 2000 | -- | $19,570 |
Find assessor info on the county website
Monthly payment
Est. payment
Payment breakdown
Explore the cost of this home by adjusting the details. Changes won't be saved.Climate risks
Neighborhood: Glenn's Valley
Nearby schools
GreatSchools rating
- 7/10Perry Meridian 6th Grade AcademyGrades: 6Distance: 1 mi
- 9/10Perry Meridian High SchoolGrades: 9-12Distance: 0.8 mi
- 8/10Perry Meridian Middle SchoolGrades: 7-8Distance: 1 mi
- $245,8003 bd1 ba1.3k sqft7819 Cannonade Dr, Indianapolis, IN 46217Off Market
- $278,3003 bd2 ba1.8k sqft7805 Cannonade Dr, Indianapolis, IN 46217Off Market

- $245,0003 bd2 ba1.2k sqft7820 Cannonade Dr, Indianapolis, IN 46217Sold
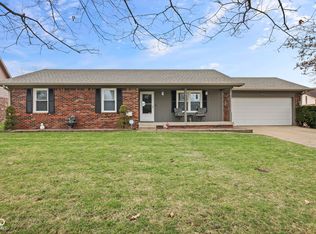
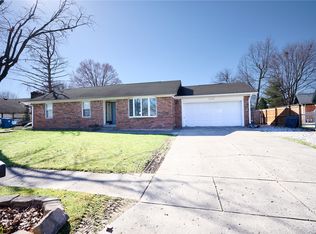
- $250,0003 bd2 ba1.3k sqft7806 Cannonade Dr, Indianapolis, IN 46217Sold
- $219,8003 bd1 ba1.4k sqft1115 Stymie Ct, Indianapolis, IN 46217Off Market
- $219,3003 bd1 ba1.4k sqft7812 Cannonade Dr, Indianapolis, IN 46217Off Market
- $261,2003 bd2 ba1.4k sqft1128 Kelso Dr, Indianapolis, IN 46217Off Market
- $221,4003 bd1 ba1.3k sqft7810 Venetian Way, Indianapolis, IN 46217Off Market
A local agent can set up tours, give advice and negotiate with sellers.
Similar homes
- $254,8993 bd2 ba1.5k sqft907 Baden Manor Dr, Indianapolis, IN 46217Active
 MLS ID #22096013, Terri Didion, American Dream Real Estate. MIBOR as distributed by MLS GRID
 - $259,0003 bd2 ba1.6k sqft8551 Buffalo Ridge Dr, Indianapolis, IN 46227Active
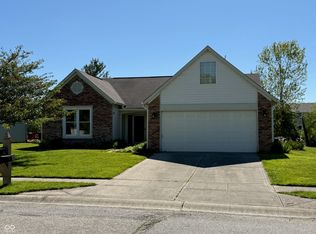 MLS ID #22102268, Donna Towns, CENTURY 21 Scheetz. MIBOR as distributed by MLS GRID
 - $305,0004 bd2 ba1.8k sqft711 Front Royal Dr, Indianapolis, IN 46227Active
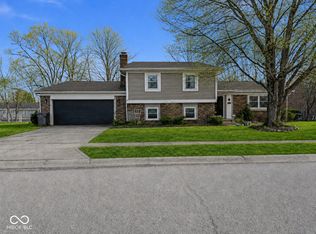 MLS ID #22114258, Brian Quinlan, Daniels Real Estate. MIBOR as distributed by MLS GRID
 - $221,0003 bd1 ba960 sqft7109 Chandler Dr, Indianapolis, IN 46217Active
 MLS ID #22091698, Ngun Til, Landtree, REALTORS®. MIBOR as distributed by MLS GRID
 - $254,9003 bd3 ba1.4k sqft1377 Westridge Ct, Greenwood, IN 46142ActiveMLS ID #22112650, Michael Shultz, Highgarden Real Estate. MIBOR as distributed by MLS GRID
- $249,9003 bd3 ba1.7k sqft4722 Eva Ct, Indianapolis, IN 46227ActiveMLS ID #22111534, Mia Chatman, Austyn Avenue Real Estate. MIBOR as distributed by MLS GRID
- $259,0003 bd2 ba1.2k sqft1157 Fielding Ln, Franklin, IN 46131ActiveMLS ID #22115584, Crystal Bolin, Olympus Realty Group. MIBOR as distributed by MLS GRID
- $249,9003 bd1 ba1k sqft5245 E Edgewood Ave, Indianapolis, IN 46237ActiveMLS ID #22110073, Doug Davis, RE/MAX Advanced Realty. MIBOR as distributed by MLS GRID
- $289,9003 bd2 ba1.3k sqft7699 N Frontage Rd, Fairland, IN 46126ActiveMLS ID #22115635, Andres Rodriguez, Rodriguez Real Estate Group. MIBOR as distributed by MLS GRID
- $281,0003 bd3 ba1.9k sqft7209 Shelby St, Indianapolis, IN 46227ActiveMLS ID #22094436, Uk Mang, Keller Williams Indy Metro Partners. MIBOR as distributed by MLS GRID
- $245,0004 bd3 ba1.4k sqft3190 S Tacoma Ave, Indianapolis, IN 46237For Sale By Owner
- $255,0004 bd3 ba1.4k sqft7064 Kimberly Ln, Plainfield, IN 46168ActiveMLS ID #22114607, Laura Vermillion, Carpenter, REALTORS®. MIBOR as distributed by MLS GRID
- $246,0004 bd2 ba1.3k sqft7739 Inverness Dr, Indianapolis, IN 46237ActiveMLS ID #22087748, Shelby Farrar, Opendoor Brokerage LLC. MIBOR as distributed by MLS GRID
- $274,9003 bd2 ba1.4k sqft7 N Middle St, Greenwood, IN 46143ActiveMLS ID #22110400, Nicholas Bush, My Agent. MIBOR as distributed by MLS GRID
- $235,0003 bd2 ba1.1k sqft5406 Cradle River Ct, Indianapolis, IN 46221ActiveMLS ID #22080789, Laura Moreno, F.C. Tucker Company. MIBOR as distributed by MLS GRID
- $174,9002 bd2 ba864 sqft7625 Orchard Village Dr, Indianapolis, IN 46217ActiveMLS ID #22102572, Carol Bullock, RE/MAX Advanced Realty. MIBOR as distributed by MLS GRID
- $172,0003 bd1 ba1.4k sqft4231 Standish Dr, Indianapolis, IN 46221ActiveMLS ID #22096433, Lezley Wass, Capstone Realty Group, Inc. MIBOR as distributed by MLS GRID
- $245,0003 bd2 ba1.3k sqft5360 Lakeside Manor Dr, Indianapolis, IN 46254ActiveMLS ID #22113028, Kendall Bullock, Keller Williams Indy Metro NE. MIBOR as distributed by MLS GRID
- $330,0003 bd2 ba1.6k sqft897 N Scott Dr, Greenwood, IN 46142ActiveMLS ID #22110877, Linda Par Cer, CrossRoads Link Realty. MIBOR as distributed by MLS GRID
- $245,0003 bd2 ba1.4k sqft1840 Sandoval Ct, Indianapolis, IN 46214ActiveMLS ID #22102438, Luce Simon-William, L.William Realty LLC. MIBOR as distributed by MLS GRID
