Welcome to Roxborough -This home offers a gorgeous front yard and a welcoming front porch setting the tone for the home's curb appeal. Upon entry, vaulted ceilings and an open floor plan create a spacious and inviting atmosphere. The home has all-new interior paint, hardwood floors on the main level and new carpet on the upper level. A newly remodeled kitchen features high-end appliances, quartz countertops, new cabinets with soft-close drawers, a gas cooktop and range, GE oven, and stainless steel refrigerator. Two out of three bathrooms have been completely renovated, adding a touch of luxury to the home. The walk-out unfinished basement offers versatility for customization, and has the potential for a mother in law living space or lock off 3rd living area with plumbing for a kitchen or wet bar, and a walk out access to the backyard, giving you limitless opportunities to create your own unique living space. The upper level includes a convenient laundry room, an open loft suitable for an office or TV room, spacious primary bedrooms with vaulted ceilings, walk-in closet, and a five-piece bath. Additionally, there are two additional bedrooms and a newly remodeled full bathroom on this level. Enjoy scenic mountain views and an east-facing balcony, providing outdoor enjoyment year-round. The property's location near Roxborough Primary School adds convenience for all. With its combination of stylish updates, functional spaces, and scenic surroundings, this Roxborough home seems like a dream come true!
Sold for $655,000
Zillow last checked:
Listing updated:
Bought with:
Jeff Morris, 100072871
Colorado Home Realty
Source: REcolorado as distributed by MLS GRID,MLS#: 5243845
Price history
| Date | Event | Price |
|---|---|---|
| 7/15/2024 | Sold | $655,000+0.8%$189/sqft |
Source:  REcolorado as distributed by MLS GRID #5243845 Report a problem REcolorado as distributed by MLS GRID #5243845 Report a problem | ||
| 6/10/2024 | Pending sale | $650,000$187/sqft |
Source: REcolorado as distributed by MLS GRID #5243845 Report a problem | ||
| 6/7/2024 | Listed for sale | $650,000+36.8%$187/sqft |
Source: REcolorado as distributed by MLS GRID #5243845 Report a problem | ||
| 9/24/2020 | Sold | $475,000$137/sqft |
Source: Public Record Report a problem | ||
| 8/24/2020 | Pending sale | $475,000$137/sqft |
Source: Keller Williams Executives #2413522 Report a problem | ||
| 8/12/2020 | Listed for sale | $475,000+109.7%$137/sqft |
Source: Keller Williams Executives #2413522 Report a problem | ||
| 9/26/2008 | Sold | $226,497+3.4%$65/sqft |
Source: Public Record Report a problem | ||
| 5/20/2008 | Listing removed | $219,000$63/sqft |
Source: Vflyer Report a problem | ||
| 4/21/2008 | Listed for sale | $219,000-28%$63/sqft |
Source: Vflyer Report a problem | ||
| 5/30/2006 | Sold | $304,000+21.6%$88/sqft |
Source: Public Record Report a problem | ||
| 4/12/2005 | Sold | $250,000+10.1%$72/sqft |
Source: Public Record Report a problem | ||
| 5/3/1999 | Sold | $227,000+866%$65/sqft |
Source: Public Record Report a problem | ||
| 7/16/1996 | Sold | $23,500$7/sqft |
Source: Public Record Report a problem | ||
Nearby homes
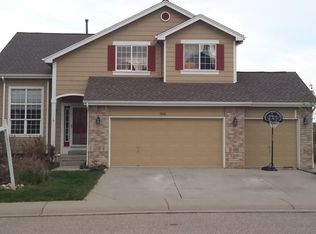
- $652,5003 bd3 ba2.9k sqft7815 Canvasback Cir, Littleton, CO 80125Off Market
- $602,3003 bd3 ba2.3k sqft7809 Canvasback Cir, Littleton, CO 80125Off Market
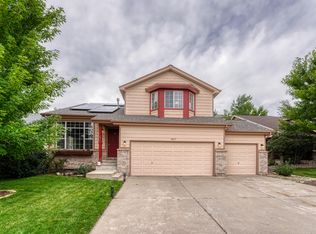
- $557,5003 bd4 ba1.8k sqft7877 Canvasback Cir, Littleton, CO 80125Off Market
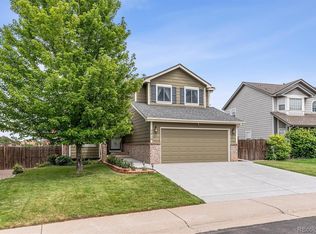
- $648,5004 bd3 ba2.6k sqft7819 Canvasback Cir, Littleton, CO 80125Off Market
Get a cash offer in 3 minutes
Find out how much your home could sell for in as little as 3 minutes with a no-obligation cash offer.
Estimated market value
$642,200
