REQUESTING HIGHEST AND BEST CONTRACT OFFER! The owner is relocating and has priced the home for a quick sale! Enjoy breathtaking sunset views over the pond from every rear window. This move-in-ready home features 1774 square feet of living area, four bedrooms, two full baths, and one-half bath, complemented by a spacious, fenced backyard perfect for a pool installation. The entrance leads to a beautifully organized foyer, with the staircase smartly positioned next to the garage wall. An elegant archway defines the kitchen, seamlessly transitioning into the dining and living areas, accentuated by genuine wood flooring. Marvel at the splendor and handiness of pristine granite countertops, the latest stainless-steel appliances, a disposal, and one-of-a-kind cabinets with enough pull-out shelves to make a librarian jealous, all cozied up next to the fridge. A convenient half bath on the ground floor near the kitchen and short hallway offers easy garage access. The upstairs owner's suite, a secluded retreat with views of the sunset, features a large bathroom complete with a garden tub and a separate shower, as well as a spacious walk-in closet for ample storage. Three additional bedrooms provide deep closets for extra storage. The shared bathroom features a tub/shower combo with tiled walls, and the laundry room is brightened by a picturesque window. New roof with a 25-year warranty installed in 2021, water heater replaced in 2022, an updated air conditioning motor and A/C system service completed in June 2024. The home comes with a security system, door sensors, security cameras, and a doorbell camera. The front yard has freshly installed sod and the exterior of the home has been pressure washed. Low HOA! The Carriage Pointe Community offers a pool, club house and sports courts. Don't hesitate, schedule your tour today, and seize this extraordinary opportunity!
Sold for $334,000
$334,000
7811 CARRIAGE POINTE DRIVE, GIBSONTON, FL 33534
4beds
1,774sqft
Single Family Residence
Built in 2006
4,649 Square Feet Lot
$317,700 Zestimate®
$188/sqft
$2,504 Estimated rent
Home value
$317,700
$302,000 - $334,000
$2,504/mo
Zestimate® history
Owner options
List your home for rent
$2,504/mo
Rent Zestimate®
Find your next renter with Zillow Rental Manager. Plus, with online applications, you can quickly screen prospective tenants – for free.
$2,504/mo
Rent Zestimate®
Refinance and save
$2,342/mo
Est. payment
Refinancing to a lower rate could help reduce your monthly payments and save thousands over the life of the loan.
$2,342/mo
Est. payment
Explore your selling options
Work with a Zillow partner agent
Leverage their expertise and Zillow's premium Showcase listings to get your home seen by more buyers.
Get startedList with your own agent
Get your home in front of millions of buyers by listing it on Zillow.
Learn how to do itSell it yourself
Take full control of how buyers see your home on Zillow by listing For Sale by Owner (FSBO).
List your homeWhat's special
Zillow last checked:
Listing updated:
Listed by:
Sharon Bokor 813-708-2266,
BOKORS CORNER REALTY LLC 813-708-2266
Bought with:
Jennifer Kenna, 3288205
EXP REALTY LLC
Source: Stellar MLS,MLS#: R4907781 Originating MLS: Other
Originating MLS: Other
Facts & features
Interior
Bedrooms & bathrooms
- Bedrooms: 4
- Bathrooms: 3
- Full bathrooms: 2
- 1/2 bathrooms: 1
Primary bedroom
- Features: Ceiling Fan(s), En Suite Bathroom, Garden Bath, Tub with Separate Shower Stall, Walk-In Closet(s)
- Level: Second
Kitchen
- Level: First
Laundry
- Level: Second
Living room
- Level: First
Heating
- Central
Cooling
- Central Air
Appliances
- Included: Dishwasher, Disposal, Dryer, Microwave, Range, Refrigerator, Washer
- Laundry: Laundry Room, Upper Level
Features
- Ceiling Fan(s), Open Floorplan, PrimaryBedroom Upstairs, Stone Counters, Walk-In Closet(s)
- Flooring: Carpet, Tile, Hardwood
- Doors: Sliding Doors
- Windows: Drapes, Window Treatments
- Has fireplace: No
Interior area
- Total structure area: 2,257
- Total interior livable area: 1,774 sqft
Property
Parking
- Total spaces: 2
- Parking features: Garage - Attached
- Attached garage spaces: 2
Features
- Levels: Two
- Stories: 2
- Patio & porch: Patio, Porch, Screened
- Exterior features: Sidewalk, Sprinkler Metered
- Fencing: Fenced,Vinyl
- Has view: Yes
- View description: Water, Pond
- Has water view: Yes
- Water view: Water,Pond
- Waterfront features: Pond
Lot
- Size: 4,649 Square Feet
- Dimensions: 40.43 x 115
- Features: Conservation Area, In County, Level, Sidewalk
Details
- Parcel number: U36301982PC0000000064.0
- Zoning: PD
- Special conditions: None
Construction
Type & style
- Home type: SingleFamily
- Property subtype: Single Family Residence
Materials
- Block, Stucco, Wood Frame
- Foundation: Slab
- Roof: Shingle
Condition
- New construction: No
- Year built: 2006
Utilities & green energy
- Sewer: Public Sewer
- Water: Public
- Utilities for property: Electricity Connected, Public, Sewer Connected, Sprinkler Meter, Street Lights, Water Connected
Community & HOA
Community
- Features: Park, Playground, Pool, Sidewalks
- Security: Closed Circuit Camera(s), Security System, Smoke Detector(s)
- Pet fee: $0 monthly
- Subdivision: CARRIAGE POINTE PH 1
HOA
- Has HOA: Yes
- Amenities included: Playground, Pool, Tennis Court(s)
- HOA fee: $29 monthly
- HOA name: Associa Gulf Coast
- HOA phone: 727-577-2200
Location
- Region: Gibsonton
Financial & listing details
- Price per square foot: $188/sqft
- Tax assessed value: $243,344
- Annual tax amount: $5,987
- Date on market: 4/4/2024
- Cumulative days on market: 179 days
- Listing terms: Cash,Conventional,FHA,VA Loan
- Ownership: Fee Simple
- Total actual rent: 0
- Electric utility on property: Yes
- Road surface type: Paved
Price history
| Date | Event | Price |
|---|---|---|
| 10/28/2024 | Sold | $334,000+4.4%$188/sqft |
Source:  Stellar MLS #R4907781 Report a problem Stellar MLS #R4907781 Report a problem | ||
| 9/30/2024 | Pending sale | $319,900$180/sqft |
Source: Stellar MLS #R4907781 Report a problem | ||
| 9/16/2024 | Price change | $319,900-8.6%$180/sqft |
Source: Stellar MLS #R4907781 Report a problem | ||
| 9/11/2024 | Price change | $349,900-2.4%$197/sqft |
Source: Stellar MLS #R4907781 Report a problem | ||
| 7/23/2024 | Price change | $358,500-4%$202/sqft |
Source: Stellar MLS #R4907781 Report a problem | ||
| 7/1/2024 | Price change | $373,500-0.4%$211/sqft |
Source: Stellar MLS #R4907781 Report a problem | ||
| 4/24/2024 | Price change | $375,000-2.2%$211/sqft |
Source: Stellar MLS #R4907781 Report a problem | ||
| 4/4/2024 | Listed for sale | $383,500+42%$216/sqft |
Source: Stellar MLS #R4907781 Report a problem | ||
| 7/15/2021 | Sold | $270,000+3.9%$152/sqft |
Source: Public Record Report a problem | ||
| 5/24/2021 | Pending sale | $259,900$147/sqft |
Source: Stellar MLS #T3307993 Report a problem | ||
| 5/21/2021 | Listed for sale | $259,900+36.8%$147/sqft |
Source: Stellar MLS #T3307993 Report a problem | ||
| 10/27/2017 | Sold | $190,000-4.8%$107/sqft |
Source: Public Record Report a problem | ||
| 8/23/2017 | Pending sale | $199,500$112/sqft |
Source: Brandon #T2899332 Report a problem | ||
| 8/17/2017 | Listed for sale | $199,500+101.5%$112/sqft |
Source: KELLER WILLIAMS REALTY #T2899332 Report a problem | ||
| 7/22/2013 | Sold | $99,000$56/sqft |
Source: Public Record Report a problem | ||
| 3/14/2013 | Listed for sale | $99,000-55.1%$56/sqft |
Source: Greg Armstrong #7528283 Report a problem | ||
| 4/12/2006 | Sold | $220,600$124/sqft |
Source: Public Record Report a problem | ||
Public tax history
| Year | Property taxes | Tax assessment |
|---|---|---|
| 2025 | $6,563 +3.3% | $243,344 -1.1% |
| 2024 | $6,351 +6.1% | $246,115 +3% |
| 2023 | $5,988 +6.5% | $238,947 +3% |
| 2022 | $5,621 +47.9% | $231,987 +68.6% |
| 2021 | $3,800 +2.2% | $137,605 +1.4% |
| 2020 | $3,718 +2.5% | $135,705 +2.3% |
| 2019 | $3,627 | $132,654 +1.9% |
| 2018 | $3,627 +0.5% | $130,181 +7.3% |
| 2017 | $3,608 +0.8% | $121,281 +16.8% |
| 2016 | $3,579 +3.7% | $103,842 +5.5% |
| 2015 | $3,452 -7.5% | $98,471 +5.3% |
| 2014 | $3,731 | $93,513 +12.4% |
| 2013 | $3,731 -9.9% | $83,203 -4.4% |
| 2012 | $4,142 +6.1% | $87,034 +2.9% |
| 2011 | $3,904 +36.8% | $84,604 -5% |
| 2010 | $2,853 -16.8% | $89,013 -21.4% |
| 2009 | $3,429 -19.3% | $113,261 -30.1% |
| 2008 | $4,247 -19.1% | $162,081 -18.5% |
| 2007 | $5,247 +57.9% | $198,840 +198.2% |
| 2006 | $3,324 +2764.6% | $66,669 +1207.7% |
| 2005 | $116 | $5,098 |
Find assessor info on the county website
Neighborhood: Panther Trails
Nearby homes
- $300,0004 bd2 ba2.1k sqft7809 Carriage Pointe Dr, Gibsonton, FL 33534Off Market
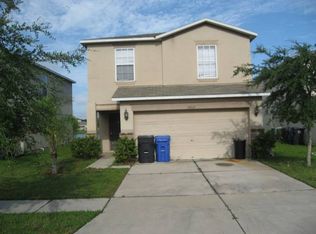
- $320,5005 bd2 ba2.2k sqft7813 Carriage Pointe Dr, Gibsonton, FL 33534Off Market
- $363,3005 bd2 ba2.2k sqft7805 Carriage Pointe Dr, Gibsonton, FL 33534Off Market
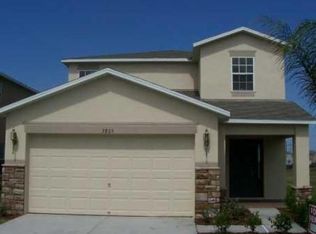
- $288,5003 bd2 ba1.4k sqft7815 Carriage Pointe Dr, Gibsonton, FL 33534Off Market
- $303,7003 bd2 ba1.4k sqft7815 Carriage Point Dr, Gibsonton, FL 33534Off Market
- $335,6004 bd3 ba1.7k sqft7817 Carriage Pointe Dr, Gibsonton, FL 33534Off Market
- $370,5004 bd3 ba2k sqft7749 Carriage Pointe Dr, Gibsonton, FL 33534Off Market
- $300,0004 bd3 ba2.2k sqft7808 Carriage Pointe Dr, Gibsonton, FL 33534Sold
Nearby schools
GreatSchools rating
- 3/10Corr Elementary SchoolGrades: PK-5Distance: 2.5 mi
- 3/10Eisenhower Middle SchoolGrades: 6-8Distance: 2.6 mi
- 4/10East Bay High SchoolGrades: 9-12Distance: 2.6 mi
Schools provided by the listing agent
- Elementary: Corr-HB
- Middle: Eisenhower-HB
- High: East Bay-HB
Source: Stellar MLS. This data may not be complete. We recommend contacting the local school district to confirm school assignments for this home.
Get a cash offer in 3 minutes
Find out how much your home could sell for in as little as 3 minutes with a no-obligation cash offer.
Estimated market value
$317,700
Get a cash offer in 3 minutes
Find out how much your home could sell for in as little as 3 minutes with a no-obligation cash offer.
Estimated market value
$317,700
- Florida
- Hillsborough County
- Gibsonton
- 33534
- Panther Trails
- 7811 CARRIAGE POINTE DRIVE
Nearby cities
Nearby neighborhoods
Nearby zip codes
Other Gibsonton Topics
