Nestled on a spacious treed lot within the desirable Ashley Woods neighborhood, this timeless two-story home features four bedrooms, two full baths, two half baths, and fully finished walkout basement, offering buyers a move-in ready retreat in the heart of the Brownsboro Rd corridor. Perfectly situated in a quiet cul-de-sac and backing to stunning, forested views, owners will enjoy the privacy and convenience of this hidden gem along Barbour Lane. Featuring a traditional floor plan improved upon by the current owners, including hardwood installation on the first and second floors, new flooring in the lower level, custom closets, new light fixtures, and newer roof (2022), this home is ready for the next owners to make their own. The first floor begins with a spacious study with tray ceiling before opening into the living room with fireplace, bright window, and built-ins. The living room folds into the eat-in kitchen with breakfast room, updated appliances, and access to the home's entertaining deck, perfect for gathering with friends and family. The first floor is complete with an elegant formal dining room with wainscoting and tray ceiling, powder room, and attached two-car garage. The second floor features a spacious primary suite with freshly painted primary bathroom, walk-in closet with custom additions, and bonus office or additional closet space for owners. The floor continues with three spacious bedrooms with shared full bath and convenient second floor laundry closet. The lower level is designed for time spent with family and friends, offering a game room, bright family room, exercise area, second half bath, and access to home's patio and backyard. The impressive backyard of the home offers a private outdoor retreat with spacious fenced lawn, mature trees, and oversize deck, perfect for dining, playing, and entertaining. Located just minutes from River Rd, Brownsboro Rd, and Prospect's best shopping, restaurants, and expressways, this home is not to be missed!
Sold for $550,000
Zillow last checked:
Listing updated:
Bought with:
Jon Mand, 212298
Lenihan Sotheby's Int'l Realty
Source: Metro Search Inc. LLC DBA Apex MLS,MLS#: 1701986
Price history
| Date | Event | Price |
|---|---|---|
| 12/2/2025 | Sold | $550,000$162/sqft |
Source:  Metro Search Inc. LLC DBA Apex MLS #1701986 Report a problem Metro Search Inc. LLC DBA Apex MLS #1701986 Report a problem | ||
| 10/30/2025 | Pending sale | $550,000$162/sqft |
Source: Metro Search Inc. LLC DBA Apex MLS #1701986 Report a problem | ||
| 10/28/2025 | Listed for sale | $550,000+71.9%$162/sqft |
Source: Metro Search Inc. LLC DBA Apex MLS #1701986 Report a problem | ||
| 6/29/2012 | Sold | $320,000-1.5%$94/sqft |
Source: Metro Search Inc. LLC DBA Apex MLS #1331551 Report a problem | ||
| 5/10/2012 | Listed for sale | $325,000$96/sqft |
Source: Semonin Realtors #1331551 Report a problem | ||
| 3/12/2011 | Listing removed | $325,000$96/sqft |
Source: RE/MAX Associates #1291531 Report a problem | ||
| 3/6/2011 | Price change | $325,000-1.5%$96/sqft |
Source: RE/MAX Associates #1291531 Report a problem | ||
| 1/8/2011 | Listed for sale | $329,900-3.8%$97/sqft |
Source: RE/MAX Associates #1291531 Report a problem | ||
| 11/13/2010 | Listing removed | $342,900$101/sqft |
Source: RE/MAX Associates #1252733 Report a problem | ||
| 7/9/2010 | Price change | $342,900-2%$101/sqft |
Source: RE/MAX Associates #1252733 Report a problem | ||
| 11/18/2009 | Price change | $349,900-2%$103/sqft |
Source: RE/MAX Associates #1252733 Report a problem | ||
| 11/10/2009 | Price change | $357,000-0.8%$105/sqft |
Source: RE/MAX Associates #1252733 Report a problem | ||
| 10/19/2009 | Listed for sale | $359,900+8.1%$106/sqft |
Source: RE/MAX Associates #1252733 Report a problem | ||
| 5/3/2005 | Sold | $333,000$98/sqft |
Source: Public Record Report a problem | ||
Nearby homes
- $589,9005 bd3 ba3.9k sqft7809 Cliffs Edge Ct, Louisville, KY 40241Off Market
- $522,0003 bd2 ba2.9k sqft7813 Cliffs Edge Ct, Louisville, KY 40241Off Market
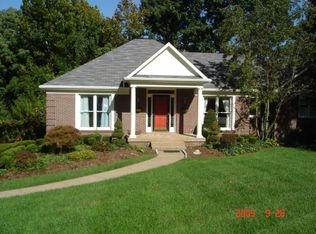
- $525,7004 bd3 ba3k sqft4105 Cliffs Edge Ln, Louisville, KY 40241Off Market

- $561,2004 bd3 ba2.1k sqft4103 Cliffs Edge Ln, Louisville, KY 40241Off Market

Sell for more on Zillow
Get a Zillow Showcase℠ listing at no additional cost and you could sell for .
$555,300
2% more
+$11,106
With Zillow Showcase(estimated)
$566,406
