*** Introducing your exclusive urban oasis! This captivating ranch-style home, priced at $319,500, blends luxury and practicality seamlessly. *** Step into spacious living areas perfect for relaxation and entertaining. The versatile basement adds extra luxury, ideal for more living space or leisure activities. *** Enjoy upgraded features like hardwood floors and a secure 2-car garage for effortless parking and storage. *** Escape to your serene outdoor retreat while enjoying easy access to highways and top schools. *** This remarkable home boasts two basement bedrooms! *** Experience the charm of Raytown School District living, with golf and outdoor activities nearby. *** Stay fit with a gym just 0.9 miles away, and unwind at the movies only 4.4 miles away. *** Don't miss out on this incredible opportunity! *** Contact me today to see your dream home.
Sold
Price Unknown
7811 E 71st St, Kansas City, MO 64133
3beds
2,507sqft
Single Family Residence
Built in 1965
10,685 Square Feet Lot
$305,000 Zestimate®
$--/sqft
$2,138 Estimated rent
Home value
$305,000
$290,000 - $320,000
$2,138/mo
Zestimate® history
Owner options
List your home for rent
$2,138/mo
Rent Zestimate®
Find your next renter with Zillow Rental Manager. Plus, with online applications, you can quickly screen prospective tenants – for free.
$2,138/mo
Rent Zestimate®
Refinance and save
Refinancing to a lower rate could help reduce your monthly payments and save thousands over the life of the loan.
Explore your selling options
Work with a Zillow partner agent
Leverage their expertise and Zillow's premium Showcase listings to get your home seen by more buyers.
Get startedList with your own agent
Get your home in front of millions of buyers by listing it on Zillow.
Learn how to do itSell it yourself
Take full control of how buyers see your home on Zillow by listing For Sale by Owner (FSBO).
List your homeWhat's special
Hardwood floors
Zillow last checked:
Listing updated:
Listed by:
Linda J. Wilson 913-486-7253,
Keller Williams Realty Partners Inc.
Bought with:
Denise Schilling, 00247588
Platinum Realty LLC
Source: Heartland MLS as distributed by MLS GRID,MLS#: 2450589
Facts & features
Interior
Bedrooms & bathrooms
- Bedrooms: 3
- Bathrooms: 3
- Full bathrooms: 3
Primary bedroom
- Level: Main
- Dimensions: 12 x 11.7
Bedroom
- Features: All Carpet
- Level: Basement
- Dimensions: 14.1 x 13.7
Bedroom
- Features: All Carpet
- Level: Basement
- Dimensions: 10.9 x 9.7
Bedroom 1
- Features: All Carpet
- Level: Main
- Dimensions: 15.6 x 12.5
Bedroom 2
- Features: All Carpet
- Level: Main
- Dimensions: 12.9 x 10.5
Primary bathroom
- Level: Main
- Dimensions: 6.7 x 4.7
Bathroom 3
- Level: Basement
- Dimensions: 7.6 x 5
Family room
- Level: Main
- Dimensions: 19.5 x 13.3
Kitchen
- Features: Linoleum
- Level: Main
- Dimensions: 13.1 x 12
Laundry
- Level: Basement
- Dimensions: 7.6 x 5.7
Living room
- Features: All Carpet
- Level: Main
- Dimensions: 16.4 x 13.9
Recreation room
- Level: Basement
- Dimensions: 27.1 x 26.9
Heating
- Natural Gas
Cooling
- Electric
Appliances
- Included: Dishwasher, Disposal, Exhaust Fan, Microwave, Refrigerator, Built-In Electric Oven
- Laundry: In Basement, Laundry Room
Features
- Ceiling Fan(s)
- Flooring: Carpet
- Doors: Storm Door(s)
- Windows: Storm Window(s)
- Basement: Finished,Full,Interior Entry,Sump Pump
- Number of fireplaces: 1
- Fireplace features: Family Room, Gas
Interior area
- Total structure area: 2,507
- Total interior livable area: 2,507 sqft
- Finished area above ground: 1,464
- Finished area below ground: 1,043
Property
Parking
- Total spaces: 2
- Parking features: Detached, Garage Faces Front, Off Street
- Garage spaces: 2
Features
- Patio & porch: Covered
- Fencing: Metal,Privacy
Lot
- Size: 10,685 Square Feet
- Dimensions: 120 x 92
- Features: Level
Details
- Additional structures: None
- Parcel number: 45430020400000000
Construction
Type & style
- Home type: SingleFamily
- Architectural style: Contemporary,Traditional
- Property subtype: Single Family Residence
Materials
- Frame, Wood Siding
- Roof: Composition
Condition
- Year built: 1965
Utilities & green energy
- Sewer: Public Sewer
- Water: Public
Community & HOA
Community
- Security: Smoke Detector(s)
- Subdivision: Park Farm
HOA
- Has HOA: No
Location
- Region: Kansas City
Financial & listing details
- Tax assessed value: $140,180
- Annual tax amount: $1,884
- Date on market: 8/18/2023
- Listing terms: Cash,Conventional,FHA,VA Loan
- Exclusions: Doorbell, Attic Fan
- Ownership: Private
Price history
| Date | Event | Price |
|---|---|---|
| 5/14/2024 | Sold | -- |
Source:  Heartland MLS as distributed by MLS GRID #2450589 Report a problem Heartland MLS as distributed by MLS GRID #2450589 Report a problem | ||
| 3/24/2024 | Pending sale | $299,999$120/sqft |
Source: Heartland MLS as distributed by MLS GRID #2450589 Report a problem | ||
| 3/9/2024 | Price change | $299,999-6.1%$120/sqft |
Source: Heartland MLS as distributed by MLS GRID #2450589 Report a problem | ||
| 10/19/2023 | Price change | $319,500-1.7%$127/sqft |
Source: Heartland MLS as distributed by MLS GRID #2450589 Report a problem | ||
| 9/14/2023 | Price change | $324,900-1.2%$130/sqft |
Source: Heartland MLS as distributed by MLS GRID #2450589 Report a problem | ||
| 8/18/2023 | Listed for sale | $329,000+791.6%$131/sqft |
Source: Heartland MLS as distributed by MLS GRID #2450589 Report a problem | ||
| 10/29/2014 | Sold | -- |
Source: Public Record Report a problem | ||
| 8/28/2014 | Price change | $36,900-14.2%$15/sqft |
Source: Econohomes Report a problem | ||
| 7/22/2014 | Pending sale | $43,000$17/sqft |
Source: REALHome Services and Solutions #1895264 Report a problem | ||
| 7/22/2014 | Listed for sale | $43,000$17/sqft |
Source: REALHome Services and Solutions #1895264 Report a problem | ||
Public tax history
| Year | Property taxes | Tax assessment |
|---|---|---|
| 2025 | $2,416 +4.4% | $26,634 +4.2% |
| 2024 | $2,314 +0.6% | $25,565 |
| 2023 | $2,299 +22% | $25,565 +26.9% |
| 2022 | $1,884 +0% | $20,140 |
| 2021 | $1,884 +3.4% | $20,140 +4.7% |
| 2020 | $1,821 +1.9% | $19,240 |
| 2019 | $1,787 | $19,240 +18.5% |
| 2018 | $1,787 +15.3% | $16,233 |
| 2017 | $1,550 +7.7% | $16,233 +3.4% |
| 2016 | $1,439 +2.4% | $15,695 +3% |
| 2014 | $1,406 -0.8% | $15,238 |
| 2013 | $1,418 +0.4% | $15,238 |
| 2012 | $1,412 -6.6% | $15,238 |
| 2011 | $1,512 +2.1% | $15,238 -6.5% |
| 2010 | $1,481 -9.2% | $16,290 |
| 2009 | $1,631 +12% | $16,290 -16% |
| 2008 | $1,456 -0.8% | $19,393 |
| 2007 | $1,468 +0.2% | $19,393 |
| 2006 | $1,465 +10.1% | $19,393 |
| 2005 | $1,331 +0% | $19,393 +11% |
| 2004 | $1,330 +0.5% | $17,471 |
| 2003 | $1,323 +0.3% | $17,471 +3% |
| 2002 | $1,320 +14.2% | $16,963 |
| 2001 | $1,156 | $16,963 |
Find assessor info on the county website
Neighborhood: East Swope Highlands
Nearby homes
- $169,1002 bd1 ba1.1k sqft7103 Manchester Ave, Kansas City, MO 64133Off Market
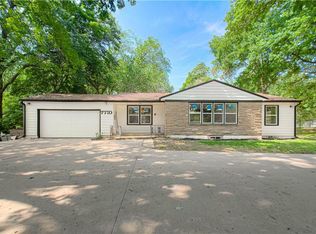
- $--4 bd3 ba2.9k sqft7710 E Gregory Blvd, Kansas City, MO 64133Sold
- $237,7002 bd1 ba860 sqft7041 Manchester Ave, Kansas City, MO 64133Off Market

- $313,7003 bd2 ba2.4k sqft7704 E Gregory Blvd, Kansas City, MO 64133Off Market
- $211,4002 bd1 ba2.7k sqft7720 E Gregory Blvd, Kansas City, MO 64133Off Market
- $209,5003 bd2 ba1.2k sqft7930 E 71st St, Kansas City, MO 64133Off Market
- $14,540-- bd-- ba-- sqft7110 Manchester Ave, Kansas City, MO 64133Off Market
- $252,9003 bd1 ba1.8k sqft7104 Manchester Ave, Kansas City, MO 64133Off Market
Nearby schools
GreatSchools rating
- 3/10Westridge Elementary SchoolGrades: K-5Distance: 0.8 mi
- 3/10South Middle SchoolGrades: 6-8Distance: 1.7 mi
- 2/10Raytown South Sr. High SchoolGrades: 9-12Distance: 2.9 mi
Schools provided by the listing agent
- Elementary: West Ridge
- Middle: South Middle School
- High: Raytown
Source: Heartland MLS as distributed by MLS GRID. This data may not be complete. We recommend contacting the local school district to confirm school assignments for this home.
Get a cash offer in 3 minutes
Find out how much your home could sell for in as little as 3 minutes with a no-obligation cash offer.
Estimated market value
$305,000
Get a cash offer in 3 minutes
Find out how much your home could sell for in as little as 3 minutes with a no-obligation cash offer.
Estimated market value
$305,000
Nearby cities
Nearby neighborhoods
Nearby zip codes
Other Kansas City Topics
