Skip main navigation
Off market
  • $1,354,000

    7811 E Timor St, Long Beach, CA 90808

    5beds
    2,314sqft
    SingleFamily
    Built in 1963
    5,662 Square Feet Lot
    $1,354,000 Zestimate®
    $585/sqft
    $5,256 Estimated rent

    Home value

    $1,354,000

    $1.27M - $1.45M

    $5,256/mo

    Zestimate® history
    Loading
    Loading...

    Owner options

    List your home for rent

    $5,256/mo

    Rent Zestimate®

    Find your next renter with Zillow Rental Manager. Plus, with online applications, you can quickly screen prospective tenants – for free.

    Learn more

    $5,256/mo

    Rent Zestimate®

    Refinance and save

    $8,705/mo

    Est. payment

    Refinancing to a lower rate could help reduce your monthly payments and save thousands over the life of the loan.

    See today's rates

    $8,705/mo

    Est. payment

    Explore your selling options

    Work with a Zillow partner agent

    Leverage their expertise and Zillow's premium Showcase listings to get your home seen by more buyers.

    Get started

    List with your own agent

    Get your home in front of millions of buyers by listing it on Zillow.

    Learn how to do it

    Sell it yourself

    Take full control of how buyers see your home on Zillow by listing For Sale by Owner (FSBO).

    List your home

    What's special

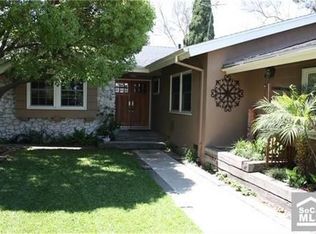
    Wonderful El Dorado Park Estates 202 model which is an ideal floor plan for the growing family, in-law quarters, or for those who work from home and need that 5th bedroom for an office. It features a 1 bedroom & 1 bathroom suite, formal living room, and a family room on the main floor, and 4 bedrooms & 2 bathrooms on the 2nd level. This home is located on a cul-de-sac and is filled with many quality improvements such as a 3 year old dimensional composition roof, dual pane vinyl windows, central air conditioning system, smooth ceilings, subway tile flooring, raised panel solid core bedroom doors, recessed lighting, oversized baseboards, copper plumbing, 200 amp electrical service, and 2 separate backyard areas. Huge living room with a gas & wood burning marble fireplace & custom mantle, along with recessed lighting. Family kitchen is equipped with lots of cabinetry, granite counter tops, large service island, KitchenAid Preserva Multi-Door Refrigerator with In-Door-Ice System and Platinum Interior Design, 5 burner gas cook top, brushed nickel bar pulls & faucet, double door oven, and a Bosch dishwasher. Cozy family room off the kitchen provides direct access to the garage and side yard. Huge master suite includes fireplace, dressing area, dual wardrobes, & private bathroom. Spacious main bathroom includes dual sinks and tub/shower. Wonderful backyard offers 2 separate areas that would be ideal for an outdoor kitchen, pool, expansions, plus a nice covered patio.

    This property is off market, which means it's not currently listed for sale or rent on Zillow. This may be different from what's available on other websites or public sources.

    Facts & features

    Interior

    Bedrooms & bathrooms
    • Bedrooms: 5
    • Bathrooms: 3
    • Full bathrooms: 3
    Heating
    • Forced air, Electric, Gas
    Cooling
    • Central
    Appliances
    • Included: Dishwasher, Microwave, Refrigerator
    • Laundry: Gas Dryer Hookup, Washer Hookup, In Garage
    Features
    • Recessed Lighting, Granite Counters, Copper Plumbing Full, In-Law Floorplan
    • Flooring: Tile
    • Windows: Double Pane Windows
    • Fireplace features: Living Room, Gas
    • Common walls with other units/homes: No Common Walls
    Interior area
    • Total interior livable area: 2,314 sqft

    Property

    Parking
    • Total spaces: 5
    • Parking features: Garage - Attached
    Features
    • Levels: Two
    • Patio & porch: Covered, Concrete
    • Fencing: Block
    Lot
    • Size: 5,662 sqft
    • Features: Back Yard, Front Yard, Cul-De-Sac
    Details
    • Parcel number: 7075005003
    • Special conditions: Standard, Trust

    Construction

    Type & style
    • Home type: SingleFamily
    • Architectural style: Contemporary
    Materials
    • Roof: Composition
    Condition
    • Year built: 1963

    Utilities & green energy

    • Sewer: Public Sewer
    • Water: Public
    • Utilities for property: Water Connected, Sewer Connected, Electricity Connected, Natural Gas Connected

    Community & neighborhood

    Location
    • Region: Long Beach

    Other

    Other facts
    • ArchitecturalStyle: Contemporary
    • City: Long Beach
    • CommonWalls: No Common Walls
    • CountyOrParish: Los Angeles
    • HighSchoolDistrict: Long Beach Unified
    • PropertyType: Residential
    • Roof: Composition
    • StateOrProvince: CA
    • YearBuiltSource: Assessor
    • ParkingFeatures: Garage, Direct Garage Access, Driveway, Garage Door Opener, Garage - Two Door
    • StandardStatus: Pending
    • CommunityFeatures: Sidewalks, Curbs, Street Lights
    • LotFeatures: Back Yard, Front Yard, Cul-De-Sac
    • SpecialListingConditions: Standard, Trust
    • StreetSuffix: Street
    • FireplaceFeatures: Living Room, Gas
    • FireplaceFeatures: Master Bedroom
    • PreviousStandardStatus: Active Under Contract
    • RoomType: Living Room, Main Floor Bedroom, Master Suite, Family Room, Entry, Master Bathroom, Kitchen
    • InteriorFeatures: Recessed Lighting, Granite Counters, Copper Plumbing Full, In-Law Floorplan
    • PatioAndPorchFeatures: Covered, Concrete
    • Appliances: Dishwasher, Microwave, Refrigerator, Double Oven, Gas Water Heater, Gas Cooktop
    • Heating: Forced Air, Natural Gas, Central
    • LaundryFeatures: Gas Dryer Hookup, Washer Hookup, In Garage
    • WindowFeatures: Double Pane Windows
    • CommunityFeatures: Gutters
    • Cooling: Gas, Central Air
    • MLSAreaMajor: 42 - El Dorado Park
    • Levels: Two
    • RoadSurfaceType: Paved
    • ElevationUnits: Feet
    • LivingAreaUnits: Square Feet
    • WaterSource: Public
    • LotSizeSource: Assessor
    • FoundationDetails: Slab
    • EatingArea: Dining Room
    • RoadFrontageType: City Street
    • Utilities: Water Connected, Sewer Connected, Electricity Connected, Natural Gas Connected
    • Flooring: Tile
    • AttachedGarageYN: 1
    • Country: US
    • RoomKitchenFeatures: Kitchen Island, Granite Counters
    • RoomBathroomFeatures: Shower in Tub, Bathtub, Shower, Double sinks in bath(s), Exhaust fan(s), Tile Counters
    • Fencing: Block
    • TaxTractNumber: 27997
    • Sewer: Public Sewer
    • SeniorCommunityYN: 0
    • ParcelNumber: 7075005003
    • Road surface type: Paved

    Price history

    DateEventPrice
    7/10/2020Sold$852,000+0.2%$368/sqft
    Source: CRMLS #PW20073923 Report a problem
    5/30/2020Pending sale$849,900$367/sqft
    Source: RE/MAX College Park Realty #PW20073923 Report a problem
    5/5/2020Listed for sale$849,900$367/sqft
    Source: RE/MAX College Park Realty #PW20073923 Report a problem
    5/4/2020Pending sale$849,900$367/sqft
    Source: RE/MAX College Park Realty #PW20073923 Report a problem
    4/18/2020Listed for sale$849,900$367/sqft
    Source: RE/MAX College Park Realty #PW20073923 Report a problem

    Public tax history

    YearProperty taxesTax assessment
    2025$12,234 +4.5%$922,229 +2%
    2024$11,702 +1.6%$904,147 +2%
    2023$11,516 +6.5%$886,420 +2%
    2022$10,812 +1.9%$869,040 +2%
    2021$10,606 +2.7%$852,000 +78.2%
    2020$10,322 +66.6%$478,217 +2%
    2019$6,195 +4.9%$468,841 +2%
    2018$5,902 $459,649 +2%
    2017$5,902 +1.1%$450,637 +4%
    2016$5,837 +9.7%$433,477 +1.5%
    2015$5,321 +4.9%$426,967 +2%
    2014$5,074 $418,604 +2.5%
    2012-- $408,543 +2%
    2011-- $400,533 +0.8%
    2010-- $397,541 -0.2%
    2009-- $398,486 +2%
    2008-- $390,674 +2%
    2007-- $383,015 +2%
    2006-- $375,506
    2005-- $375,506 +4%
    2004-- $360,926 +1.9%
    2003-- $354,312 +2%
    2002-- $347,366 +4%
    2000-- $333,880

    Find assessor info on the county website

    Neighborhood: El Dorado Park Estates

    Nearby schools

    GreatSchools rating
    Schools provided by the listing agent
    • District: Long Beach Unified

    Source: The MLS. This data may not be complete. We recommend contacting the local school district to confirm school assignments for this home.

    Get a cash offer in 3 minutes
    Find out how much your home could sell for in as little as 3 minutes with a no-obligation cash offer.
    Estimated market value
    $1,354,000
    Get a cash offer in 3 minutes
    Find out how much your home could sell for in as little as 3 minutes with a no-obligation cash offer.
    Estimated market value
    $1,354,000