A RARE NORTH TEXAS FIND - 1 OF ONLY 2 HOMES WITHIN A 12.5-MILE RADIUS WITH OVER 1 ACRE, A HEATED IN-GROUND SALTWATER POOL & A PRICE UNDER $600K! Offered at $539,900, this home is just 1 mile from US-75, providing convenient access to Sherman, McKinney & the DFW Metroplex. If privacy, beautiful views, outdoor living & room to spread out are on your wish list, this home deserves a closer look.
Set on 1.21 fully fenced acres, 7811 FM 902 offers an increasingly distinctive combination of acreage, a heated saltwater pool, gorgeous views & exceptional outdoor living. Here, the backyard isn’t simply a yard, it is an extension of the home.
Approx 1,288 sq ft of covered upper & lower patios & balconies overlook the pool & expansive property, creating multiple spaces for morning coffee, afternoon swimming, entertaining friends or enjoying spectacular Texas sunsets. Motorized patio screens added in 2025 make the lower outdoor living area even more comfortable across the seasons. Plus, the sellers are including a separate hot tub with the property.
The heated saltwater pool was updated in 2023 with a new pump, filter, salt cell, & equipment roof & housing. The property also features a 6-foot iron fence, dual electric entry gates, irrigation, EV wiring, roof-mounted flood lighting & a 2022 storage shed with metal roof.
Inside, thoughtful updates include a remodeled kitchen, renovated primary bath, upgraded lighting & fixtures, real wood stairs, newly stained concrete flooring downstairs, whole-house water filtration, heated flooring in the 3rd bedroom & a 2024 water heater. The roof was replaced in 2023.
The result is a property that offers the peaceful space and privacy of country living while keeping Sherman, McKinney & the DFW Metroplex within easy reach - a rare opportunity to enjoy a lifestyle that is becoming increasingly difficult to find.
Under contract
$539,900
7811 Fm 902, Sherman, TX 75092
3beds
2,435sqft
Single Family Residence
Built in 1999
1.21 Acres Lot
$-- Zestimate®
$222/sqft
$-- HOA
What's special
Heated in-ground saltwater poolSeparate hot tubReal wood stairsExceptional outdoor livingBeautiful viewsMotorized patio screensWhole-house water filtration
- 64 days
- 1,775
- 162
Zillow last checked:
Listing updated:
Listed by:
Shannon McDougal 0688973 469-628-5222,
Monument Realty 214-705-7827,
Shannon Brownstein 0687321 214-727-5868,
Monument Realty
Source: NTREIS,MLS#: 21333116
Facts & features
Interior
Bedrooms & bathrooms
- Bedrooms: 3
- Bathrooms: 2
- Full bathrooms: 2
Primary bedroom
- Level: Second
- Dimensions: 19 x 15
Bedroom
- Level: Second
- Dimensions: 24 x 11
Bedroom
- Level: First
- Dimensions: 11 x 11
Other
- Level: Second
- Dimensions: 11 x 5
Kitchen
- Level: First
- Dimensions: 24 x 12
Living room
- Level: First
- Dimensions: 15 x 15
Heating
- Central, Electric
Cooling
- Central Air, Ceiling Fan(s), Electric
Appliances
- Included: Dishwasher, Gas Cooktop
Features
- Decorative/Designer Lighting Fixtures, High Speed Internet, Cable TV
- Flooring: Concrete, Wood
- Has basement: No
- Has fireplace: No
Interior area
- Total interior livable area: 2,435 sqft
Video & virtual tour
Property
Parking
- Total spaces: 2
- Parking features: Garage
- Attached garage spaces: 2
Features
- Levels: Two
- Stories: 2
- Patio & porch: Balcony, Covered
- Exterior features: Balcony, Lighting, Rain Gutters, Storage
- Pool features: Heated, In Ground, Pool, Salt Water
- Fencing: Gate,Wrought Iron
Lot
- Size: 1.21 Acres
Details
- Parcel number: 130770
Construction
Type & style
- Home type: SingleFamily
- Architectural style: Detached
- Property subtype: Single Family Residence
Condition
- Year built: 1999
Utilities & green energy
- Sewer: Septic Tank
- Water: Public
- Utilities for property: Septic Available, Water Available, Cable Available
Community & HOA
Community
- Security: Security System
- Subdivision: Mary Miller
HOA
- Has HOA: No
Location
- Region: Sherman
Financial & listing details
- Price per square foot: $222/sqft
- Annual tax amount: $7,977
- Date on market: 7/16/2026
- Cumulative days on market: 308 days
- Exclusions: TVs and mounts except for patio mount, Kitchen fridge, Zero turn mower, Tesla charger
Estimated market value
Not available
Estimated sales range
Not available
$2,577/mo
Price history
| Date | Event | Price |
|---|---|---|
| 9/15/2026 | Contingent | $539,900$222/sqft |
Source: NTREIS #21333116 Report a problem | ||
| 8/7/2026 | Listed for sale | $539,900$222/sqft |
Source: NTREIS #21333116 Report a problem | ||
| 7/30/2026 | Contingent | $539,900$222/sqft |
Source: NTREIS #21333116 Report a problem | ||
| 7/16/2026 | Listed for sale | $539,900$222/sqft |
Source: NTREIS #21333116 Report a problem | ||
Public tax history
Tax history is unavailable.
Monthly payment
Est. payment
Payment breakdown
Explore the cost of this home by adjusting the details. Changes won't be saved.Climate risks
Neighborhood: 75092
Nearby schools
Schools provided by the listing agent
- Elementary: Summit Hill
- Middle: Howe
- High: Howe
- District: Howe ISD
Source: NTREIS. This data may not be complete. We recommend contacting the local school district to confirm school assignments for this home.

Similar homes
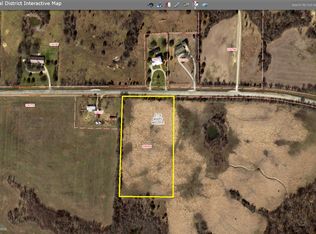
- $584,0004 bd4 ba3.1k sqft8034 Fm 902, Howe, TX 75459For Sale
 MLS ID #21252351, Rebecca Wiseman. NTREIS
 - $499,9004 bd3 ba3.1k sqft74 Meadow Hill Ln, Sherman, TX 75090For Sale
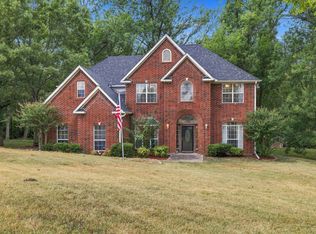 MLS ID #21360708, Dana Thornhill. NTREIS
 - $499,5003 bd2 ba2.2k sqft508 Lopez Dr, Sherman, TX 75090For Sale
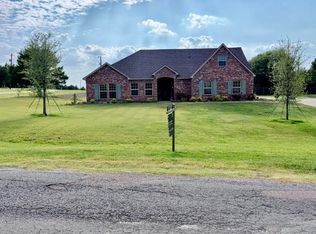 MLS ID #21249741, STEVE FRANKS. NTREIS
 - $399,0003 bd2 ba1.7k sqft2701 Valley Ridge Ln, Sherman, TX 75092For Sale
 MLS ID #21380816, Jonathan Hutchinson. NTREIS
