Skip main navigation
Closed
  • $774,500

    7811 Foppiano Way, Windsor, CA 95492

    3beds
    1,337sqft
    Single Family Residence
    Built in 2005
    4,491.04 Square Feet Lot
    $774,500 Zestimate®
    $579/sqft
    $3,477 Estimated rent

    Home value

    $774,500

    $705,000 - $852,000

    $3,477/mo

    Zestimate® history
    Loading
    Loading...

    Owner options

    List your home for rent

    $3,477/mo

    Rent Zestimate®

    Find your next renter with Zillow Rental Manager. Plus, with online applications, you can quickly screen prospective tenants – for free.

    Learn more

    $3,477/mo

    Rent Zestimate®

    Refinance and save

    $4,858/mo

    Est. payment

    Refinancing to a lower rate could help reduce your monthly payments and save thousands over the life of the loan.

    See today's rates

    $4,858/mo

    Est. payment

    Explore your selling options

    Work with a Zillow partner agent

    Leverage their expertise and Zillow's premium Showcase listings to get your home seen by more buyers.

    Get started

    List with your own agent

    Get your home in front of millions of buyers by listing it on Zillow.

    Learn how to do it

    Sell it yourself

    Take full control of how buyers see your home on Zillow by listing For Sale by Owner (FSBO).

    List your home

    What's special

    Gas fireplaceInviting front porchDesirable corner lotFreshly painted exteriorShower-over-tub combinationWarm oak cabinetry
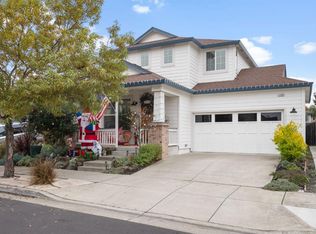
    Here's your chance to step into homeownership with a residence that feels welcoming from the very first moment. Positioned on a desirable corner lot in friendly Vintage Greens, this single-level 3-bedroom, 2-bath home blends comfort, charm, and practicality in a way that's easy to love. The curb appeal immediately stands out with its freshly painted exterior, inviting front porch, and newer fencing that frames the property beautifully. Built in 2005 and offering approximately 1,337 sq.ft. of living space, the home delivers a layout that feels both open and comfortable without wasted space. Inside, natural light pours through the windows, giving the home a bright and uplifting feel throughout the day. The generous living room connects easily to the dining space, creating an ideal setup for everyday living, weekend gatherings, or cozy nights at home in front of the gas fireplace. The kitchen is both functional and inviting, featuring warm oak cabinetry, a tile breakfast bar for casual seating, and a sunny breakfast nook that looks out onto the backyard. A sliding glass door nearby makes it easy to carry meals outside or simply enjoy the indoor-outdoor flow. The primary suite offers a comfortable retreat at the end of the day, complete with dual sinks, a shower-over-tub combination, and a separate water closet for added privacy. Window blinds throughout the home provide both convenience and a finished touch. Step outside and discover a backyard designed for easy enjoyment. A charming brick patio creates the perfect setting for outdoor dining, morning coffee, or relaxed evenings with friends. The spacious grassy area offers room to play, garden, or unwind, while colorful plantings add warmth and beauty throughout the seasons. Location is everything here. You're just a hop, skip, and a jump from one of Sonoma County's best public golf courses. Or take a short bike ride to the world-renowned Russian River Brewing Company, head over to the vibrant Town Green where you can enjoy live music, weekly farmers markets, outstanding dining, and unique shopping. Whether you're purchasing your first home, searching for an easy-care single-level layout, or simply looking for a property that feels move-in ready, this inviting home offers a wonderful place to begin your next chapter.

    Zillow last checked:

    Listing updated:

    Listed by:

    Romy Campbell DRE #01299818 707-481-6492,

    Wine Country Fine Homes 707-657-6560,

    Michael Campbell DRE #02215975 707-529-0485,

    Wine Country Fine Homes

    Bought with:

    Sherry Shi, DRE #02168627

    Keller Williams Realty

    Source: BAREIS,MLS#: 326044265MLS LogoOriginating MLS: Sonoma

    Facts & features

    Interior

    Bedrooms & bathrooms
    • Bedrooms: 3
    • Bathrooms: 2
    • Full bathrooms: 2
    Primary bedroom
    • Features: Walk-In Closet(s)
    • Level: Main
    Bedroom
    • Level: Main
    Primary bathroom
    • Features: Double Vanity, Tile, Tub w/Shower Over, Window
    Bathroom
    • Features: Tile, Tub w/Shower Over
    • Level: Main
    Dining room
    • Features: Dining/Living Combo
    • Level: Main
    Kitchen
    • Features: Breakfast Area, Pantry Cabinet, Tile Counters
    • Level: Main
    Living room
    • Level: Main
    Heating
    • Central, Fireplace(s)
    Cooling
    • Ceiling Fan(s), Central Air
    Appliances
    • Included: Dishwasher, Disposal, Free-Standing Gas Range, Gas Water Heater, Microwave, Dryer, Washer
    • Laundry: Laundry Closet
    Features
    • Flooring: Carpet, Tile, Vinyl
    • Windows: Dual Pane Full
    • Basement: None
    • Number of fireplaces: 1
    • Fireplace features: Gas Log, Living Room
    Interior area
    • Total structure area: 1,337
    • Total interior livable area: 1,337 sqft

    Property

    Parking
    • Total spaces: 4
    • Parking features: Attached, Garage Faces Front, Inside Entrance, Side By Side
    • Attached garage spaces: 2
    Features
    • Levels: One
    • Stories: 1
    • Patio & porch: Front Porch
    • Fencing: Entry Gate,Full,Wood
    Lot
    • Size: 4,491 sqft
    • Features: Corner Lot, Landscaped, Landscape Front
    Details
    • Parcel number: 164420007000
    • Special conditions: Offer As Is

    Construction

    Type & style
    • Home type: SingleFamily
    • Property subtype: Single Family Residence
    Materials
    • Foundation: Concrete Perimeter
    • Roof: Composition
    Condition
    • Year built: 2005

    Utilities & green energy

    • Sewer: Public Sewer
    • Water: Public
    • Utilities for property: Public, Underground Utilities

    Community & neighborhood

    Security
    • Security features: Carbon Monoxide Detector(s), Double Strapped Water Heater, Smoke Detector(s)
    Location
    • Region: Windsor
    • Subdivision: Vintage Greens

    HOA & financial

    HOA
    • Has HOA: No

    Price history

    DateEventPrice
    6/23/2026Sold$774,500$579/sqft
    Source: BAREIS #326044265 Report a problem
    6/7/2026Pending sale$774,500$579/sqft
    Source: BAREIS #326044265 Report a problem
    5/21/2026Listed for sale$774,500$579/sqft
    Source: BAREIS #326044265 Report a problem

    Public tax history

    YearProperty taxesTax assessment
    2025$7,428 +2.2%$613,167 +2%
    2024$7,266 +1.9%$601,145 +2%
    2023$7,128 +1.7%$589,358 +2%
    2022$7,007 +1.6%$577,803 +2%
    2021$6,897 -2.2%$566,474 +1%
    2020$7,052 +0.5%$560,667 +2%
    2019$7,019 +1.1%$549,674 +2%
    2018$6,944 +1%$538,897 +2%
    2017$6,878 +10.9%$528,331 +6.7%
    2016$6,205 +14.3%$495,000 +13.8%
    2015$5,426 +8%$435,000 +9%
    2014$5,026 -98.7%$399,000 +33%
    2013$389,892 $300,000 +5.3%
    2012-- $285,000 -4%
    2011-- $297,000 -12.6%
    2010-- $340,000 +8.2%
    2009-- $314,250 -3.3%
    2008-- $325,000 -29%
    2007-- $457,671 +2%
    2006-- $448,698 +398.1%
    2005-- $90,080

    Find assessor info on the county website

    Neighborhood: 95492

    Nearby schools

    GreatSchools rating
    Get pre-qualified for a loan
    At Zillow Home Loans, we can pre-qualify you in as little as 5 minutes with no impact to your credit score.

    An equal housing lender. NMLS #10287.