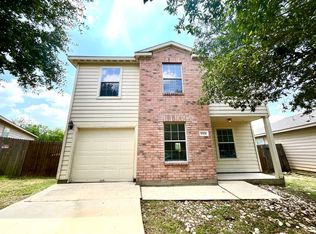
Welcome to this beautiful single-story 3-bedroom, 2-bathroom home located in the desirable Liberty Village community. Situated on a peaceful cul-de-sac, this well-maintained home offers comfort, functionality, and a spacious layout perfect for anyone. The oversized primary suite features a large walk-in closet and a private ensuite bathroom complete with a relaxing garden tub and separate walk-in shower. The open-concept kitchen boasts beautiful cabinetry, ample counter space, and a convenient center island that flows seamlessly into the living area...ideal for entertaining and everyday living. Step outside through the rear door to enjoy the expansive backyard, providing plenty of room for outdoor activities, gardening, or simply relaxing in your own private space. Conveniently located just minutes from Lackland Air Force Base, major shopping centers, restaurants, schools, and everyday conveniences, this home offers the perfect combination of tranquility and accessibility. Don't miss the opportunity to make this spacious and inviting Liberty Village home your next residence!
House for rent
Singlefamily
Available now
Dogs OK
Air conditioner, central air
Dryer connection laundry
Garage parking
Central, electric
What's special
Expansive backyardPrivate spaceLarge walk-in closetPrivate ensuite bathroomOpen-concept kitchenAmple counter spacePeaceful cul-de-sac
- 36 days |
- -- |
- -- |
Zillow last checked:
Listing updated:
Travel times

Let’s turn your rent into credit progress
Build credit history with every on-time payment and get credit for the payment you’re already making.
Facts & features
Interior
Bedrooms & bathrooms
- Bedrooms: 3
- Bathrooms: 2
- Full bathrooms: 2
Heating
- Central, Electric
Cooling
- Air Conditioner, Central Air
Appliances
- Included: Dishwasher, Garbage Disposal, Microwave Oven, Stove/Range
- Laundry: Dryer Connection, Hookups, Washer Hookup
Features
- Ceiling Fan(s), Chandelier, Eat-in Kitchen, High Ceilings, Kitchen Island, One Living Area, Open Floorplan, Utility Room Inside, Walk In Closet
- Flooring: Carpet, Ceramic, Laminate
Interior area
- Total interior livable area: 1,579 sqft
Property
Parking
- Parking features: Garage
- Has garage: Yes
- Details: Contact manager
Features
- Stories: 1
- Exterior features: One Living Area, Utility Room Inside
- Pool features: Contact manager
Lot
- Features: Cul-De-Sac
Details
- Additional structures: Garage(s)
- Parcel number: 1066098
Construction
Type & style
- Home type: SingleFamily
- Property subtype: SingleFamily
Materials
- Roof: Composition
Condition
- Year built: 2007
Community & HOA
Location
- Region: San Antonio
Financial & listing details
- Lease term: Max # of Months (24),Min # of Months (12)
Nearby apartments for rent

Price history
| Date | Event | Price |
|---|---|---|
| 10/9/2026 | Listed for rent | $1,650-2.9%$1/sqft |
Source: LERA MLS #1973253 Report a problem | ||
| 10/1/2026 | Listing removed | $1,700$1/sqft |
Source: LERA MLS #1973253 Report a problem | ||
| 7/23/2026 | Price change | $1,700-5.6%$1/sqft |
Source: LERA MLS #1973253 Report a problem | ||
| 6/5/2026 | Listed for rent | $1,800+2.9%$1/sqft |
Source: LERA MLS #1973253 Report a problem | ||
| 5/26/2023 | Listing removed | -- |
Source: Zillow Rentals Report a problem | ||
| 5/12/2023 | Listed for rent | $1,750+40%$1/sqft |
Source: Zillow Rentals Report a problem | ||
| 2/24/2023 | Sold | -- |
Source: Public Record Report a problem | ||
| 1/5/2018 | Sold | -- |
Source:  LERA MLS #1281545 Report a problem LERA MLS #1281545 Report a problem | ||
| 12/21/2017 | Pending sale | $157,500$100/sqft |
Source: T2M Real Estate #1281545 Report a problem | ||
| 12/1/2017 | Listed for sale | $157,500$100/sqft |
Source: T2M Real Estate #1281545 Report a problem | ||
| 4/21/2015 | Listing removed | $1,250$1/sqft |
Source: T2M Real Estate Report a problem | ||
| 4/16/2015 | Listed for rent | $1,250$1/sqft |
Source: T2M Real Estate Report a problem | ||
| 10/8/2011 | Listing removed | $1,250$1/sqft |
Source: Ultima Real Estate #912072 Report a problem | ||
| 9/10/2011 | Listed for rent | $1,250$1/sqft |
Source: Ultima Real Estate #912072 Report a problem | ||