Like No Other in Takoma Park — Where Timeless Charm Meets Modern Luxury Prepare to be dazzled by this one-of-a-kind craftsman home that perfectly blends the character of Takoma Park with the elevated experience of new construction. Nestled on a tree-lined street just blocks from local favorites like the Co-Op, Takoma Bev Co, Cielo Rojo, the Farmer’s Market, and more — this stunning property offers an unbeatable combination of space, style, and location. Completely reimagined from the ground up, this expansive home features all-new systems: electrical, plumbing, HVAC, framing, and roof — it’s all brand new. A thoughtful floor plan enhances the original architecture with a seamless layout and exceptional flexibility. Flooded with natural light, the main level welcomes you with a spacious living room anchored by a cozy electric fireplace, a designer kitchen with quartz countertops, 42” soft-close cabinets, full backsplash, tailored hood range, and premium stainless steel appliances. Entertain with ease thanks to a center island, step-in shelved pantry, and a built-in beverage bar adjacent in the large family room that opens to a sundeck—each overlooking a large, flat, fully fenced backyard. The rare first-floor full bath and main-level bedroom/office offer comfort and convenience for guests or multi-generational living. Upstairs, you’ll find three bedrooms and three full bathrooms, including a luxurious primary suite featuring a cathedral ceiling, 2 walk-in closets, and spa-like bath with dual vanities and custom tile work. A second ensuite bedroom and a Jack-and-Jill bath between the second and third bedrooms add further flexibility. You’ll also love the upper-level laundry room for everyday ease. The finished lower level includes two generous bedrooms with oversized windows, full bath, a built-in bar/kitchenette, rec room, and private exterior access—ideal for an in-law apartment, au pair, or potential rental income. Additional highlights include a bright home office with walls of windows, a custom mudroom with built-in shelving, and ample storage throughout. Situated just 1.4 miles from the Red Line Metro and minutes to downtown Silver Spring, Sligo Creek Park, playgrounds, dog parks, basketball and tennis courts, and trails, this home is at the heart of everything that makes Takoma Park so beloved. Enjoy year-round community events like Folk Festivals, Art-Hop, gardening gatherings, and the charming Pajamarama tradition. You’re also moments from Whole Foods, Target, and the upcoming Purple Line transit connection. This is more than just a house — it’s a vibrant lifestyle in one of the DC area’s most eclectic and welcoming neighborhoods. Don’t miss your chance to make this exceptional home your own.
Sold for $1,225,000
$1,225,000
7811 Garland Ave, Takoma Park, MD 20912
6beds
4,200sqft
Single Family Residence
Built in 2025
9,400 Square Feet Lot
$1,233,200 Zestimate®
$292/sqft
$6,366 Estimated rent
Home value
$1,233,200
$1.13M - $1.34M
$6,366/mo
Zestimate® history
Owner options
List your home for rent
$6,366/mo
Rent Zestimate®
Find your next renter with Zillow Rental Manager. Plus, with online applications, you can quickly screen prospective tenants – for free.
$6,366/mo
Rent Zestimate®
Refinance and save
$7,461/mo
Est. payment
Refinancing to a lower rate could help reduce your monthly payments and save thousands over the life of the loan.
$7,461/mo
Est. payment
Explore your selling options
Work with a Zillow partner agent
Leverage their expertise and Zillow's premium Showcase listings to get your home seen by more buyers.
Get startedList with your own agent
Get your home in front of millions of buyers by listing it on Zillow.
Learn how to do itSell it yourself
Take full control of how buyers see your home on Zillow by listing For Sale by Owner (FSBO).
List your homeWhat's special
Cozy electric fireplaceTree-lined streetFinished lower levelRec roomUpper-level laundry roomAmple storagePrivate exterior access
Zillow last checked:
Listing updated:
Listed by:
Mandy Kaur 571-278-8008,
Redfin Corp
Bought with:
Charles Gilroy, 643390
Redfin Corp
Source: Bright MLS,MLS#: MDMC2176254
Facts & features
Interior
Bedrooms & bathrooms
- Bedrooms: 6
- Bathrooms: 5
- Full bathrooms: 5
- Main level bathrooms: 1
- Main level bedrooms: 1
Rooms
- Room types: Living Room, Dining Room, Kitchen, Laundry, Office, Recreation Room, Storage Room
Dining room
- Level: Main
Kitchen
- Level: Main
Laundry
- Level: Upper
Living room
- Features: Flooring - HardWood
- Level: Main
Office
- Level: Main
Recreation room
- Level: Lower
Storage room
- Level: Lower
Heating
- Radiator, Natural Gas
Cooling
- Central Air, Electric
Appliances
- Included: Dryer, Dishwasher, Disposal, Exhaust Fan, Energy Efficient Appliances, Ice Maker, Microwave, Water Heater, Oven, Refrigerator, Six Burner Stove, Washer, Gas Water Heater
- Laundry: Has Laundry, Dryer In Unit, Washer In Unit, Upper Level, Laundry Room
Features
- Combination Kitchen/Dining, Combination Dining/Living, Floor Plan - Traditional, Attic, Attic/House Fan, Soaking Tub, Bathroom - Stall Shower, Bathroom - Walk-In Shower, Breakfast Area, Built-in Features, Butlers Pantry, Ceiling Fan(s), Cedar Closet(s), Chair Railings, Crown Molding, Dining Area, Family Room Off Kitchen, Open Floorplan, Formal/Separate Dining Room, Eat-in Kitchen, Kitchen - Gourmet, Kitchen Island, Kitchen - Table Space, Pantry, Primary Bath(s), Recessed Lighting, Upgraded Countertops, Walk-In Closet(s), Other, Wine Storage, Dry Wall, Plaster Walls
- Flooring: Other, Wood
- Doors: Storm Door(s)
- Windows: Storm Window(s), Wood Frames, Window Treatments
- Basement: Full,Drainage System,Finished,Heated,Improved,Interior Entry,Exterior Entry,Rear Entrance,Shelving,Space For Rooms,Sump Pump,Windows,Water Proofing System
- Number of fireplaces: 2
- Fireplace features: Electric
Interior area
- Total structure area: 4,200
- Total interior livable area: 4,200 sqft
- Finished area above ground: 3,000
- Finished area below ground: 1,200
Property
Parking
- Parking features: Concrete, On Street, Driveway
- Has uncovered spaces: Yes
Accessibility
- Accessibility features: None
Features
- Levels: Three
- Stories: 3
- Patio & porch: Patio, Deck
- Exterior features: Extensive Hardscape, Lighting, Other
- Pool features: None
- Has view: Yes
- View description: Trees/Woods
Lot
- Size: 9,400 Square Feet
- Features: Wooded, Vegetation Planting, Backs to Trees, Front Yard, Landscaped, Rear Yard, Mixed Soil Type
Details
- Additional structures: Above Grade, Below Grade
- Parcel number: 161301005202
- Zoning: R40
- Special conditions: Standard
Construction
Type & style
- Home type: SingleFamily
- Architectural style: Bungalow
- Property subtype: Single Family Residence
Materials
- Frame
- Foundation: Other
- Roof: Fiberglass
Condition
- Excellent
- New construction: Yes
- Year built: 2025
- Major remodel year: 2025
Details
- Builder model: CLASSIC CHARM
Utilities & green energy
- Sewer: Public Sewer
- Water: Public
- Utilities for property: Cable Connected, Cable Available, Phone, Electricity Available, Other, Water Available, Cable
Community & HOA
Community
- Subdivision: Flower Ave Park
HOA
- Has HOA: No
Location
- Region: Takoma Park
Financial & listing details
- Price per square foot: $292/sqft
- Tax assessed value: $450,633
- Annual tax amount: $5,816
- Date on market: 6/12/2025
- Listing agreement: Exclusive Right To Sell
- Listing terms: Cash,Conventional,FHA,VA Loan
- Ownership: Fee Simple
Price history
| Date | Event | Price |
|---|---|---|
| 8/13/2025 | Sold | $1,225,000+2.1%$292/sqft |
Source:  Bright MLS #MDMC2176254 Report a problem Bright MLS #MDMC2176254 Report a problem | ||
| 7/14/2025 | Pending sale | $1,199,900$286/sqft |
Source: Bright MLS #MDMC2176254 Report a problem | ||
| 6/27/2025 | Contingent | $1,199,900$286/sqft |
Source: Bright MLS #MDMC2176254 Report a problem | ||
| 6/12/2025 | Listed for sale | $1,199,900+140%$286/sqft |
Source: Bright MLS #MDMC2176254 Report a problem | ||
| 8/12/2024 | Sold | $500,000+5.3%$119/sqft |
Source: Bright MLS #MDMC2138578 Report a problem | ||
| 7/19/2024 | Pending sale | $475,000$113/sqft |
Source: Bright MLS #MDMC2138578 Report a problem | ||
| 7/18/2024 | Listed for sale | $475,000+23.4%$113/sqft |
Source: Bright MLS #MDMC2138578 Report a problem | ||
| 9/20/2006 | Sold | $385,000+185.2%$92/sqft |
Source: Public Record Report a problem | ||
| 12/17/1993 | Sold | $135,000$32/sqft |
Source: Public Record Report a problem | ||
Public tax history
| Year | Property taxes | Tax assessment |
|---|---|---|
| 2025 | $6,006 +18.1% | $450,633 +2% |
| 2024 | $5,085 +5.2% | $441,700 +5.3% |
| 2023 | $4,833 +10.2% | $419,500 +5.6% |
| 2022 | $4,384 +6% | $397,300 +5.9% |
| 2021 | $4,135 +4.3% | $375,100 +4.3% |
| 2020 | $3,966 +9.5% | $359,533 +9.5% |
| 2019 | $3,621 -0.2% | $328,400 |
| 2018 | $3,628 -0.8% | $328,400 +2.7% |
| 2017 | $3,658 +107.8% | $319,867 +2.7% |
| 2016 | $1,760 | $311,333 +2.8% |
| 2015 | $1,760 | $302,800 +0.6% |
| 2014 | $1,760 | $300,967 +0.6% |
| 2013 | -- | $299,133 +0.6% |
| 2012 | -- | $297,300 |
| 2011 | -- | $297,300 |
| 2010 | -- | $297,300 -20.1% |
| 2009 | -- | $372,220 +11.1% |
| 2008 | -- | $334,986 +12.5% |
| 2007 | -- | $297,753 +14.3% |
| 2006 | -- | $260,520 +21.8% |
| 2005 | -- | $213,830 +27.9% |
| 2004 | -- | $167,140 +38.8% |
| 2003 | -- | $120,450 |
| 2002 | -- | $120,450 |
| 2001 | -- | $120,450 |
Find assessor info on the county website
Neighborhood: 20912
Nearby homes
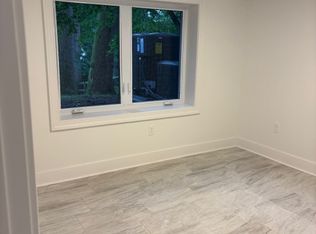
- $--1 bd1 ba4.2k sqft7811 Garland Ave #1, Takoma Park, MD 20912Off Market
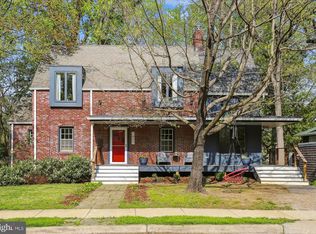
- $1,112,0004 bd4 ba2.4k sqft7809 Garland Ave, Takoma Park, MD 20912Sold
- $437,900-- bd1 ba896 sqft7813 Garland Ave, Takoma Park, MD 20912Off Market
- $794,0004 bd3 ba2.4k sqft7810 Garland Ave, Takoma Park, MD 20912Sold

- $1,014,3006 bd4 ba3.3k sqft7814 Garland Ave, Takoma Park, MD 20912Off Market
- $386,1003 bd2 ba900 sqft7814 Garland Ave #2, Takoma Park, MD 20912Off Market
- $386,1003 bd2 ba900 sqft7814 Garland Ave #1, Takoma Park, MD 20912Off Market
- $697,3003 bd3 ba1.3k sqft7807 Garland Ave, Takoma Park, MD 20912Off Market
Nearby schools
GreatSchools rating
- 4/10Rolling Terrace Elementary SchoolGrades: PK-5Distance: 0.5 mi
- 6/10Silver Spring International Middle SchoolGrades: 6-8Distance: 1.3 mi
- 6/10Montgomery Blair High SchoolGrades: 9-12Distance: 2.1 mi
Schools provided by the listing agent
- Elementary: Rolling Terrace
- Middle: Silver Spring International
- High: Montgomery Blair
- District: Montgomery County Public Schools
Source: Bright MLS. This data may not be complete. We recommend contacting the local school district to confirm school assignments for this home.
Get a cash offer in 3 minutes
Find out how much your home could sell for in as little as 3 minutes with a no-obligation cash offer.
Estimated market value
$1,233,200
Get a cash offer in 3 minutes
Find out how much your home could sell for in as little as 3 minutes with a no-obligation cash offer.
Estimated market value
$1,233,200
- Maryland
- Montgomery County
- Takoma Park
- 20912
- 7811 Garland Ave
Nearby cities
Nearby zip codes
Other Takoma Park Topics
