Virtually Staged. Under Construction. Sample image -The Lucca floorplan offers 2,111 square feet of beautifully designed single-story living with 4 bedrooms, 3 full bathrooms, and a 2-car garage. This open-concept layout features a spacious gathering room, dining area, and well-appointed kitchen with a center island and walk-in pantry, creating a comfortable flow for everyday living and entertaining. The private primary suite offers a relaxing retreat with a generous walk-in closet and a beautifully designed bathroom featuring dual vanities and a walk-in shower. Three additional bedrooms and two full bathrooms provide flexibility for guests, a home office, or additional living needs. A flex room or optional study adds even more versatility, while the covered lanai extends the living space outdoors. Located in the Seaire community of Parrish, Florida, this home is part of a thoughtfully planned neighborhood featuring Townhome, 40’, 50’, and 60’ single-family home collections. Set alongside a stunning 4.5-acre lagoon, Seaire offers a resort-style setting with opportunities for relaxation, recreation, and connection. Community amenities include high-speed internet, eco-friendly features, and inviting outdoor spaces to gather and unwind. Seaire provides convenient access to Bradenton, Sarasota, St. Petersburg, and Tampa, making it easy to enjoy coastal destinations, shopping, dining, and everyday essentials while coming home to a peaceful, amenity-rich retreat.
New construction
$484,626
7811 GLEN LILY PLACE, PARRISH, FL 34219
4beds
2,111sqft
:
Get pre-qualified$3,389/mo
Single Family Residence
Built in 2026
6,500 Square Feet Lot
$480,300 Zestimate®
$230/sqft
$150/mo HOA
What's special
Three additional bedroomsOpen-concept layoutDining areaSpacious gathering roomPrivate primary suiteWalk-in pantryGenerous walk-in closet
- 57 days |
- 128 |
- 2 |
Zillow last checked:
Listing updated:
Listed by:
Nancy Pruitt, PA 352-552-7574,
OLYMPUS EXECUTIVE REALTY INC 407-469-0090
Source: Stellar MLS,MLS#: G5113190 Originating MLS: Orlando Regional
Originating MLS: Orlando Regional
Facts & features
Interior
Bedrooms & bathrooms
- Bedrooms: 4
- Bathrooms: 3
- Full bathrooms: 3
Rooms
- Room types: Utility Room
Primary bedroom
- Features: En Suite Bathroom, Pantry, Walk-In Closet(s)
- Level: First
- Area: 165 Square Feet
- Dimensions: 15x11
Bedroom 2
- Features: Built-in Closet
- Level: First
- Area: 121 Square Feet
- Dimensions: 11x11
Bedroom 3
- Features: Built-in Closet
- Level: First
- Area: 121 Square Feet
- Dimensions: 11x11
Bedroom 4
- Features: Built-in Closet
- Level: First
- Area: 110 Square Feet
- Dimensions: 11x10
Primary bathroom
- Features: Dual Sinks, Exhaust Fan, Shower No Tub, Stone Counters, Water Closet/Priv Toilet
- Level: First
Dining room
- Level: First
- Area: 143 Square Feet
- Dimensions: 13x11
Kitchen
- Features: Kitchen Island, Pantry
- Level: First
- Dimensions: 11x9
Living room
- Level: First
- Area: 240 Square Feet
- Dimensions: 15x16
Office
- Features: No Closet
- Level: First
- Area: 121 Square Feet
- Dimensions: 11x11
Heating
- Central, Electric
Cooling
- Central Air
Appliances
- Included: Dishwasher, Disposal, Electric Water Heater, Exhaust Fan, Microwave, Range
- Laundry: Inside, Laundry Room, Washer Hookup
Features
- High Ceilings, Kitchen/Family Room Combo, Open Floorplan, Primary Bedroom Main Floor, Split Bedroom, Stone Counters, Thermostat
- Flooring: Carpet, Tile
- Doors: Sliding Doors
- Windows: Hurricane Shutters
- Has fireplace: No
Interior area
- Total structure area: 2,700
- Total interior livable area: 2,111 sqft
Property
Parking
- Total spaces: 2
- Parking features: Driveway, Garage Door Opener
- Attached garage spaces: 2
- Has uncovered spaces: Yes
- Details: Garage Dimensions: 19x20
Features
- Levels: One
- Stories: 1
- Patio & porch: Covered, Patio, Rear Porch
- Exterior features: Irrigation System, Lighting, Sidewalk
- Pool features: In Ground
- Body of water: SEAIRE LAGOON
Lot
- Size: 6,500 Square Feet
- Dimensions: 50 x 110
- Features: Cleared, Cul-De-Sac, City Lot, Level, Sidewalk
Details
- Additional parcels included: 650900007
- Parcel number: 9639160008
- Zoning: PUD
- Special conditions: None
Construction
Type & style
- Home type: SingleFamily
- Architectural style: Traditional
- Property subtype: Single Family Residence
Materials
- Block, Cement Siding, Stucco
- Foundation: Slab
- Roof: Shingle
Condition
- Under Construction
- New construction: Yes
- Year built: 2026
Details
- Builder model: Lucca
- Builder name: DREAM FINDERS HOMES
- Warranty included: Yes
Utilities & green energy
- Sewer: Public Sewer
- Water: Public
- Utilities for property: Cable Available, Electricity Available, Electricity Connected, Fire Hydrant, Public, Sewer Available, Sewer Connected, Street Lights, Underground Utilities, Water Available, Water Connected
Community & HOA
Community
- Features: Water Access, Community Mailbox, Deed Restrictions, Playground, Pool, Sidewalks
- Security: Smoke Detector(s)
- Pet fee: $0 monthly
- Subdivision: SEAIRE
HOA
- Has HOA: Yes
- Amenities included: Fence Restrictions, Playground, Pool
- Services included: Internet, Other
- HOA fee: $150 monthly
- HOA name: Metro
- HOA phone: 813-384-4730
Location
- Region: Parrish
Financial & listing details
- Price per square foot: $230/sqft
- Date on market: 6/1/2026
- Cumulative days on market: 58 days
- Listing terms: Cash,Conventional,FHA,Other,VA Loan
- Ownership: Fee Simple
- Total actual rent: 0
- Electric utility on property: Yes
- Road surface type: Paved, Asphalt
Estimated market value
$480,300
$456,000 - $504,000
$3,008/mo
Price history
| Date | Event | Price |
|---|---|---|
| 6/2/2026 | Listed for sale | $484,626$230/sqft |
Source:  Stellar MLS #G5113190 Report a problem Stellar MLS #G5113190 Report a problem | ||
Public tax history
Tax history is unavailable.
Monthly payment
Est. payment
Payment breakdown
Explore the cost of this home by adjusting the details. Changes won't be saved.Climate risks
Neighborhood: 34219
Nearby schools
GreatSchools rating
- 7/10Virgil Mills Elementary SchoolGrades: PK-5Distance: 1.3 mi
- 5/10Buffalo Creek Middle SchoolGrades: 6-8Distance: 1.2 mi
- 5/10Parrish Community High SchoolGrades: 9-12Distance: 2.1 mi
Schools provided by the listing agent
- Elementary: Barbara A. Harvey Elementary
- Middle: Buffalo Creek Middle
- High: Parrish Community High
Source: Stellar MLS. This data may not be complete. We recommend contacting the local school district to confirm school assignments for this home.
- $487,3464 bd3 ba2.5k sqft7831 Glen Lily Pl, Parrish, FL 34219New Construction
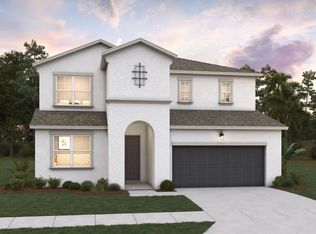
- $481,8994 bd3 ba2.5k sqft7819 Glen Lily Pl, Parrish, FL 34219New Construction
- $346,1683 bd2 ba1.6k sqft8124 Sunny Point Trl, Parrish, FL 34219New Construction

- $447,7114 bd3 ba2.1k sqft7827 Glen Lily Pl, Parrish, FL 34219New Construction

- $486,7804 bd3 ba2.5k sqft7832 Glen Lily Pl, Parrish, FL 34219New Construction
- $341,9333 bd2 ba1.6k sqft8116 Sunny Point Trl, Parrish, FL 34219New Construction
- $456,7834 bd3 ba2.2k sqft7835 Glen Lily Pl, Parrish, FL 34219New Construction
- $452,2644 bd3 ba2.2k sqft7823 Glen Lily Pl, Parrish, FL 34219New Construction
A local agent can set up tours, give advice and negotiate with sellers.
Similar homes
- $487,3464 bd3 ba2.5k sqft7831 GLEN LILY PLACE, PARRISH, FL 34219New Construction
 Stellar MLS
 - $481,8994 bd3 ba2.5k sqft7819 GLEN LILY PLACE, PARRISH, FL 34219New ConstructionStellar MLS
- $486,7804 bd3 ba2.5k sqft7832 GLEN LILY PLACE, PARRISH, FL 34219New Construction
 Stellar MLS
 - $456,7834 bd3 ba2.2k sqft7835 GLEN LILY PLACE, PARRISH, FL 34219New Construction
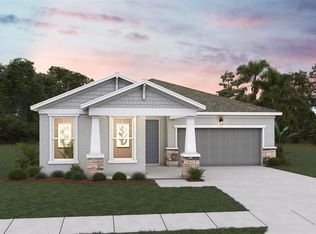 Stellar MLS
 - $452,2644 bd3 ba2.2k sqft7823 GLEN LILY PLACE, PARRISH, FL 34219New ConstructionStellar MLS
- $488,7224 bd4 ba2.6k sqft7815 GLEN LILY PLACE, PARRISH, FL 34219New ConstructionStellar MLS
- $447,7114 bd3 ba2.1k sqft7827 GLEN LILY PLACE, PARRISH, FL 34219New ConstructionStellar MLS
- $429,0004 bd3 ba2.7k sqft9464 BELLA MAR TRAIL, PARRISH, FL 34219New ConstructionStellar MLS
- $412,0464 bd3 ba2.1k sqft8086 SUNNY POINT TRAIL, PARRISH, FL 34219New ConstructionStellar MLS
- $404,0654 bd3 ba2.1k sqft8108 SUNNY POINT TRAIL, PARRISH, FL 34219New ConstructionStellar MLS
- $397,9414 bd3 ba2.1k sqft8132 SUNNY POINT TRAIL, PARRISH, FL 34219New ConstructionStellar MLS
- $394,1914 bd3 ba2.1k sqft7839 GLEN LILY PLACE, PARRISH, FL 34219New ConstructionStellar MLS
- $449,0005 bd3 ba2.9k sqft9460 BELLA MAR TRAIL, PARRISH, FL 34219New ConstructionStellar MLS
- $461,3204 bd3 ba2.1k sqft9927 JOHNSON OAKS GLEN, PARRISH, FL 34219New ConstructionStellar MLS
- $394,0004 bd3 ba2k sqft9456 BELLA MAR TRAIL, PARRISH, FL 34219New ConstructionStellar MLS
- $383,7754 bd3 ba2k sqft8090 SUNNY POINT TRAIL, PARRISH, FL 34219New ConstructionMLS ID #G5113658, Nancy Pruitt, PA, OLYMPUS EXECUTIVE REALTY INC. Stellar MLS
- from $646,9004 bd3 ba2.5k sqft2555F Plan, Sanctuary at Seaire 50', Parrish, FL 34219New ConstructionPerry Homes
- $452,7003 bd3 ba2.1k sqft9931 JOHNSON OAKS GLEN, PARRISH, FL 34219New ConstructionStellar MLS
- from $387,9005 bd3 ba2.3k sqftColumbia Plan, Seaire : The Manors, Parrish, FL 34219New ConstructionLennar Homes
- from $387,9904 bd3 ba2k sqftLantana Plan, Seaire, Parrish, FL 34219New ConstructionDR Horton
