Located in the heart of Dallas within the highly sought-after HPISD school district, this architect-designed home reflects the creative vision of its owner. A private gated entrance opens to a secluded courtyard entry, offering a sense of privacy and a welcoming buffer that sets the tone for the unique design within. Inside, the home boasts soaring ceilings and a dramatic wall of floor-to-ceiling windows that flood the space with natural light while showcasing the backyard oasis.
The first floor offers a functional yet stylish layout, including a private home office ideal for remote work. Upstairs, the luxurious primary suite is accompanied by three additional en-suite bedrooms, providing ample space for family or guests. The state-of-the-art kitchen is equipped with Miele appliances, including a built-in coffee station, and is thoughtfully designed for both cooking and entertaining. Additional highlights include a sauna, abundant storage, and a seamless flow that connects every space.
The low-maintenance backyard is a perfect retreat, featuring a dipping pool, a cozy outdoor fireplace, and turf landscaping designed for effortless enjoyment.
Centrally located near top schools, fine dining, and upscale shopping, this home is a rare blend of modern design, unparalleled convenience, and timeless style.
Sold
Price Unknown
7811 Lovers Ln, Dallas, TX 75225
4beds
4,341sqft
Single Family Residence
Built in 2016
7,579 Square Feet Lot
$2,148,200 Zestimate®
$--/sqft
$6,815 Estimated rent
Home value
$2,148,200
$1.95M - $2.36M
$6,815/mo
Zestimate® history
Owner options
List your home for rent
$6,815/mo
Rent Zestimate®
Find your next renter with Zillow Rental Manager. Plus, with online applications, you can quickly screen prospective tenants – for free.
$6,815/mo
Rent Zestimate®
Refinance and save
Refinancing to a lower rate could help reduce your monthly payments and save thousands over the life of the loan.
Explore your selling options
Work with a Zillow partner agent
Leverage their expertise and Zillow's premium Showcase listings to get your home seen by more buyers.
Get startedList with your own agent
Get your home in front of millions of buyers by listing it on Zillow.
Learn how to do itSell it yourself
Take full control of how buyers see your home on Zillow by listing For Sale by Owner (FSBO).
List your homeWhat's special
Zillow last checked:
Listing updated:
Listed by:
Wendy Harkness 0650420 214-522-3838,
Dave Perry Miller Real Estate 214-522-3838
Bought with:
Brit Daniels
Monument Realty
Source: NTREIS,MLS#: 20777287
Facts & features
Interior
Bedrooms & bathrooms
- Bedrooms: 4
- Bathrooms: 5
- Full bathrooms: 4
- 1/2 bathrooms: 1
Primary bedroom
- Features: Ceiling Fan(s), Dual Sinks, Double Vanity, Sitting Area in Primary, Walk-In Closet(s)
- Level: Second
- Dimensions: 22 x 19
Bedroom
- Features: En Suite Bathroom, Walk-In Closet(s)
- Level: Second
- Dimensions: 13 x 16
Bedroom
- Level: Second
- Dimensions: 12 x 14
Bedroom
- Level: Second
- Dimensions: 14 x 13
Dining room
- Level: First
- Dimensions: 12 x 20
Other
- Features: Built-in Features, Dual Sinks, Double Vanity, En Suite Bathroom, Separate Shower
- Level: Second
- Dimensions: 13 x 13
Other
- Features: En Suite Bathroom
- Level: Second
- Dimensions: 10 x 6
Other
- Features: En Suite Bathroom
- Level: Second
- Dimensions: 6 x 10
Half bath
- Level: First
- Dimensions: 5 x 6
Half bath
- Level: Second
- Dimensions: 10 x 10
Kitchen
- Features: Kitchen Island, Pantry
- Level: First
- Dimensions: 10 x 20
Living room
- Features: Fireplace
- Level: First
- Dimensions: 19 x 28
Office
- Level: First
- Dimensions: 13 x 16
Sauna
- Level: Second
- Dimensions: 8 x 4
Utility room
- Features: Built-in Features, Utility Room, Utility Sink
- Level: Second
- Dimensions: 12 x 7
Heating
- Central, Electric
Cooling
- Central Air, Ceiling Fan(s), Electric
Appliances
- Included: Some Gas Appliances, Built-in Coffee Maker, Dishwasher, Electric Cooktop, Disposal, Microwave, Plumbed For Gas, Refrigerator, Vented Exhaust Fan
- Laundry: Laundry in Utility Room
Features
- Wet Bar, Built-in Features, Decorative/Designer Lighting Fixtures, Double Vanity, High Speed Internet, Kitchen Island, Open Floorplan, Pantry, Cable TV, Walk-In Closet(s), Wired for Sound
- Flooring: Tile, Wood
- Has basement: No
- Number of fireplaces: 2
- Fireplace features: Decorative, Gas, Gas Starter, Living Room, Outside, Wood Burning
Interior area
- Total interior livable area: 4,341 sqft
Property
Parking
- Total spaces: 2
- Parking features: Covered, Carport
- Carport spaces: 2
Features
- Levels: Two
- Stories: 2
- Patio & porch: Patio, Covered
- Exterior features: Courtyard, Lighting, Private Yard
- Pool features: In Ground, Pool
- Fencing: Back Yard,Electric,Security,Wood
Lot
- Size: 7,579 Square Feet
- Features: Interior Lot, Landscaped
Details
- Parcel number: 00000400561000000
Construction
Type & style
- Home type: SingleFamily
- Architectural style: Contemporary/Modern,Detached
- Property subtype: Single Family Residence
Materials
- Foundation: Slab
- Roof: Other
Condition
- Year built: 2016
Utilities & green energy
- Sewer: Public Sewer
- Water: Public
- Utilities for property: Sewer Available, Water Available, Cable Available
Community & HOA
Community
- Security: Security Gate, Smoke Detector(s)
- Subdivision: Caruth Hills 06
HOA
- Has HOA: No
Location
- Region: Dallas
Financial & listing details
- Annual tax amount: $45,611
- Date on market: 11/20/2024
- Cumulative days on market: 2 days
- Listing terms: Cash,Conventional
Price history
| Date | Event | Price |
|---|---|---|
| 12/27/2024 | Sold | -- |
Source: NTREIS #20777287 Report a problem | ||
| 12/2/2024 | Pending sale | $1,999,000$460/sqft |
Source: NTREIS #20777287 Report a problem | ||
| 11/25/2024 | Contingent | $1,999,000$460/sqft |
Source: NTREIS #20777287 Report a problem | ||
| 11/20/2024 | Listed for sale | $1,999,000$460/sqft |
Source: NTREIS #20777287 Report a problem | ||
Public tax history
Tax history is unavailable.
Neighborhood: 75225
Nearby homes
- $2,239,3002 bd1 ba1.2k sqft7811 W Lovers Ln, Dallas, TX 75205Off Market
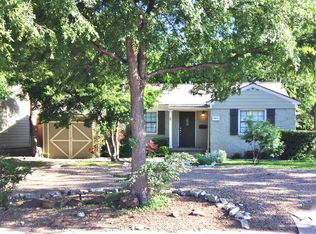
- $716,6002 bd1 ba1.3k sqft7817 W Lovers Ln, Dallas, TX 75225Off Market
- $981,9003 bd2 ba1.3k sqft7807 W Lovers Ln, Dallas, TX 75225Off Market
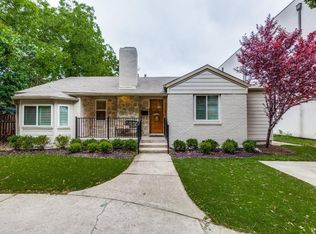
- $641,9003 bd2 ba1.3k sqft7807 Lovers Ln, Dallas, TX 75225Off Market

- $1,989,5002 bd1 ba1k sqft7821 Lovers Ln, Dallas, TX 75225Off Market
- $794,9002 bd1 ba1.1k sqft7803 W Lovers Ln, Dallas, TX 75225Off Market
- $1,870,5004 bd4 ba4.1k sqft7810 Amherst Ave, Dallas, TX 75225Off Market
- $2,077,3005 bd4 ba3.8k sqft7808 Amherst Ave, Dallas, TX 75225Off Market
Nearby schools
GreatSchools rating
- 10/10Michael M Boone Elementary SchoolGrades: PK-4Distance: 1 mi
- 10/10Highland Park Middle SchoolGrades: 7-8Distance: 1.3 mi
- 9/10Highland Park High SchoolGrades: 9-12Distance: 2 mi
Schools provided by the listing agent
- Elementary: Michael M Boone
- Middle: Highland Park
- High: Highland Park
- District: Highland Park ISD
Source: NTREIS. This data may not be complete. We recommend contacting the local school district to confirm school assignments for this home.
Get a cash offer in 3 minutes
Find out how much your home could sell for in as little as 3 minutes with a no-obligation cash offer.
Estimated market value
$2,148,200
Get a cash offer in 3 minutes
Find out how much your home could sell for in as little as 3 minutes with a no-obligation cash offer.
Estimated market value
$2,148,200
- Texas
- Dallas County
- Dallas
- 75225
- 7811 Lovers Ln
