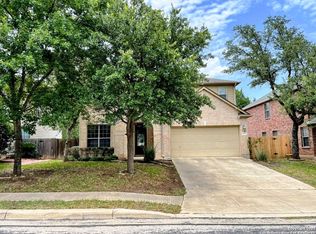
This Beautiful 4 Bedroom 2.5 Baths is located in Stage Run and it's Move-In Ready. Plenty of room from top to bottom to entertain Family and Friends. Enjoy the Amazing Greenbelt & come take a look and fall in Love with this updated Home. Gorgeous Updates and 2020 roof! Study could be used as a 5th bedroom. Positioned on a quiet cul-de-sac street in the sought-after I-10 corridor, this beautifully maintained two-story home backs to a scenic greenbelt and offers both privacy and charm. The open-concept layout is ideal for everyday living and entertaining, featuring a fully updated gourmet kitchen with QUARTZ countertops, a spacious island, farm sink, stainless steel appliances, an oversized pantry, and a sunlit breakfast area with views of the lush backyard. Step outside to your private oasis with a covered patio, gazebo, mature trees, and no rear neighbors-perfect for relaxing or hosting guests. Enjoy stylish, low-maintenance laminate, wood, and ceramic tile flooring throughout. Major updates include renovations to the kitchen, primary suite, all of the bathrooms. Location, Location and Location...Home is close to The Rim, La Cantera, Fiesta Texas and a Golf Driving Range. You will Love this Location and the amenities that this subdivision provides: Pool, Club House, Basketball court, dog park, sports court, and play area for the whole Family. A Must See...
Sold
Price Unknown
7811 Midnight Stage, San Antonio, TX 78255
4beds
3,288sqft
Single Family Residence
Built in 2005
7,143 Square Feet Lot
$398,600 Zestimate®
$--/sqft
$2,779 Estimated rent
Home value
$398,600
$375,000 - $427,000
$2,779/mo
Zestimate® history
Owner options
List your home for rent
$2,779/mo
Rent Zestimate®
Find your next renter with Zillow Rental Manager. Plus, with online applications, you can quickly screen prospective tenants – for free.
$2,779/mo
Rent Zestimate®
Refinance and save
$313/mo
Est. payment
Refinancing to a lower rate could help reduce your monthly payments and save thousands over the life of the loan.
$313/mo
Est. payment
Explore your selling options
Work with a Zillow partner agent
Leverage their expertise and Zillow's premium Showcase listings to get your home seen by more buyers.
Get startedList with your own agent
Get your home in front of millions of buyers by listing it on Zillow.
Learn how to do itSell it yourself
Take full control of how buyers see your home on Zillow by listing For Sale by Owner (FSBO).
List your homeWhat's special
Updated homePrivate oasisStainless steel appliancesSunlit breakfast areaQuartz countertopsCovered patioQuiet cul-de-sac street
Zillow last checked:
Listing updated:
Listed by:
Jennifer Santrock TREC #432424 (210) 602-6999,
Phyllis Browning Company
Source: LERA MLS,MLS#: 1922907
Facts & features
Interior
Bedrooms & bathrooms
- Bedrooms: 4
- Bathrooms: 3
- Full bathrooms: 2
- 1/2 bathrooms: 1
Primary bedroom
- Features: Walk-In Closet(s), Ceiling Fan(s), Full Bath
- Area: 350
- Dimensions: 25 x 14
Bedroom 2
- Area: 150
- Dimensions: 15 x 10
Bedroom 3
- Area: 204
- Dimensions: 17 x 12
Bedroom 4
- Area: 130
- Dimensions: 13 x 10
Primary bathroom
- Features: Shower Only, Double Vanity
- Area: 108
- Dimensions: 9 x 12
Dining room
- Area: 169
- Dimensions: 13 x 13
Family room
- Area: 357
- Dimensions: 17 x 21
Kitchen
- Area: 140
- Dimensions: 14 x 10
Living room
- Area: 156
- Dimensions: 13 x 12
Office
- Area: 132
- Dimensions: 11 x 12
Heating
- Central, Electric
Cooling
- Ceiling Fan(s), Central Air
Appliances
- Included: Cooktop, Microwave, Range, Disposal, Dishwasher, Water Softener Owned, Electric Water Heater, Plumb for Water Softener
- Laundry: Main Level, Laundry Room, Washer Hookup, Dryer Connection
Features
- Two Living Area, Separate Dining Room, Eat-in Kitchen, Kitchen Island, Breakfast Bar, Pantry, Study/Library, Loft, Utility Room Inside, All Bedrooms Upstairs, 1st Floor Lvl/No Steps, Open Floorplan, High Speed Internet, Walk-In Closet(s), Ceiling Fan(s), Programmable Thermostat
- Flooring: Ceramic Tile, Laminate
- Windows: Double Pane Windows
- Has basement: No
- Attic: Pull Down Storage
- Has fireplace: No
- Fireplace features: Not Applicable
Interior area
- Total interior livable area: 3,288 sqft
Property
Parking
- Total spaces: 2
- Parking features: Two Car Garage, Garage Door Opener
- Garage spaces: 2
Features
- Levels: Two
- Stories: 2
- Patio & porch: Patio
- Exterior features: Lighting
- Pool features: None, Community
- Fencing: Privacy
Lot
- Size: 7,143 Square Feet
- Features: Greenbelt, Level, Curbs, Sidewalks
- Residential vegetation: Mature Trees, Mature Trees (ext feat)
Details
- Additional structures: Gazebo
- Parcel number: 163900020330
Construction
Type & style
- Home type: SingleFamily
- Property subtype: Single Family Residence
Materials
- Brick, 4 Sides Masonry
- Foundation: Slab
- Roof: Composition
Condition
- Pre-Owned
- New construction: No
- Year built: 2005
Utilities & green energy
- Electric: SAWS
- Sewer: SAWS
- Water: SAWS, Water System
- Utilities for property: Cable Available
Community & HOA
Community
- Features: Playground, Jogging Trails, Sports Court
- Subdivision: Stage Run
HOA
- Has HOA: Yes
- HOA fee: $314 semi-annually
- HOA name: STAGE RUN HOA
Location
- Region: San Antonio
Financial & listing details
- Tax assessed value: $399,000
- Annual tax amount: $9,137
- Date on market: 11/14/2025
- Cumulative days on market: 149 days
- Listing terms: Conventional,FHA,VA Loan,Cash
- Road surface type: Paved
Price history
| Date | Event | Price |
|---|---|---|
| 12/18/2025 | Sold | -- |
Source:  LERA MLS #1922907 Report a problem LERA MLS #1922907 Report a problem | ||
| 11/26/2025 | Pending sale | $415,000$126/sqft |
Source: LERA MLS #1922907 Report a problem | ||
| 11/22/2025 | Contingent | $415,000$126/sqft |
Source: LERA MLS #1922907 Report a problem | ||
| 11/14/2025 | Listed for sale | $415,000$126/sqft |
Source: LERA MLS #1922907 Report a problem | ||
| 11/14/2025 | Listing removed | $415,000$126/sqft |
Source: LERA MLS #1873718 Report a problem | ||
| 11/12/2025 | Contingent | $415,000$126/sqft |
Source: LERA MLS #1873718 Report a problem | ||
| 10/20/2025 | Price change | $415,000-1.2%$126/sqft |
Source: LERA MLS #1873718 Report a problem | ||
| 10/6/2025 | Pending sale | $420,000$128/sqft |
Source: LERA MLS #1873718 Report a problem | ||
| 9/29/2025 | Contingent | $420,000$128/sqft |
Source: LERA MLS #1873718 Report a problem | ||
| 9/10/2025 | Price change | $420,000-1.2%$128/sqft |
Source: LERA MLS #1873718 Report a problem | ||
| 8/6/2025 | Price change | $425,000-2.3%$129/sqft |
Source: LERA MLS #1873718 Report a problem | ||
| 7/20/2025 | Price change | $435,000-2.4%$132/sqft |
Source: LERA MLS #1873718 Report a problem | ||
| 6/7/2025 | Listed for sale | $445,500+89.7%$135/sqft |
Source: LERA MLS #1873718 Report a problem | ||
| 7/29/2011 | Sold | -- |
Source: LERA MLS #887758 Report a problem | ||
| 4/16/2011 | Listed for sale | $234,900-6%$71/sqft |
Source: Keller Williams Legacy #887758 Report a problem | ||
| 8/27/2010 | Listing removed | $249,900$76/sqft |
Source: Coldwell Banker D'Ann Harper Realtors #843632 Report a problem | ||
| 6/23/2010 | Listed for sale | $249,900$76/sqft |
Source: Coldwell Banker D'Ann Harper #843632 Report a problem | ||
Public tax history
| Year | Property taxes | Tax assessment |
|---|---|---|
| 2025 | $6,828 -1.5% | $399,000 +2.7% |
| 2024 | $6,933 +9.6% | $388,652 +10% |
| 2023 | $6,327 -9.8% | $353,320 +10% |
| 2022 | $7,016 +1.7% | $321,200 +10% |
| 2021 | $6,898 | $292,000 +4.3% |
| 2020 | $6,898 -3.3% | $280,000 -2.4% |
| 2019 | $7,131 | $286,980 +7.9% |
| 2018 | $7,131 +5.7% | $266,000 +0.6% |
| 2017 | $6,744 +2.1% | $264,450 +2.2% |
| 2016 | $6,606 +15.4% | $258,850 +7% |
| 2015 | $5,726 | $241,879 +10% |
| 2014 | $5,726 | $219,890 +10% |
| 2013 | -- | $199,900 -0.9% |
| 2012 | -- | $201,630 +3.4% |
| 2011 | -- | $194,980 -3.8% |
| 2010 | -- | $202,750 -10.1% |
| 2009 | -- | $225,640 -1% |
| 2008 | -- | $227,970 -4.5% |
| 2007 | -- | $238,640 +128.9% |
| 2006 | -- | $104,260 |
Find assessor info on the county website
Neighborhood: Friedrich Wilderness Park
Nearby homes
- $--3 bd3 ba2.7k sqft7815 Midnight Stage, San Antonio, TX 78255Sold
- $365,6003 bd2 ba2.7k sqft7807 Midnight Stage, San Antonio, TX 78255Off Market

- $392,5004 bd2 ba3.3k sqft7819 Midnight Stage, San Antonio, TX 78255Off Market
- $--4 bd3 ba3.1k sqft7803 Midnight Stage, San Antonio, TX 78255Sold

- $373,7003 bd2 ba2.7k sqft7823 Midnight Stage, San Antonio, TX 78255Off Market
- $326,8003 bd2 ba1.9k sqft7812 Midnight Stage, San Antonio, TX 78255Off Market
- $367,9003 bd2 ba2.7k sqft7816 Midnight Stage, San Antonio, TX 78255Off Market
- $338,7003 bd2 ba2k sqft24722 Brazos Stage, San Antonio, TX 78255Off Market
Nearby schools
GreatSchools rating
- 10/10Aue Elementary SchoolGrades: PK-5Distance: 0.5 mi
- 7/10Rawlinson Middle SchoolGrades: 6-8Distance: 7.4 mi
- 6/10Clark High SchoolGrades: 9-12Distance: 8.2 mi
Schools provided by the listing agent
- Elementary: Aue Elementary School
- Middle: Rawlinson
- High: Clark
- District: Northside
Source: LERA MLS. This data may not be complete. We recommend contacting the local school district to confirm school assignments for this home.
Get a cash offer in 3 minutes
Find out how much your home could sell for in as little as 3 minutes with a no-obligation cash offer.
Estimated market value
$398,600
Get a cash offer in 3 minutes
Find out how much your home could sell for in as little as 3 minutes with a no-obligation cash offer.
Estimated market value
$398,600
- Texas
- Bexar County
- San Antonio
- 78255
- Friedrich Wilderness Park
- 7811 Midnight Stage
Nearby cities
Nearby neighborhoods
Nearby zip codes
Other San Antonio Topics
