Skip main navigation
Sold
  • $670,000

    7811 NE Prescott St, Portland, OR 97218

    4beds
    3,172sqft
    Residential, Single Family Residence
    Built in 1931
    0.26 Acres Lot
    $683,000 Zestimate®
    $211/sqft
    $3,975 Estimated rent

    Home value

    $683,000

    $649,000 - $717,000

    $3,975/mo

    Zestimate® history
    Loading
    Loading...

    Owner options

    List your home for rent

    $3,975/mo

    Rent Zestimate®

    Find your next renter with Zillow Rental Manager. Plus, with online applications, you can quickly screen prospective tenants – for free.

    Learn more

    $3,975/mo

    Rent Zestimate®

    Refinance and save

    $4,123/mo

    Est. payment

    Refinancing to a lower rate could help reduce your monthly payments and save thousands over the life of the loan.

    See today's rates

    $4,123/mo

    Est. payment

    Explore your selling options

    Work with a Zillow partner agent

    Leverage their expertise and Zillow's premium Showcase listings to get your home seen by more buyers.

    Get started

    List with your own agent

    Get your home in front of millions of buyers by listing it on Zillow.

    Learn how to do it

    Sell it yourself

    Take full control of how buyers see your home on Zillow by listing For Sale by Owner (FSBO).

    List your home

    What's special

    Garage-top deckWood-burning fireplaceCovered patioDetached studioNewly remodeled bathroomNewly remodeled kitchenMarmoleum flooring
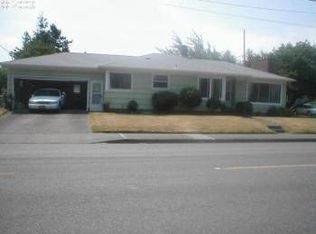
    Searching for The One to suit creative communities or urban farmers, musicians or recording engineers wanting space for house shows or recording studio space? Need potential for multi-generational living or extra income? You must see this truly unique 3000+ square foot home, .26 acre lot & detached studio in person! This property will delight the creatives & crafty! It blends a rich history with big updates & versatile, expansive spaces inside & out! Ask the listing agent for a copy of deep history of the home! The big work is done: new plumbing, electrical, high-efficiency gas furnace, newer roof (2016), DEQ decommissioned tank & modern sewer line. The main floor features a newly remodeled kitchen w/locally crafted custom oak cabinetry, quartz counters, new Energy Star rated appliances & a newly remodeled bathroom w/gorgeous tile bath/shower surround. The Marmoleum flooring, wood-burning fireplace, & vintage built-ins & fixture in the dining room bring sweet touches of the ’50s vibe. Three large bedrooms are at the rear of the house, another large bedroom w/cork flooring & extra bonus space awaits upstairs along w/access to the garage-top deck. Originally built in the ‘30s & massively reimagined in the ‘50s w/the addition of a huge basement w/8 foot ceilings that would become a dance hall & community space, complete w/vintage party-prep kitchen & half-bathroom, exterior entrance, storage & laundry space & also has a functioning B&W film darkroom! Kick back on covered patio or take in the expansive lot w/abundant fruits & native plants on your way to the fully-restored detached studio w/vaulted ceilings, French doors to enclosed patio, loft space, full bath w/subway tile shower, & laundry. A fantastic bonus retreat surrounded by raspberries, figs, majestic Doug Firs, blueberries…you get the picture! Lest we forget the oversize 2-car garage that also opens to the back patio. This is a truly sweet and special place that must be seen in person to be appreciated! [Home Energy Score = 1. HES Report at https://rpt.greenbuildingregistry.com/hes/OR10248812]

    Zillow last checked:

    Listing updated:

    Listed by:

    Chris Dorr #AGENT_EMAIL,

    RE/MAX Equity Group

    Bought with:

    Angela Stevens, 201003076

    Keller Williams Realty Professionals

    Source: RMLS (OR),MLS#: 779880387MLS Logo

    Facts & features

    Interior

    Bedrooms & bathrooms
    • Bedrooms: 4
    • Bathrooms: 3
    • Full bathrooms: 2
    • Partial bathrooms: 1
    • Main level bathrooms: 2
    Primary bedroom
    • Features: Cork Floor
    • Level: Upper
    • Area: 195
    • Dimensions: 13 x 15
    Bedroom 2
    • Features: Linseed Floor
    • Level: Main
    • Area: 165
    • Dimensions: 11 x 15
    Bedroom 3
    • Features: Linseed Floor
    • Level: Main
    • Area: 108
    • Dimensions: 9 x 12
    Bedroom 4
    • Features: Linseed Floor
    • Level: Main
    • Area: 108
    • Dimensions: 9 x 12
    Dining room
    • Features: Builtin Features, Linseed Floor
    • Level: Main
    • Area: 100
    • Dimensions: 10 x 10
    Family room
    • Features: Exterior Entry, High Ceilings
    • Level: Lower
    • Area: 600
    • Dimensions: 20 x 30
    Kitchen
    • Features: Dishwasher, Microwave, Convection Oven, E N E R G Y S T A R Qualified Appliances, Quartz
    • Level: Main
    • Area: 96
    • Width: 16
    Living room
    • Features: Fireplace, Linseed Floor
    • Level: Main
    • Area: 299
    • Dimensions: 13 x 23
    Heating
    • Forced Air 95 Plus, Fireplace(s), Mini Split
    Appliances
    • Included: Convection Oven, Dishwasher, ENERGY STAR Qualified Appliances, Free-Standing Range, Free-Standing Refrigerator, Microwave, Stainless Steel Appliance(s), Washer/Dryer, Electric Water Heater
    • Laundry: Laundry Room
    Features
    • Quartz, Sink, Built-in Features, High Ceilings, Bathroom, Loft, Plumbed
    • Flooring: Bamboo, Cork, Linseed, Wood
    • Windows: Double Pane Windows, Vinyl Frames, Vinyl Window Double Paned
    • Basement: Full
    • Number of fireplaces: 1
    • Fireplace features: Wood Burning
    Interior area
    • Total structure area: 3,172
    • Total interior livable area: 3,172 sqft

    Property

    Parking
    • Total spaces: 2
    • Parking features: Driveway, Off Street, Garage Door Opener, Attached
    • Attached garage spaces: 2
    • Has uncovered spaces: Yes
    Features
    • Levels: Two
    • Stories: 3
    • Patio & porch: Covered Patio
    • Exterior features: Garden, Yard, Exterior Entry
    • Fencing: Fenced
    Lot
    • Size: 0.26 Acres
    • Dimensions: 55 x 202
    • Features: Trees, SqFt 10000 to 14999
    Details
    • Additional structures: Other Structures Bathrooms Total (1), GuestQuarters
    • Parcel number: R318211
    • Zoning: R7h

    Construction

    Type & style
    • Home type: SingleFamily
    • Architectural style: Traditional
    • Property subtype: Residential, Single Family Residence
    Materials
    • Cement Siding, Wood Frame, Shake Siding
    • Foundation: Concrete Perimeter
    • Roof: Composition,Flat
    Condition
    • Resale
    • New construction: No
    • Year built: 1931

    Utilities & green energy

    • Electric: 220 Volts
    • Gas: Gas
    • Sewer: Public Sewer
    • Water: Public
    • Utilities for property: Cable Connected

    Community & neighborhood

    Location
    • Region: Portland
    • Subdivision: Cully/Roseway

    Other

    Other facts
    • Listing terms: Cash,Conventional
    • Road surface type: Paved

    Price history

    DateEventPrice
    7/9/2026Sold$670,000+0.8%$211/sqft
    Source: RMLS (OR) #779880387 Report a problem
    6/13/2026Pending sale$665,000$210/sqft
    Source: RMLS (OR) #779880387 Report a problem
    6/5/2026Listed for sale$665,000+62.2%$210/sqft
    Source: RMLS (OR) #779880387 Report a problem
    8/21/2017Sold$410,000+2.5%$129/sqft
    Source: RMLS (OR) #17330349 Report a problem
    7/17/2017Pending sale$399,900$126/sqft
    Source: Think Real Estate #17330349 Report a problem
    6/23/2017Price change$399,900-5.9%$126/sqft
    Source: Think Real Estate #17330349 Report a problem
    6/16/2017Listed for sale$424,900+4.9%$134/sqft
    Source: Think Real Estate #17330349 Report a problem
    7/12/2016Sold$405,000-3.5%$128/sqft
    Source: RMLS (OR) #16587175 Report a problem
    6/5/2016Pending sale$419,900$132/sqft
    Source: Keller Williams - Portland Central #16587175 Report a problem
    5/10/2016Price change$419,900-1.2%$132/sqft
    Source: Keller Williams - Portland Central #16587175 Report a problem
    4/9/2016Listed for sale$425,000-5.6%$134/sqft
    Source: Keller Williams - Portland Central #16587175 Report a problem
    2/29/2016Listing removed$450,000$142/sqft
    Source: Keller Williams - Portland Central #16268823 Report a problem
    2/14/2016Pending sale$450,000$142/sqft
    Source: Keller Williams - Portland Central #16268823 Report a problem
    2/3/2016Listed for sale$450,000$142/sqft
    Source: Keller Williams - Portland Central #16268823 Report a problem

    Public tax history

    YearProperty taxesTax assessment
    2025$5,981 +3.7%$221,970 +3%
    2024$5,766 +4%$215,510 +3%
    2023$5,545 +2.2%$209,240 +3%
    2022$5,425 +1.7%$203,150 +3%
    2021$5,333 +9%$197,240 +3%
    2020$4,892 +3.8%$191,500 +3%
    2019$4,713 $185,930 +3%
    2018$4,713 +3%$180,520 +3%
    2017$4,574 +14%$175,270 +3%
    2016$4,012 $170,170 +3%
    2015$4,012 +2.7%$165,220 +3%
    2014$3,907 +4%$160,410 +3%
    2013$3,756 +10.5%$155,740 +3%
    2012$3,400 +3.9%$151,210 +3%
    2011$3,272 +5.4%$146,810 +3%
    2010$3,105 +2.7%$142,540 +3%
    2009$3,023 +6%$138,390 +3%
    2008$2,853 +0.3%$134,360 +3%
    2007$2,845 +11.3%$130,450 +3%
    2006$2,555 +4.7%$126,660 +3%
    2005$2,440 -8.2%$122,980 +3%
    2004$2,658 +2.3%$119,400 +3%
    2003$2,599 +8.9%$115,930 +3%
    2002$2,387 +7.4%$112,560 +6.1%
    2000$2,223 +7.6%$106,110 +3%
    1999$2,067 $103,020

    Find assessor info on the county website

    Neighborhood: Cully

    Nearby schools

    GreatSchools rating
    Schools provided by the listing agent
    • Elementary: Scott
    • Middle: Roseway Heights
    • High: Leodis Mcdaniel

    Source: RMLS (OR). This data may not be complete. We recommend contacting the local school district to confirm school assignments for this home.

    Get a cash offer in 3 minutes
    Find out how much your home could sell for in as little as 3 minutes with a no-obligation cash offer.
    Estimated market value
    $683,000
    Get a cash offer in 3 minutes
    Find out how much your home could sell for in as little as 3 minutes with a no-obligation cash offer.
    Estimated market value
    $683,000