"This stunning two-story Eastvale residence offers a blend of elegance and functionality. The exterior boasts a striking stucco finish with a stone entry, a private front courtyard, a spacious backyard patio with a lighted cover, secure cement block perimeter walls, and a durable concrete tile roof. Inside, the home features a bright, open living space with high ceilings. The downstairs includes an open kitchen with stone countertops, a center island, double oven, and refrigerator, a spacious dining area, a large family room and formal living room with a fireplace, a dedicated office/study, a guest bedroom with a private full bathroom, and a laundry room. Upstairs, a grand main bedroom suite offers separate vanities, a walk-in closet, and a luxurious bathroom with a separate shower and jet tub. A large upstairs family room divides the main bedroom from two additional bedrooms, each with its own full bathroom. This home offers 4 bedrooms, plus an office/5th bedroom option, with each bedroom featuring its own full ensuite bathroom, and a convenient half bathroom on the main level. Agents: please conduct independent due diligence to verify all details."
Sold for $1,155,000
Street View
Listed by: Abel Rios, Broker • Abel Rios • Contact: 951-545-8110
Bought with: Universal Elite Realty
$1,155,000
7811 Orchid Dr, Corona, CA 92880
5beds
4,080sqft
Single Family Residence
Built in 2006
6,534 Square Feet Lot
$1,168,500 Zestimate®
$283/sqft
$5,085 Estimated rent
Home value
$1,168,500
$1.05M - $1.30M
$5,085/mo
Zestimate® history
Owner options
List your home for rent
$5,085/mo
Rent Zestimate®
Find your next renter with Zillow Rental Manager. Plus, with online applications, you can quickly screen prospective tenants – for free.
$5,085/mo
Rent Zestimate®
Refinance and save
$7,408/mo
Est. payment
Refinancing to a lower rate could help reduce your monthly payments and save thousands over the life of the loan.
$7,408/mo
Est. payment
Explore your selling options
Work with a Zillow partner agent
Leverage their expertise and Zillow's premium Showcase listings to get your home seen by more buyers.
Get startedList with your own agent
Get your home in front of millions of buyers by listing it on Zillow.
Learn how to do itSell it yourself
Take full control of how buyers see your home on Zillow by listing For Sale by Owner (FSBO).
List your homeWhat's special
Stunning two-storyPrivate front courtyardCenter islandOpen kitchenConvenient half bathroomLarge upstairs family roomLuxurious bathroom
Zillow last checked:
Listing updated:
Listed by:
Abel Rios DRE #01376194 951-545-8110,
Abel Rios, Broker
Bought with:
Fay Xu, DRE #01947800
Universal Elite Realty
Source: CRMLS,MLS#: IG25073500 Originating MLS: California Regional MLS
Originating MLS: California Regional MLSFacts & features
Interior
Bedrooms & bathrooms
- Bedrooms: 5
- Bathrooms: 6
- Full bathrooms: 5
- 1/2 bathrooms: 1
- Main level bathrooms: 2
- Main level bedrooms: 2
Rooms
- Room types: Bedroom, Family Room, Guest Quarters, Laundry, Living Room, Office, Other, Dining Room
Bedroom
- Features: Bedroom on Main Level
Bathroom
- Features: Bathroom Exhaust Fan, Bathtub
Kitchen
- Features: Granite Counters, Kitchen Island, Pots & Pan Drawers
Other
- Features: Walk-In Closet(s)
Heating
- Central
Cooling
- Central Air
Appliances
- Included: 6 Burner Stove, Double Oven, Dishwasher, Microwave, Refrigerator, Water Heater
- Laundry: Washer Hookup, Gas Dryer Hookup, Inside
Features
- Block Walls, Cathedral Ceiling(s), Separate/Formal Dining Room, Granite Counters, High Ceilings, Bedroom on Main Level, Walk-In Closet(s)
- Flooring: Carpet, Tile
- Windows: Double Pane Windows
- Has fireplace: Yes
- Fireplace features: Family Room
- Common walls with other units/homes: 2+ Common Walls
Interior area
- Total interior livable area: 4,080 sqft
Property
Parking
- Total spaces: 3
- Parking features: Concrete, Direct Access, Driveway, Garage
- Attached garage spaces: 3
Features
- Levels: Two
- Stories: 2
- Entry location: 1
- Patio & porch: Concrete, Covered, Front Porch
- Pool features: None
- Spa features: None
- Fencing: Block
- Has view: Yes
- View description: None
Lot
- Size: 6,534 Square Feet
- Dimensions: 65 x 100
- Features: 0-1 Unit/Acre, Sprinkler System, Street Level
Details
- Parcel number: 130532017
- Zoning: R-4
- Special conditions: Standard
Construction
Type & style
- Home type: SingleFamily
- Architectural style: Contemporary
- Property subtype: Single Family Residence
- Attached to another structure: Yes
Materials
- Drywall, Stucco
- Foundation: Slab
- Roof: Concrete
Condition
- New construction: No
- Year built: 2006
Utilities & green energy
- Electric: Standard
- Sewer: Public Sewer
- Water: Public
- Utilities for property: Electricity Connected, Natural Gas Connected, Sewer Connected, Water Connected
Community & HOA
Community
- Features: Curbs, Street Lights, Sidewalks
Location
- Region: Corona
Financial & listing details
- Price per square foot: $283/sqft
- Tax assessed value: $535,511
- Annual tax amount: $9,040
- Date on market: 4/4/2025
- Cumulative days on market: 56 days
- Listing terms: Cash,Conventional,Submit,VA Loan
- Road surface type: Paved
Price history
| Date | Event | Price |
|---|---|---|
| 7/11/2025 | Sold | $1,155,000-7.6%$283/sqft |
Source:  CRMLS #IG25073500 Report a problem CRMLS #IG25073500 Report a problem | ||
| 6/4/2025 | Pending sale | $1,250,000$306/sqft |
Source: CRMLS #IG25073500 Report a problem | ||
| 4/4/2025 | Listed for sale | $1,250,000+199%$306/sqft |
Source: CRMLS #IG25073500 Report a problem | ||
| 4/8/2011 | Sold | $418,000-10.9%$102/sqft |
Source: Public Record Report a problem | ||
| 2/5/2011 | Listed for sale | $469,000-9.8%$115/sqft |
Source: Corona Realty #K11012183 Report a problem | ||
| 2/25/2008 | Sold | $520,000$127/sqft |
Source: Public Record Report a problem | ||
Public tax history
| Year | Property taxes | Tax assessment |
|---|---|---|
| 2025 | $9,040 -0.4% | $535,511 +2% |
| 2024 | $9,079 +1.2% | $525,011 +2% |
| 2023 | $8,974 +1.4% | $514,718 +2% |
| 2022 | $8,849 +2.1% | $504,627 +2% |
| 2021 | $8,671 +1.9% | $494,734 +1% |
| 2020 | $8,512 +1.1% | $489,663 +2% |
| 2019 | $8,419 +1.1% | $480,063 +2% |
| 2018 | $8,325 +2.1% | $470,651 +2% |
| 2017 | $8,156 | $461,424 +2% |
| 2016 | $8,156 +3.4% | $452,378 +1.5% |
| 2015 | $7,889 -0.5% | $445,584 +2% |
| 2014 | $7,929 | $436,858 +0.5% |
| 2013 | -- | $434,887 +2% |
| 2012 | -- | $426,360 -6.7% |
| 2011 | -- | $457,000 +7.3% |
| 2010 | -- | $426,000 +0.2% |
| 2009 | -- | $425,000 -1.2% |
| 2008 | -- | $430,032 +2% |
| 2007 | -- | $421,600 +1802.8% |
| 2006 | -- | $22,157 |
Find assessor info on the county website
Neighborhood: 92880
Nearby homes
- $1,307,9005 bd6 ba4k sqft7811 Orchid Dr, Eastvale, CA 92880Off Market
- $1,026,2005 bd4 ba3.6k sqft7821 Orchid Dr, Corona, CA 92880Off Market
- $1,196,0005 bd5 ba3.6k sqft7821 Orchid Dr, Eastvale, CA 92880Off Market
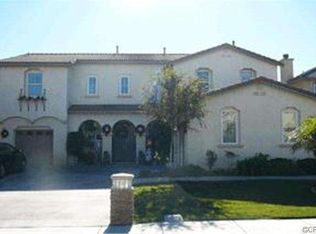
- $1,100,0005 bd5 ba4.3k sqft7801 Orchid Dr, Corona, CA 92880Off Market
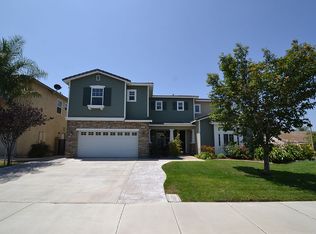
- $914,1005 bd4 ba3.1k sqft14488 Alder Dr, Corona, CA 92880Off Market
- $1,048,0005 bd5 ba3.6k sqft14500 Alder Dr, Corona, CA 92880Sold
- $1,023,1005 bd3 ba3.6k sqft14476 Alder Dr, Corona, CA 92880Off Market
- $1,028,0005 bd5 ba4.3k sqft7831 Orchid Dr, Corona, CA 92880Sold
Nearby schools
GreatSchools rating
- 8/10Ronald Reagan ElementaryGrades: K-6Distance: 0.6 mi
- 8/10Dr. Augustine Ramirez Intermediate SchoolGrades: 7-8Distance: 1.5 mi
- 9/10Eleanor Roosevelt High SchoolGrades: 9-12Distance: 1.9 mi
Get a cash offer in 3 minutes
Find out how much your home could sell for in as little as 3 minutes with a no-obligation cash offer.
Estimated market value
$1,168,500
Get a cash offer in 3 minutes
Find out how much your home could sell for in as little as 3 minutes with a no-obligation cash offer.
Estimated market value
$1,168,500
- California
- Riverside County
- Eastvale
- 92880
- 7811 Orchid Dr
Nearby cities
Nearby neighborhoods
Nearby zip codes
Other Eastvale Topics
