Welcome home to this beautiful 5 bedroom, 4 bath home on a DOUBLE LOT! This unique home boasts over 3500 sqft- unusual for this neighborhood. It has an updated kitchen with 2 dishwashers, double ovens, tile flooring, quartz countertops & a pantry. It also has a nice eat in area & opens to a family room with a wood burning fireplace. In the front of the home is an inviting foyer, a very large living room, a large main floor bedroom, 3/4 bath with low entry into the shower and grab bars (attractive for multi-generational situations), as well as an office/sitting room. Moving upstairs, you'll find a sizable primary suite with a full bathroom and wrap around deck with views. There are 3 additional bedrooms - all ample size, a full bathroom as well as a separate shower room. Moving to the basement level, there is a finished (non-conforming) bedroom as well as a large unfinished space. In the laundry room there are 2 additional storage closet & a huge crawlspace that has a ton of storage room. Back upstairs, there is a huge breezeway with sliding doors that open on both sides for a great indoor/outdoor entertaining area in the warmer weather & closes off in the winter. This area leads into the attached oversized 2 car garage! Don't miss out on this one!
Sold for $716,000
$716,000
7811 Osceola Street, Westminster, CO 80030
5beds
3,876sqft
Single Family Residence
Built in 1969
0.44 Acres Lot
$742,900 Zestimate®
$185/sqft
$4,252 Estimated rent
Home value
$742,900
$698,000 - $795,000
$4,252/mo
Zestimate® history
Owner options
List your home for rent
$4,252/mo
Rent Zestimate®
Find your next renter with Zillow Rental Manager. Plus, with online applications, you can quickly screen prospective tenants – for free.
$4,252/mo
Rent Zestimate®
Refinance and save
$4,221/mo
Est. payment
Refinancing to a lower rate could help reduce your monthly payments and save thousands over the life of the loan.
$4,221/mo
Est. payment
Explore your selling options
Work with a Zillow partner agent
Leverage their expertise and Zillow's premium Showcase listings to get your home seen by more buyers.
Get startedList with your own agent
Get your home in front of millions of buyers by listing it on Zillow.
Learn how to do itSell it yourself
Take full control of how buyers see your home on Zillow by listing For Sale by Owner (FSBO).
List your homeWhat's special
Huge breezewaySliding doorsLarge main floor bedroomGrab barsSizable primary suiteUpdated kitchenQuartz countertops
Zillow last checked:
Listing updated:
Listed by:
Julie Trunzo 303-887-7009 info@trupropertiesteam.com,
Your Castle Real Estate Inc
Bought with:
Lauryn Dempsey, 100083464
Real Broker, LLC DBA Real
Source: REcolorado as distributed by MLS GRID,MLS#: 3637031
Facts & features
Interior
Bedrooms & bathrooms
- Bedrooms: 5
- Bathrooms: 4
- Full bathrooms: 2
- 3/4 bathrooms: 1
- 1/4 bathrooms: 1
- Main level bathrooms: 1
- Main level bedrooms: 1
Primary bedroom
- Description: Large Primary Suite With Bathroom, 2 Closets & Wrap Around Deck
- Level: Upper
Bedroom
- Description: Large Main Floor Bedroom
- Level: Main
Bedroom
- Description: Ample Secondary Bedroom
- Level: Upper
Bedroom
- Description: Large Secondary Bedroom
- Level: Upper
Bedroom
- Description: Sizable Secondary Bedroom
- Level: Upper
Primary bathroom
- Description: Primary Bathroom
- Level: Upper
Bathroom
- Description: Step In Shower
- Level: Main
Bathroom
- Description: Shower Room (No Toilet Or Sink)
- Level: Upper
Bathroom
- Description: Shared Full Bath
- Level: Upper
Bonus room
- Description: Finished Room In Basement
- Level: Basement
Family room
- Description: Wood Burning Fireplace
- Level: Main
Kitchen
- Description: Remodeled With 2 Dishwashers, Double Ovens, Granite Countertops, Eat In Area
- Level: Main
Laundry
- Description: Laundry Room With 2 Storage Closet & Crawlspace Access
- Level: Basement
Living room
- Description: Huge Living Room In Front Of The Home
- Level: Main
Office
- Description: Ample Sized Office/Sitting Room
- Level: Main
Heating
- Baseboard
Cooling
- None
Appliances
- Included: Dishwasher, Double Oven, Dryer, Microwave, Refrigerator, Washer
Features
- Ceiling Fan(s), Eat-in Kitchen, Entrance Foyer, Kitchen Island, Pantry, Quartz Counters, Radon Mitigation System
- Flooring: Laminate, Tile, Wood
- Basement: Crawl Space,Unfinished
- Has fireplace: Yes
- Fireplace features: Wood Burning
Interior area
- Total structure area: 3,876
- Total interior livable area: 3,876 sqft
- Finished area above ground: 2,701
- Finished area below ground: 881
Property
Parking
- Total spaces: 2
- Parking features: Oversized, Oversized Door
- Attached garage spaces: 2
Features
- Levels: Two
- Stories: 2
- Patio & porch: Front Porch, Patio, Wrap Around
- Exterior features: Balcony, Fire Pit, Garden
Lot
- Size: 0.44 Acres
Details
- Parcel number: R0063688
- Special conditions: Standard
Construction
Type & style
- Home type: SingleFamily
- Architectural style: Traditional
- Property subtype: Single Family Residence
Materials
- Brick, Frame
- Foundation: Concrete Perimeter
- Roof: Metal
Condition
- Year built: 1969
Utilities & green energy
- Sewer: Public Sewer
- Water: Public
Community & HOA
Community
- Subdivision: Hartman Resub Pt Of Blk 8 Harris Park
HOA
- Has HOA: No
Location
- Region: Westminster
Financial & listing details
- Price per square foot: $185/sqft
- Tax assessed value: $637,000
- Annual tax amount: $3,991
- Date on market: 1/10/2024
- Listing terms: Cash,Conventional,FHA,VA Loan
- Exclusions: Personal Property, Kitchen, Living Room & Secondary Bedroom Curtains, Chest Freezer, Swing In The Court Yard, Water Filter System
- Ownership: Individual
Price history
| Date | Event | Price |
|---|---|---|
| 3/29/2024 | Sold | $716,000-0.6%$185/sqft |
Source:  REcolorado as distributed by MLS GRID #3637031 Report a problem REcolorado as distributed by MLS GRID #3637031 Report a problem | ||
| 2/28/2024 | Pending sale | $720,000$186/sqft |
Source: REcolorado as distributed by MLS GRID #3637031 Report a problem | ||
| 1/10/2024 | Listed for sale | $720,000+170.7%$186/sqft |
Source: REcolorado as distributed by MLS GRID #3637031 Report a problem | ||
| 3/25/2008 | Sold | $266,000-8.3%$69/sqft |
Source: Public Record Report a problem | ||
| 2/23/2008 | Listed for sale | $290,000+41.1%$75/sqft |
Source: NCI #559639 Report a problem | ||
| 10/31/2007 | Sold | $205,500-27.9%$53/sqft |
Source: Public Record Report a problem | ||
| 12/15/2000 | Sold | $285,000$74/sqft |
Source: Public Record Report a problem | ||
Public tax history
| Year | Property taxes | Tax assessment |
|---|---|---|
| 2025 | $3,938 +0.8% | $39,810 -11.1% |
| 2024 | $3,906 -2.1% | $44,780 |
| 2023 | $3,991 -2.9% | $44,780 +13.9% |
| 2022 | $4,111 | $39,310 -2.8% |
| 2021 | -- | $40,450 +29.9% |
| 2020 | $3,180 | $31,140 -0.2% |
| 2019 | $3,180 +20.5% | $31,200 +22.1% |
| 2018 | $2,638 | $25,550 |
| 2017 | $2,638 | $25,550 +21.7% |
| 2016 | -- | $20,990 |
| 2015 | $1,964 | $20,990 +5.5% |
| 2014 | -- | $19,890 |
| 2013 | -- | $19,890 +4.5% |
| 2012 | -- | $19,040 |
| 2011 | -- | $19,040 -7.7% |
| 2010 | -- | $20,620 |
| 2009 | -- | $20,620 -14.9% |
| 2008 | -- | $24,240 |
| 2007 | -- | $24,240 +4.4% |
| 2006 | -- | $23,220 |
| 2005 | -- | $23,220 -3.9% |
| 2004 | -- | $24,170 |
| 2003 | $2,162 +23.6% | $24,170 -2.8% |
| 2002 | $1,750 +28.8% | $24,870 +42.3% |
| 2001 | $1,358 | $17,480 |
| 2000 | -- | $17,480 |
Find assessor info on the county website
Neighborhood: 80030
Nearby homes
- $606,4003 bd3 ba2.4k sqft3955 W 78th Ave, Westminster, CO 80030Off Market
- $459,4003 bd2 ba1k sqft3920 W 78th Way, Westminster, CO 80030Off Market
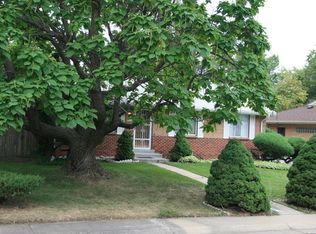
- $392,3002 bd1 ba832 sqft7795 Osceola St, Westminster, CO 80030Off Market
- $470,0003 bd3 ba1.5k sqft7810 Osceola St, Westminster, CO 80030Off Market
- $402,9003 bd1 ba1k sqft3930 W 78th Way, Westminster, CO 80030Off Market
- $506,7004 bd2 ba2.2k sqft3835 W 78th Ave, Westminster, CO 80030Off Market
- $421,5003 bd1 ba1.8k sqft7820 Osceola St, Westminster, CO 80030Off Market
- $478,0005 bd2 ba1k sqft3940 W 78th Way, Westminster, CO 80030Off Market
Nearby schools
GreatSchools rating
- 4/10Harris Park Elementary SchoolGrades: PK-5Distance: 0.6 mi
- 2/10Shaw Heights Middle SchoolGrades: 6-8Distance: 1.2 mi
- 2/10Westminster High SchoolGrades: 9-12Distance: 1.2 mi
Schools provided by the listing agent
- Elementary: Harris Park
- Middle: Shaw Heights
- High: Westminster
- District: Westminster Public Schools
Source: REcolorado as distributed by MLS GRID. This data may not be complete. We recommend contacting the local school district to confirm school assignments for this home.
Get a cash offer in 3 minutes
Find out how much your home could sell for in as little as 3 minutes with a no-obligation cash offer.
Estimated market value
$742,900
Get a cash offer in 3 minutes
Find out how much your home could sell for in as little as 3 minutes with a no-obligation cash offer.
Estimated market value
$742,900
- Colorado
- Adams County
- Westminster
- 80030
- 7811 Osceola Street
Nearby cities
Nearby zip codes
Other Westminster Topics
