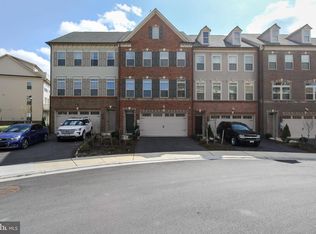
Look no further! Welcome to 7811 Otterbein way, a stunning townhouse that offers exceptional features and a prime location. This meticulously maintained residence showcases a perfect blend of elegance and functionality. As you step inside, you'll immediately notice the beautiful attention to detail throughout. The lower level is an oversized recreation room with a walk-out exit, perfect for gatherings with friends & family and a newly finished full bathroom. As you head upstairs you will enter the gourmet kitchen, a chef’s dream with beautiful espresso cabinet, a gas stovetop, wall oven and oversized center island. Entertaining is a breeze with the adjacent living room and balcony. Also, on this level is a separate dining room and half bathroom. Upstairs on the 3rd level, the primary bedroom is a luxurious retreat with a large bathroom that has double sinks, shower, soaking tub and private toilet. The spacious room has a walk-in closet and additional sitting area. The upper level also offers two additional bedrooms, another full bath, and laundry room. This immaculate 3-level townhouse with two car garage is conveniently situated near major commuter routes, including I-295 and Ft Meade. This home provides easy access to everything you need, for instance, Arundel Mills Mall and Live Casino are just a short drive away, offering an array of shopping, dining, and entertainment options. Don't miss the opportunity to own this exceptional home in Parkside, where natural beauty meets modern luxury. Schedule a showing today and experience the perfect combination of comfort, style, and convenience.
Sold for $605,000
$605,000
7811 Otterbein Way, Hanover, MD 21076
3beds
3,110sqft
Townhouse
Built in 2018
1,945 Square Feet Lot
$641,300 Zestimate®
$195/sqft
$3,661 Estimated rent
Home value
$641,300
$609,000 - $673,000
$3,661/mo
Zestimate® history
Owner options
List your home for rent
$3,661/mo
Rent Zestimate®
Find your next renter with Zillow Rental Manager. Plus, with online applications, you can quickly screen prospective tenants – for free.
$3,661/mo
Rent Zestimate®
Refinance and save
$3,676/mo
Est. payment
Refinancing to a lower rate could help reduce your monthly payments and save thousands over the life of the loan.
$3,676/mo
Est. payment
Explore your selling options
Work with a Zillow partner agent
Leverage their expertise and Zillow's premium Showcase listings to get your home seen by more buyers.
Get startedList with your own agent
Get your home in front of millions of buyers by listing it on Zillow.
Learn how to do itSell it yourself
Take full control of how buyers see your home on Zillow by listing For Sale by Owner (FSBO).
List your homeWhat's special
Oversized center islandLaundry roomLive casinoArundel mills mallMaintained residenceHalf bathroomLarge bathroom
Zillow last checked:
Listing updated:
Listed by:
saundra peters 301-366-3086,
Keller Williams Preferred Properties
Bought with:
Trian Johnson, 576718
TTR Sotheby's International Realty
Source: Bright MLS,MLS#: MDAA2062948
Facts & features
Interior
Bedrooms & bathrooms
- Bedrooms: 3
- Bathrooms: 3
- Full bathrooms: 3
- Main level bathrooms: 1
Basement
- Area: 0
Heating
- Central, Electric
Cooling
- Central Air, Electric
Appliances
- Included: Electric Water Heater
- Laundry: Laundry Room
Features
- Basement: Garage Access,Connecting Stairway,Front Entrance,Finished,Walk-Out Access,Windows
- Has fireplace: No
Interior area
- Total structure area: 3,110
- Total interior livable area: 3,110 sqft
- Finished area above ground: 3,110
- Finished area below ground: 0
Property
Parking
- Total spaces: 4
- Parking features: Garage Faces Front, Basement, Inside Entrance, Attached, Driveway
- Attached garage spaces: 2
- Uncovered spaces: 2
Accessibility
- Accessibility features: None
Features
- Levels: Three
- Stories: 3
- Pool features: Community
Lot
- Size: 1,945 sqft
Details
- Additional structures: Above Grade, Below Grade
- Parcel number: 020442090245084
- Zoning: MXDR
- Special conditions: Standard
Construction
Type & style
- Home type: Townhouse
- Architectural style: Colonial
- Property subtype: Townhouse
Materials
- Vinyl Siding
- Foundation: Other
Condition
- New construction: No
- Year built: 2018
Utilities & green energy
- Sewer: Public Sewer
- Water: Public
Community & neighborhood
Location
- Region: Hanover
- Subdivision: Parkside
HOA & financial
HOA
- Has HOA: Yes
- HOA fee: $95 monthly
Other
Other facts
- Listing agreement: Exclusive Right To Sell
- Ownership: Fee Simple
Price history
| Date | Event | Price |
|---|---|---|
| 8/10/2023 | Sold | $605,000+0.9%$195/sqft |
Source:  Bright MLS #MDAA2062948 Report a problem Bright MLS #MDAA2062948 Report a problem | ||
| 7/8/2023 | Contingent | $599,900$193/sqft |
Source: Bright MLS #MDAA2062948 Report a problem | ||
| 6/30/2023 | Listed for sale | $599,900+11.1%$193/sqft |
Source: Bright MLS #MDAA2062948 Report a problem | ||
| 5/4/2023 | Listing removed | -- |
Source: Bright MLS #MDAA457976 Report a problem | ||
| 6/13/2021 | Sold | $540,000-0.9%$174/sqft |
Source: Public Record Report a problem | ||
| 3/20/2021 | Pending sale | $545,000$175/sqft |
Source: Bright MLS #MDAA457976 Report a problem | ||
| 3/11/2021 | Listed for sale | $545,000+12.7%$175/sqft |
Source: Bright MLS #MDAA457976 Report a problem | ||
| 2/14/2018 | Sold | $483,385$155/sqft |
Source: Public Record Report a problem | ||
Public tax history
| Year | Property taxes | Tax assessment |
|---|---|---|
| 2025 | $6,727 +14% | $573,700 +6.4% |
| 2024 | $5,902 +7.2% | $539,033 +6.9% |
| 2023 | $5,508 +12.2% | $504,367 +7.4% |
| 2022 | $4,908 | $469,700 |
| 2021 | $4,908 -0.1% | $469,700 |
| 2020 | $4,913 -5.4% | $469,700 -5.3% |
| 2019 | $5,191 +5.4% | $495,800 +2.1% |
| 2018 | $4,926 +1050.6% | $485,800 +1056.7% |
| 2017 | $428 | $42,000 |
| 2016 | -- | -- |
Find assessor info on the county website
Neighborhood: 21076

Nearby schools
GreatSchools rating
- 7/10Pershing Hill ElementaryGrades: K-5Distance: 1.3 mi
- 5/10MacArthur Middle SchoolGrades: 6-8Distance: 1.2 mi
- 3/10Meade High SchoolGrades: 9-12Distance: 1.1 mi
Schools provided by the listing agent
- District: Anne Arundel County Public Schools
Source: Bright MLS. This data may not be complete. We recommend contacting the local school district to confirm school assignments for this home.
Get a cash offer in 3 minutes
Find out how much your home could sell for in as little as 3 minutes with a no-obligation cash offer.
Estimated market value
$641,300
Get a cash offer in 3 minutes
Find out how much your home could sell for in as little as 3 minutes with a no-obligation cash offer.
Estimated market value
$641,300
- Maryland
- Anne Arundel County
- Hanover
- 21076
- 7811 Otterbein Way
Nearby cities
Nearby zip codes
Other Hanover Topics
