Original owner custom built by Shaddock Homes, this exceptional single-story home is located in the highly sought-after Highland North neighborhood & feeds into acclaimed Richardson ISD schools including Bowie Elementary, Parkhill Junior High & J. J. Pearce High School; just a few blocks away. Stunning curb appeal welcomes you with majestic oak trees, lush landscaping & elegant double leaded glass front doors. Upon entering, your eyes are immediately drawn through expansive windows to the sparkling pool & outdoor living space beyond. To the right of the entry is a spacious living area with glass doors ideal for a private office or third living area, while the formal dining room sits to the left. Both rooms feature wood flooring. The oversized family room is the heart of the home with custom built-in bookshelves, rolling library ladder, rich wood details & a marble fireplace surround. Custom cabinetry in the kitchen & family room showcases quality craftsmanship. The updated kitchen offers granite countertops, painted cabinetry, island, Thermador double ovens & a Dacor gas cooktop. Adjacent breakfast room features a wood-beamed ceiling & backyard views. The primary suite is filled with natural light & offers an updated bath with granite countertops, a large California Faucets WI shower & 2 walk in closets featuring California Closets systems. Two secondary bedrooms share a full bath on the same wing as the primary suite. A separate living area off the kitchen is ideal for a media room, game room or flex space. This wing also includes a private guest bedroom & full bath, perfect for multigenerational living or long-term guests. Step outside to enjoy the oversized patio, private backyard & impressive 33,000-gallon diving pool. Additional features include a storage building, two 240V EV outlets in the garage, Pella windows installed in 2010 & a Class 4 impact-resistant roof installed in 2017. Conveniently located near shopping, restaurants, parks, George Bush & US-75.
Sold
Price Unknown
7811 Pencross Ln, Dallas, TX 75248
4beds
3,366sqft
Single Family Residence
Built in 1975
0.26 Acres Lot
$1,059,300 Zestimate®
$--/sqft
$6,575 Estimated rent
Home value
$1,059,300
$975,000 - $1.14M
$6,575/mo
Zestimate® history
Owner options
List your home for rent
$6,575/mo
Rent Zestimate®
Find your next renter with Zillow Rental Manager. Plus, with online applications, you can quickly screen prospective tenants – for free.
$6,575/mo
Rent Zestimate®
Refinance and save
Refinancing to a lower rate could help reduce your monthly payments and save thousands over the life of the loan.
Explore your selling options
Work with a Zillow partner agent
Leverage their expertise and Zillow's premium Showcase listings to get your home seen by more buyers.
Get startedList with your own agent
Get your home in front of millions of buyers by listing it on Zillow.
Learn how to do itSell it yourself
Take full control of how buyers see your home on Zillow by listing For Sale by Owner (FSBO).
List your homeWhat's special
Marble fireplace surroundMajestic oak treesPrivate backyardStunning curb appealWood flooringOversized patioRolling library ladder
Zillow last checked:
Listing updated:
Listed by:
Shelly Seltzer 0553898 972-783-0000,
Ebby Halliday, REALTORS 972-783-0000,
Chris Scott 0529858 214-923-6066,
Ebby Halliday, REALTORS
Bought with:
Cameron Ruschhaupt, 0740799
Agency Dallas Park Cities, LLC
Source: NTREIS,MLS#: 21265875
Facts & features
Interior
Bedrooms & bathrooms
- Bedrooms: 4
- Bathrooms: 4
- Full bathrooms: 3
- 1/2 bathrooms: 1
Primary bedroom
- Level: First
- Dimensions: 20 x 14
Bedroom
- Level: First
- Dimensions: 13 x 13
Bedroom
- Level: First
- Dimensions: 13 x 13
Bedroom
- Level: First
- Dimensions: 17 x 13
Primary bathroom
- Level: First
- Dimensions: 12 x 12
Breakfast room nook
- Level: First
- Dimensions: 11 x 12
Dining room
- Level: First
- Dimensions: 16 x 13
Family room
- Level: First
- Dimensions: 15 x 17
Other
- Level: First
- Dimensions: 9 x 5
Other
- Level: First
- Dimensions: 7 x 9
Half bath
- Level: First
- Dimensions: 6 x 5
Kitchen
- Level: First
- Dimensions: 12 x 21
Laundry
- Level: First
- Dimensions: 9 x 8
Living room
- Level: First
- Dimensions: 23 x 21
Office
- Level: First
- Dimensions: 15 x 13
Heating
- Central
Cooling
- Central Air, Ceiling Fan(s)
Appliances
- Included: Double Oven, Dishwasher, Gas Cooktop, Disposal, Vented Exhaust Fan
- Laundry: Laundry in Utility Room
Features
- Built-in Features, Chandelier, Decorative/Designer Lighting Fixtures, Eat-in Kitchen, Granite Counters, High Speed Internet, Kitchen Island, Pantry, Paneling/Wainscoting, Walk-In Closet(s)
- Flooring: Carpet, Tile, Wood
- Windows: Window Coverings
- Has basement: No
- Number of fireplaces: 1
- Fireplace features: Living Room
Interior area
- Total interior livable area: 3,366 sqft
Property
Parking
- Total spaces: 2
- Parking features: Concrete, Door-Multi, Direct Access, Driveway, Garage, Garage Door Opener, Garage Faces Rear
- Attached garage spaces: 2
Features
- Levels: One
- Stories: 1
- Patio & porch: Rear Porch, Covered
- Exterior features: Rain Gutters
- Pool features: Gunite, In Ground, Outdoor Pool, Pool
- Fencing: Wood
Lot
- Size: 0.26 Acres
- Features: Interior Lot, Landscaped, Many Trees, Subdivision, Sprinkler System
Details
- Parcel number: 00000799442840000
Construction
Type & style
- Home type: SingleFamily
- Architectural style: Detached
- Property subtype: Single Family Residence
Materials
- Brick
- Foundation: Slab
- Roof: Composition
Condition
- Year built: 1975
Utilities & green energy
- Sewer: Public Sewer
- Water: Public
- Utilities for property: Natural Gas Available, Sewer Available, Separate Meters, Water Available
Community & HOA
Community
- Security: Security System, Smoke Detector(s)
- Subdivision: Highlands North Sec 01
HOA
- Has HOA: No
Location
- Region: Dallas
Financial & listing details
- Tax assessed value: $841,520
- Annual tax amount: $19,675
- Date on market: 5/21/2026
- Cumulative days on market: 29 days
- Listing terms: Cash,Conventional,FHA,VA Loan
Price history
| Date | Event | Price |
|---|---|---|
| 7/15/2026 | Sold | -- |
Source: NTREIS #21265875 Report a problem | ||
| 6/26/2026 | Pending sale | $1,100,000$327/sqft |
Source: NTREIS #21265875 Report a problem | ||
| 6/19/2026 | Contingent | $1,100,000$327/sqft |
Source: NTREIS #21265875 Report a problem | ||
| 6/16/2026 | Listed for sale | $1,100,000$327/sqft |
Source: NTREIS #21265875 Report a problem | ||
| 6/10/2026 | Contingent | $1,100,000$327/sqft |
Source: NTREIS #21265875 Report a problem | ||
| 5/21/2026 | Listed for sale | $1,100,000$327/sqft |
Source: NTREIS #21265875 Report a problem | ||
Public tax history
| Year | Property taxes | Tax assessment |
|---|---|---|
| 2025 | $4,734 +8.4% | $841,520 |
| 2024 | $4,366 +5.8% | $841,520 +31.5% |
| 2023 | $4,126 +1.1% | $639,880 |
| 2022 | $4,080 +5.3% | $639,880 +29.3% |
| 2021 | $3,874 -2.5% | $495,070 |
| 2020 | $3,975 +4.1% | $495,070 |
| 2019 | $3,820 +8.4% | $495,070 |
| 2018 | $3,523 -43.3% | $495,070 +16.4% |
| 2017 | $6,212 +1.9% | $425,360 +18.6% |
| 2016 | $6,096 +4.2% | $358,630 +6.4% |
| 2015 | $5,848 | $337,020 +7.3% |
| 2014 | $5,848 | $314,050 |
| 2013 | -- | -- |
| 2012 | -- | -- |
| 2011 | -- | -- |
| 2010 | -- | -- |
| 2009 | -- | -- |
| 2008 | -- | -- |
| 2007 | -- | -- |
| 2005 | -- | -- |
| 2004 | -- | -- |
| 2003 | -- | -- |
| 2002 | -- | -- |
| 2001 | -- | -- |
Find assessor info on the county website
Neighborhood: 75248
Nearby homes
- $673,7003 bd3 ba2.5k sqft7815 Pencross Ln, Dallas, TX 75248Off Market

- $842,4004 bd3 ba3.1k sqft7809 Pencross Ln, Dallas, TX 75248Off Market

- $685,6003 bd2 ba2.8k sqft7820 Glenneagle Dr, Dallas, TX 75248Off Market
- $--4 bd4 ba3.1k sqft7822 Glenneagle Dr, Dallas, TX 75248Sold
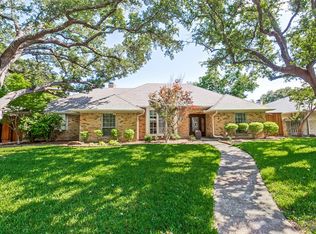
- $971,4004 bd4 ba3.4k sqft7817 Pencross Ln, Dallas, TX 75248Off Market
- $862,5004 bd4 ba3.1k sqft7818 Glenneagle Dr, Dallas, TX 75248Off Market
- $987,8004 bd3 ba3.1k sqft7807 Pencross Ln, Dallas, TX 75248Off Market
- $1,045,3004 bd5 ba3.1k sqft7810 Pencross Ln, Dallas, TX 75248Off Market
Nearby schools
GreatSchools rating
- 10/10Bowie Elementary SchoolGrades: PK-6Distance: 0.3 mi
- 7/10Westwood Junior High: the Math, Science, Leadership MagnetGrades: 7-8Distance: 0.9 mi
- 6/10Pearce High SchoolGrades: 9-12Distance: 0.3 mi
Schools provided by the listing agent
- Elementary: Bowie
- Middle: Parkhill
- High: Pearce
- District: Richardson ISD
Source: NTREIS. This data may not be complete. We recommend contacting the local school district to confirm school assignments for this home.
Get a cash offer in 3 minutes
Find out how much your home could sell for in as little as 3 minutes with a no-obligation cash offer.
Estimated market value
$1,059,300
Get a cash offer in 3 minutes
Find out how much your home could sell for in as little as 3 minutes with a no-obligation cash offer.
Estimated market value
$1,059,300
- Texas
- Dallas County
- Dallas
- 75248
- 7811 Pencross Ln
