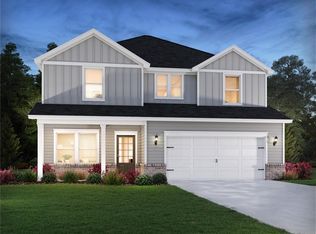
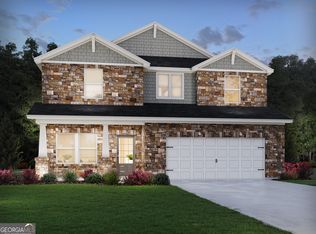
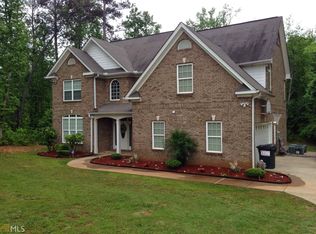
Private owner, no hidden fees. Welcome to a beautiful brand-new home that blends modern elegance, thoughtful design, and everyday comfort. Perfectly positioned on a quiet cul-de-sac in an upscale neighborhood, this residence features four bedrooms, two and a half bathrooms, and a striking three-sided brick exterior that creates an immediate sense of quality and curb appeal. Step inside to an inviting open floor plan that flows effortlessly throughout the main level. The chef-inspired kitchen is the heart of the home, showcasing white shaker cabinetry, quartz countertops, a spacious island, and stainless steel appliances. It overlooks the bright living area, creating the ideal setting for gatherings, entertaining, or simply relaxing at home. Upstairs, a generous loft provides a second living space perfect for a media room, play area, or home office. The primary suite is a peaceful retreat, complete with a spa-inspired bathroom featuring a tiled shower, double vanity, and large walk-in closet. Three additional bedrooms share a beautifully designed full bathroom with two convenient sinks, offering comfort and convenience for family or guests. Luxury vinyl plank flooring enhances the main level, while plush carpeting adds warmth to the upper level. Thoughtful lighting and modern finishes throughout the home create a bright, welcoming atmosphere. Outside, enjoy a private backyard with no back neighbor! Plenty of room to relax, barbecue, play, or entertain. The community offers a beautiful pool and a clubhouse, a well-maintained environment with easy access to shopping, dining, parks, and major highways. This home is more than a place to live - it's a fresh, modern lifestyle in a premier location. Be the first to call it home.
Listings identified with the FMLS IDX logo come from FMLS and are held by brokerage firms other than the owner of this website. The listing brokerage is identified in any listing details. Information is deemed reliable but is not guaranteed. 2026 First Multiple Listing Service, Inc.
House for rent
$2,900/mo
Fees may apply
7811 Richmond Trl, Fairburn, GA 30213
4beds
2,479sqft
Price may not include required fees and charges. Learn more|
Singlefamily
Available now
Central air, electric, zoned
In unit laundry
Attached garage parking
Central, heat pump, zoned, fireplace
What's special
- 25 days |
- -- |
- -- |
Zillow last checked:
Listing updated:
Travel times

Let’s turn your rent into credit progress
Build credit history with every on-time payment and get credit for the payment you’re already making.
Facts & features
Interior
Bedrooms & bathrooms
- Bedrooms: 4
- Bathrooms: 3
- Full bathrooms: 2
- 1/2 bathrooms: 1
Rooms
- Room types: Office
Heating
- Central, Heat Pump, Zoned, Fireplace
Cooling
- Central Air, Electric, Zoned
Appliances
- Included: Dishwasher, Disposal, Dryer, Microwave, Oven, Refrigerator, Washer
- Laundry: In Unit, Laundry Room, Upper Level
Features
- Double Vanity, High Ceilings 10 ft Main, High Ceilings 9 ft Upper, His and Hers Closets, Smart Home, Walk In Closet, Walk-In Closet(s)
- Flooring: Carpet
- Has fireplace: Yes
Interior area
- Total interior livable area: 2,479 sqft
Video & virtual tour
Property
Parking
- Parking features: Attached, Garage, Covered
- Has attached garage: Yes
- Details: Contact manager
Features
- Stories: 2
- Exterior features: Contact manager
- Pool features: Contact manager
- Has spa: Yes
- Spa features: Hottub Spa
Construction
Type & style
- Home type: SingleFamily
- Architectural style: Colonial
- Property subtype: SingleFamily
Materials
- Roof: Composition
Condition
- Year built: 2026
Community & HOA
Community
- Features: Clubhouse
Location
- Region: Fairburn
Financial & listing details
- Lease term: 12 Months
Price history
| Date | Event | Price |
|---|---|---|
| 6/16/2026 | Sold | $369,990+2.8%$149/sqft |
Source: | ||
| 6/16/2026 | Listed for rent | $2,900$1/sqft |
Source: FMLS GA #7789538 Report a problem | ||
| 5/7/2026 | Pending sale | $359,990$145/sqft |
Source: | ||
| 4/29/2026 | Price change | $359,990-25.2%$145/sqft |
Source: | ||
| 4/11/2026 | Listed for sale | $480,980$194/sqft |
Source: | ||
Neighborhood: 30213
Nearby schools
GreatSchools rating
- 8/10E. C. West Elementary SchoolGrades: PK-5Distance: 1 mi
- 5/10Bear Creek Middle SchoolGrades: 6-8Distance: 1.1 mi
- 3/10Creekside High SchoolGrades: 9-12Distance: 0.9 mi
- Georgia
- Fulton County
- Fairburn
- 30213
- 7811 Richmond Trl
Nearby cities
Nearby zip codes
Nearby rental buildings
- Authentix Cedar Grove
- The Parke at Oakley
- Altera Union City
- Allora Creekbend
- 235 Bay St NE
- Marlowe South Fulton
- 101 W. Campbellton St. - C
- Oslo Apartments
- Ashford Village Gardens
- 116 Spring Ct, Fairburn GA 30213
- CHG1029 - GA102
- Authentix Cedar Grove
- Summerwell Parkway Village
- Pine Valley Commons
- 73 Clay St
- The Dylan at Fairburn
- 227 Bay St NE
- 140 Summerwood Dr
- Meadow Glen Village
- Allora Creekbend