Welcome to this beautifully renovated single-story home, where modern style meets everyday comfort. The crisp white exterior, accented with bold black trim, creates a striking first impression and exceptional curb appeal. Step outside to enjoy a spacious one-car garage, an extended driveway, and a welcoming front walkway leading to the entrance. Fresh landscaping, newly mulched flower beds, and a generous front yard enhance the home's inviting atmosphere while offering plenty of space for outdoor enjoyment. Additional exterior highlights include a newer roof, oversized windows that provide abundant natural light, and a vinyl privacy fence, offering both security and seclusion. Located in a quiet, established neighborhood, this move-in-ready home is the perfect blend of style, functionality, and convenience. Whether you're a first-time homebuyer, looking to downsize, or searching for your next investment, this beautifully updated property is ready to impress. **Don't miss this incredible opportunity—schedule your private showing today!**
Pending
Price increase: $10.1K (8/28)
$345,000
7811 TYSON DRIVE, PORT RICHEY, FL 34668
3beds
1,350sqft
Single Family Residence
Built in 1973
5,185 Square Feet Lot
$340,500 Zestimate®
$256/sqft
$-- HOA
What's special
Beautifully renovated single-story homeSpacious one-car garageExceptional curb appealNewer roofCrisp white exteriorBold black trimExtended driveway
- 78 days
- 128
- 5
Zillow last checked:
Listing updated:
Listed by:
Sady Chavez-Gallo 813-239-4244,
FRIENDS REALTY LLC 813-464-1640
Source: Stellar MLS,MLS#: TB8525816 Originating MLS: Suncoast Tampa
Originating MLS: Suncoast Tampa
Facts & features
Interior
Bedrooms & bathrooms
- Bedrooms: 3
- Bathrooms: 3
- Full bathrooms: 2
- 1/2 bathrooms: 1
Primary bedroom
- Features: Walk-In Closet(s)
- Level: First
- Area: 196 Square Feet
- Dimensions: 14x14
Bathroom 1
- Level: First
- Area: 144 Square Feet
- Dimensions: 12x12
Dining room
- Level: First
Kitchen
- Level: First
Living room
- Features: No Closet
- Level: First
- Area: 196 Square Feet
- Dimensions: 14x14
Heating
- Central
Cooling
- Central Air
Appliances
- Included: Microwave, Range, Refrigerator
- Laundry: In Garage
Features
- Kitchen/Family Room Combo
- Flooring: Vinyl
- Has fireplace: No
Interior area
- Total structure area: 1,350
- Total interior livable area: 1,350 sqft
Video & virtual tour
Property
Parking
- Total spaces: 10
- Parking features: Garage - Attached
- Attached garage spaces: 10
Features
- Levels: One
- Stories: 1
- Exterior features: Private Yard
- Has private pool: Yes
- Pool features: In Ground
Lot
- Size: 5,185 Square Feet
Details
- Parcel number: 162510053.B000.00476.0
- Zoning: R4
- Special conditions: None
Construction
Type & style
- Home type: SingleFamily
- Property subtype: Single Family Residence
Materials
- Block
- Foundation: Block
- Roof: Shingle
Condition
- New construction: No
- Year built: 1973
Utilities & green energy
- Sewer: Public Sewer
- Water: Public
- Utilities for property: BB/HS Internet Available
Community & HOA
Community
- Pet fee: $0 monthly
- Subdivision: PALM TERRACE GARDENS
HOA
- Has HOA: No
Location
- Region: Port Richey
Financial & listing details
- Price per square foot: $256/sqft
- Tax assessed value: $194,004
- Annual tax amount: $3,506
- Date on market: 7/11/2026
- Cumulative days on market: 79 days
- Listing terms: Cash,Conventional,FHA,Other,VA Loan
- Ownership: Fee Simple
- Total actual rent: 0
- Road surface type: Concrete
Estimated market value
$340,500
$323,000 - $358,000
$2,249/mo
Price history
| Date | Event | Price |
|---|---|---|
| 9/3/2026 | Pending sale | $345,000$256/sqft |
Source:  Stellar MLS #TB8525816 Report a problem Stellar MLS #TB8525816 Report a problem | ||
| 8/28/2026 | Price change | $345,000+3%$256/sqft |
Source: Stellar MLS #TB8525816 Report a problem | ||
| 8/5/2026 | Price change | $334,900-1.5%$248/sqft |
Source: Stellar MLS #TB8525816 Report a problem | ||
| 7/12/2026 | Listed for sale | $339,900+106%$252/sqft |
Source: Stellar MLS #TB8525816 Report a problem | ||
| 6/12/2026 | Sold | $165,000$122/sqft |
Source: Public Record Report a problem | ||
Public tax history
| Year | Property taxes | Tax assessment |
|---|---|---|
| 2025 | $3,507 +412.3% | $194,004 +260.9% |
| 2024 | $684 +2.8% | $53,750 |
| 2023 | $666 +7.6% | $53,750 +3% |
| 2022 | $619 +2.9% | $52,190 +6.1% |
| 2021 | $602 +3% | $49,200 +1.4% |
| 2020 | $585 +3.6% | $48,530 +2.3% |
| 2019 | $564 | $47,440 +1.9% |
| 2018 | $564 +3.6% | $46,562 |
| 2017 | $544 +1.7% | $46,562 +4.2% |
| 2016 | $535 +10.3% | $44,666 +0.7% |
| 2015 | $485 +4.6% | $44,356 -0.9% |
| 2014 | $464 | $44,763 +3.2% |
| 2013 | -- | $43,354 -9.7% |
| 2012 | -- | $48,010 -15.1% |
| 2011 | -- | $56,546 +6% |
| 2010 | -- | $53,343 -19.6% |
| 2009 | -- | $66,322 -32.4% |
| 2008 | -- | $98,058 -19.7% |
| 2007 | -- | $122,078 +8.4% |
| 2006 | -- | $112,660 +33.9% |
| 2005 | -- | $84,154 +17.4% |
| 2004 | -- | $71,659 +9.4% |
| 2003 | -- | $65,475 +3.2% |
| 2002 | -- | $63,467 +21.3% |
| 2000 | -- | $52,333 |
| 1999 | -- | $52,333 |
Find assessor info on the county website
Monthly payment
Est. payment
Payment breakdown
Explore the cost of this home by adjusting the details. Changes won't be saved.Climate risks
Neighborhood: 34668
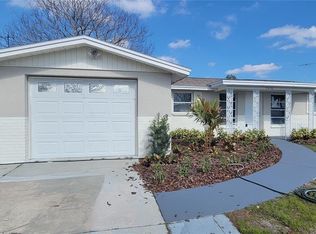
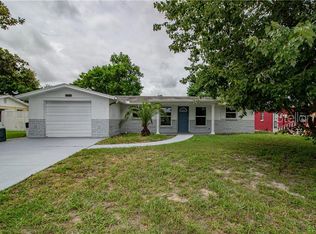
Similar homes
- $324,0003 bd3 ba1.3k sqft7604 JASMINE BOULEVARD, PORT RICHEY, FL 34668For Sale

 MLS ID #TB8523117, Emily Colamarino, CIRCUITOUS REALTY. Stellar MLS
 - $253,5003 bd2 ba1.4k sqft11011 PICKERING LANE, PORT RICHEY, FL 34668For Sale
 MLS ID #TB8528571, Alexandria Stein, PEOPLE'S TRUST REALTY. Stellar MLS
 - $290,0003 bd2 ba1.2k sqft9825 LAKESIDE LANE, PORT RICHEY, FL 34668For Sale
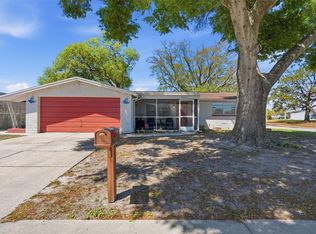 MLS ID #TB8488695, Deziree Indano, LPT REALTY, LLC. Stellar MLS
 - $260,0002 bd2 ba1k sqft7617 JASMINE BOULEVARD, PORT RICHEY, FL 34668For Sale
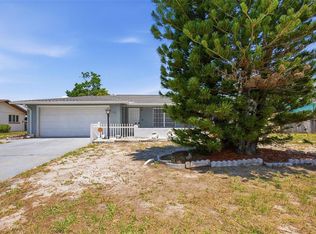 MLS ID #O6422802, Michael Mcgee, MAINSTAY BROKERAGE LLC. Stellar MLS
 - $269,0002 bd2 ba1.5k sqft8233 REDFIELD DRIVE, PORT RICHEY, FL 34668For SaleMLS ID #W7887147, Janina Wozniak, FUTURE HOME REALTY. Stellar MLS
- $265,0003 bd2 ba1.1k sqft5531 QUIST DRIVE, PORT RICHEY, FL 34668For SaleMLS ID #TB8543501, Monica Rodriguez, AVISTA BAY REALTY, LLC. Stellar MLS
- $364,0003 bd2 ba1.7k sqft13724 COX AVENUE, HUDSON, FL 34667For SaleMLS ID #TB8494315, Sharlene Woodis, LPT REALTY, LLC. Stellar MLS
- $244,9982 bd2 ba1.1k sqft10737 FILLMORE AVENUE, PORT RICHEY, FL 34668For SaleMLS ID #A4693582, Sarah Allbee, PA, FIVE STAR REAL ESTATE OF FLORIDA LLC. Stellar MLS
- $249,9903 bd2 ba1.2k sqft5644 BERLIN DRIVE, PORT RICHEY, FL 34668For SaleMLS ID #TB8535854, Carissa Mazzella Di Bosco, LOKATION. Stellar MLS
- $265,0002 bd2 ba1k sqft6835 MESA VERDE STREET, PORT RICHEY, FL 34668For SaleMLS ID #W7886808, Idelmaris Horta, HOMETRUST REALTY GROUP. Stellar MLS
- $218,0002 bd2 ba936 sqft11724 PAIGE DRIVE, PORT RICHEY, FL 34668For SaleMLS ID #TB8543960, Steven Weber, GREAT WESTERN REALTY. Stellar MLS
- $325,0002 bd2 ba1.2k sqft13224 NEPTUNE DRIVE, HUDSON, FL 34667For SaleMLS ID #W7888333, GREG Klesius, GULF COAST FISHING HOMES RLTY. Stellar MLS
- $364,9003 bd2 ba1.4k sqft13615 GARRIS DRIVE, HUDSON, FL 34667For SaleMLS ID #TB8500515, Chris Jhoda, REAL BROKER, LLC. Stellar MLS
- $275,0002 bd2 ba1.2k sqft7435 FIRESIDE DRIVE, PORT RICHEY, FL 34668For SaleMLS ID #TB8515255, Melda Pajazetovic, GREAT WESTERN REALTY. Stellar MLS
- $279,0002 bd2 ba1.2k sqft5041 BAY BOULEVARD, PORT RICHEY, FL 34668For SaleMLS ID #TB8500536, Mackenzie Orosz, DALTON WADE INC. Stellar MLS
- $239,9003 bd2 ba1.5k sqft6225 WESTPORT DRIVE, PORT RICHEY, FL 34668For SaleMLS ID #TB8495891, Eric Dixon, 54 REALTY LLC. Stellar MLS
- $290,0003 bd2 ba1.1k sqft5330 POINSETTIA DR, NEW PORT RICHEY, FL 34652For SaleMLS ID #TB8478846, GREYS Quintero, HOME PRIME REALTY LLC. Stellar MLS
- $375,0003 bd2 ba1.3k sqft13804 VICTOR AVENUE, HUDSON, FL 34667For SaleMLS ID #TB8463145, Gigi Gauthier, TRUE REALTY GROUP. Stellar MLS
- $374,9002 bd2 ba1.5k sqft13815 PLUMOSA AVENUE, HUDSON, FL 34667For SaleMLS ID #W7887115, Cindy Andrews, FLORIDA TROPICS REALTY INC. Stellar MLS
- $175,0003 bd1 ba908 sqft6714 SANDRA DRIVE, PORT RICHEY, FL 34668For SaleMLS ID #W7886197, Beth Ames, SANDPEAK REALTY. Stellar MLS
