Skip main navigation
New
  • $459,500

    7811 W Winnemac Ave, Norridge, IL 60706

    3beds
    1,542sqft
    : 
    Loading
    Get pre-qualified
    Single Family Residence
    Built in 1953
    8,800 Square Feet Lot
    $-- Zestimate®
    $298/sqft
    $-- HOA

    What's special

    Exposed beamed ceilingsQuiet streetExcellent curb appealSpacious eat-in kitchenSeparate dining areaLaundry hookupsHardwood floors throughout
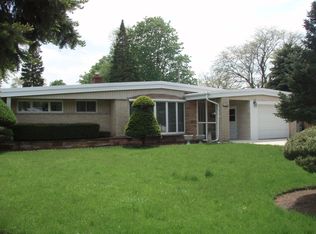
    This 3-bedroom, 1.1 bath California style ranch in desirable Norridge, located within the sought-after Main South School District and sitting on an expansive 80 X 110 lot, offers a perfect blend of comfort and style with hardwood floors throughout. The light-filled living room features exposed beamed ceilings and flows into a separate dining area, while the spacious eat-in kitchen is equipped with stainless steel appliances and ample room for everyday meals. All three bedrooms are generously sized and share a well-maintained full bath, and a versatile bonus room off the kitchen includes laundry hookups, and a 1/2 bath for convenience along with access to the side drive and 2.5-car detached garage. Set on a quiet street with excellent curb appeal, the home sits on a landscaped 80 x 110 lot and includes major updates such as a new tear off roof 2024, new HVAV 2024, newly encapsulated crawl space with drain tiles & vapor barrier and newer windows were installed in 2019. Ideally located near schools, major highways, public transportation, restaurants, and shopping, this home is ready for its next owner to put their finishing touches on or tear down and build new. SOLD-AS-IS
    --
    on Zillow
    |
    795
    views
    |
    44
    saves
    |

    Zillow last checked:

    Listed by:

    Philip Mistrata, E-PRO,SFR 773-383-0281,

    Baird & Warner

    Source: MRED as distributed by MLS GRID,MLS#: 12640225MLS Logo

    Loading...

      Facts & features

      Interior

      Bedrooms & bathrooms
      • Bedrooms: 3
      • Bathrooms: 2
      • Full bathrooms: 1
      • 1/2 bathrooms: 1
      Rooms
      • Room types: No additional rooms
      Primary bedroom
      • Features: Flooring (Hardwood)
      • Level: Main
      • Area: 140 Square Feet
      • Dimensions: 14X10
      Bedroom 2
      • Features: Flooring (Hardwood)
      • Level: Main
      • Area: 110 Square Feet
      • Dimensions: 10X11
      Bedroom 3
      • Features: Flooring (Carpet)
      • Level: Main
      • Area: 130 Square Feet
      • Dimensions: 10X13
      Dining room
      • Features: Flooring (Hardwood)
      • Level: Main
      • Area: 110 Square Feet
      • Dimensions: 10X11
      Kitchen
      • Features: Flooring (Hardwood)
      • Level: Main
      • Area: 154 Square Feet
      • Dimensions: 11X14
      Laundry
      • Level: Main
      • Area: 80 Square Feet
      • Dimensions: 10X8
      Living room
      • Features: Flooring (Hardwood)
      • Level: Main
      • Area: 300 Square Feet
      • Dimensions: 15X20
      Heating
      • Natural Gas, Forced Air
      Cooling
      • Central Air
      Appliances
      • Included: Range, Microwave, Dishwasher, Refrigerator, Washer, Dryer
      Features
      • Basement: None
      Interior area
      • Total structure area: 0
      • Total interior livable area: 1,542 sqft

      Property

      Parking
      • Total spaces: 2
      • Parking features: Yes, Garage Owned, Detached, Garage
      • Garage spaces: 2
      Accessibility
      • Accessibility features: No Disability Access
      Features
      • Stories: 1
      Lot
      • Size: 8,800 Square Feet
      • Dimensions: 80 X 110
      Details
      • Parcel number: 12123180050000
      • Special conditions: None

      Construction

      Type & style
      • Home type: SingleFamily
      • Property subtype: Single Family Residence
      Materials
      • Brick
      Condition
      • New construction: No
      • Year built: 1953

      Utilities & green energy

      • Sewer: Public Sewer
      • Water: Lake Michigan

      Community & HOA

      HOA
      • Services included: None
      Location
      • Region: Norridge

      Financial & listing details

      • Price per square foot: $298/sqft
      • Tax assessed value: $340,000
      • Annual tax amount: $8,658
      • Ownership: Fee Simple

        Estimated market value

        Not available

        Estimated sales range

        Not available

        Not available

        Price history

        DateEventPrice
        11/26/2019Sold$310,000-2.8%$201/sqft
        Source: MRED as distributed by MLS GRID #10516255 Report a problem
        9/26/2019Pending sale$319,000$207/sqft
        Source: Baird & Warner #10516255 Report a problem
        9/17/2019Listed for sale$319,000-0.3%$207/sqft
        Source: Baird & Warner #10516255 Report a problem
        8/15/2019Listing removed$319,900$207/sqft
        Source: CENTURY 21 Grande Realty, Ltd #10421591 Report a problem
        7/2/2019Listed for sale$319,900$207/sqft
        Source: CENTURY 21 Grande Realty, Ltd #10421591 Report a problem
        6/27/2019Pending sale$319,900$207/sqft
        Source: CENTURY 21 Grande Realty, Ltd #10421591 Report a problem
        6/18/2019Price change$319,900-5.9%$207/sqft
        Source: CENTURY 21 Grande Realty, Ltd #10421591 Report a problem
        5/28/2019Price change$339,900-2.9%$220/sqft
        Source: CENTURY 21 Grande Realty, Ltd #10421591 Report a problem
        5/7/2019Listed for sale$349,900$227/sqft
        Source: Century 21 Grande Realty #10370130 Report a problem

        Public tax history

        YearProperty taxesTax assessment
        2024-- $34,000
        2023$8,658 +7.8%$34,000
        2022$8,033 +5.6%$34,000 +19.9%
        2021$7,605 +2.8%$28,346
        2020$7,396 +1.7%$28,346 -10.3%
        2019$7,274 +14.5%$31,601 +26.6%
        2018$6,352 +2.5%$24,958
        2017$6,199 +6.3%$24,958
        2016$5,832 +1.6%$24,958 +9.5%
        2015$5,741 +1.8%$22,786
        2014$5,639 +2.5%$22,786
        2013$5,501 +156.3%$22,786 -24.9%
        2012$2,147 +2.9%$30,354
        2011$2,087 +12.9%$30,354
        2010$1,848 +10.5%$30,354 -22.5%
        2009$1,673 +2.2%$39,168 -15%
        2008$1,637 -5.6%$46,080
        2007$1,734 -12.5%$46,080 +40.6%
        2006$1,981 +0.6%$32,768
        2005$1,969 -3.2%$32,768
        2004$2,035 -12.4%$32,768 +37.7%
        2003$2,322 +6%$23,799
        2002$2,191 -17.4%$23,799
        2001$2,651 +3.9%$23,799 +19.8%
        2000$2,550 -1.4%$19,871
        1999$2,587 $19,871
        Find assessor info on the county website

        Monthly payment

        Est. payment

        Payment breakdown

        Explore the cost of this home by adjusting the details. Changes won't be saved.
        All calculations are estimates and provided by Zillow, Inc. for informational purposes only. Actual amounts may vary.
        HOA fees may include property taxes on listings classified as Co-Ops. Contact the listing agent and/or owner for fee details.
        Mortgage interest rates are dependent on a number of factors, including credit score, down payment, and repayment length. Interest rate data provided by Zillow Group Marketplace, Inc. as of 1/1/1970 from various mortgage lenders with which we have lead or other similar arrangements; the Estimated Payment is an average of those rates.
        See how much you could borrow to make a competitive offer.

        Climate risks

        Neighborhood: 60706

        Getting around

        52 / 100
        Somewhat Walkable
        47 / 100
        Somewhat Bikeable

        Nearby schools

        GreatSchools rating
        Schools provided by the listing agent
        • High: Maine South High School
        • District: 79

        Source: MRED as distributed by MLS GRID. This data may not be complete. We recommend contacting the local school district to confirm school assignments for this home.

        A local agent can set up tours, give advice and negotiate with sellers.

        Browse local experts

        Similar homes