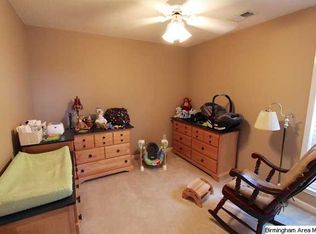
Welcome home to this charming property located in the desirable Wyndham Wellington community of Helena! Nestled on a quiet cul-de-sac, this well-maintained home offers a blend of comfort and convenience just minutes from parks, downtown shopping, and dining. Enjoy an inviting open floor plan, spacious living areas, and a private backyard perfect for relaxing or entertaining. Buyer or buyer’s representative to verify all items of importance, including taxes and covenants.
Sold for $255,000
$255,000
7811 Wellwood Cir, Helena, AL 35080
3beds
1,234sqft
Single Family Residence
Built in 1998
6,534 Square Feet Lot
$255,400 Zestimate®
$207/sqft
$1,653 Estimated rent
Home value
$255,400
$240,000 - $268,000
$1,653/mo
Zestimate® history
Owner options
List your home for rent
$1,653/mo
Rent Zestimate®
Find your next renter with Zillow Rental Manager. Plus, with online applications, you can quickly screen prospective tenants – for free.
$1,653/mo
Rent Zestimate®
Refinance and save
$1,516/mo
Est. payment
Refinancing to a lower rate could help reduce your monthly payments and save thousands over the life of the loan.
$1,516/mo
Est. payment
Explore your selling options
Work with a Zillow partner agent
Leverage their expertise and Zillow's premium Showcase listings to get your home seen by more buyers.
Get startedList with your own agent
Get your home in front of millions of buyers by listing it on Zillow.
Learn how to do itSell it yourself
Take full control of how buyers see your home on Zillow by listing For Sale by Owner (FSBO).
List your homeWhat's special
Well-maintained homeInviting open floor planQuiet cul-de-sacPrivate backyard
Zillow last checked:
Listing updated:
Listed by:
Leah Bishop 205-283-8193,
Keller Williams Homewood
Bought with:
MLS Non-member Company
Birmingham Non-Member Office
Source: GALMLS,MLS#: 21434401
Facts & features
Interior
Bedrooms & bathrooms
- Bedrooms: 3
- Bathrooms: 2
- Full bathrooms: 2
Rooms
- Room types: Bedroom, Bathroom, Kitchen, Master Bathroom, Master Bedroom
Primary bedroom
- Level: First
Bedroom 1
- Level: First
Bedroom 2
- Level: First
Primary bathroom
- Level: First
Bathroom 1
- Level: First
Kitchen
- Features: Laminate Counters, Eat-in Kitchen
- Level: First
Living room
- Level: First
Basement
- Area: 0
Heating
- Central, Electric
Cooling
- Central Air, Electric, Ceiling Fan(s)
Appliances
- Included: Dishwasher, Microwave, Electric Oven, Stove-Electric, Electric Water Heater
- Laundry: Electric Dryer Hookup, Washer Hookup, Main Level, Laundry Room, Laundry (ROOM), Yes
Features
- None, Cathedral/Vaulted, Smooth Ceilings, Tray Ceiling(s), Separate Shower, Tub/Shower Combo, Walk-In Closet(s)
- Flooring: Carpet, Laminate, Tile
- Attic: Pull Down Stairs,Yes
- Number of fireplaces: 1
- Fireplace features: Marble (FIREPL), Living Room, Wood Burning
Interior area
- Total interior livable area: 1,234 sqft
- Finished area above ground: 1,234
- Finished area below ground: 0
Property
Parking
- Total spaces: 2
- Parking features: Attached, Driveway, Garage Faces Front
- Attached garage spaces: 2
- Has uncovered spaces: Yes
Features
- Levels: One
- Stories: 1
- Patio & porch: Open (PATIO), Patio
- Pool features: None
- Has spa: Yes
- Spa features: Bath
- Fencing: Fenced
- Has view: Yes
- View description: None
- Waterfront features: No
Lot
- Size: 6,534 Square Feet
- Features: Cul-De-Sac, Interior Lot, Subdivision
Details
- Parcel number: 135223003004.000
- Special conditions: N/A
Construction
Type & style
- Home type: SingleFamily
- Property subtype: Single Family Residence
- Attached to another structure: Yes
Materials
- 1 Side Brick, Vinyl Siding
- Foundation: Slab
Condition
- Year built: 1998
Utilities & green energy
- Water: Public
- Utilities for property: Sewer Connected, Underground Utilities
Community & HOA
Community
- Features: Sidewalks
- Subdivision: Wyndham Wellington
Location
- Region: Helena
Financial & listing details
- Price per square foot: $207/sqft
- Tax assessed value: $258,200
- Annual tax amount: $2,530
- Price range: $255K - $255K
- Date on market: 10/17/2025
Price history
| Date | Event | Price |
|---|---|---|
| 12/17/2025 | Sold | $255,000$207/sqft |
Source:  GALMLS #21434401 Report a problem GALMLS #21434401 Report a problem | ||
| 11/13/2025 | Contingent | $255,000$207/sqft |
Source: GALMLS #21434401 Report a problem | ||
| 10/17/2025 | Listed for sale | $255,000$207/sqft |
Source: GALMLS #21434401 Report a problem | ||
| 8/24/2022 | Listing removed | -- |
Source: Zillow Rental Network Premium Report a problem | ||
| 8/10/2022 | Listed for rent | $1,950$2/sqft |
Source: Zillow Rental Network Premium Report a problem | ||
| 8/5/2022 | Sold | $255,000+6.3%$207/sqft |
Source: GALMLS #1325483 Report a problem | ||
| 7/11/2022 | Contingent | $239,900$194/sqft |
Source: GALMLS #1325483 Report a problem | ||
| 7/8/2022 | Listed for sale | $239,900+45.4%$194/sqft |
Source: GALMLS #1325483 Report a problem | ||
| 5/31/2017 | Sold | $165,000-1.5%$134/sqft |
Source: GALMLS #779544 Report a problem | ||
| 4/19/2017 | Pending sale | $167,500$136/sqft |
Source: RE/MAX Advantage Central #779544 Report a problem | ||
| 4/7/2017 | Listed for sale | $167,500+41.1%$136/sqft |
Source: RE/MAX Advantage Central #779544 Report a problem | ||
| 4/5/2001 | Sold | $118,750+7.5%$96/sqft |
Source: Public Record Report a problem | ||
| 5/18/1998 | Sold | $110,500$90/sqft |
Source: Public Record Report a problem | ||
Public tax history
| Year | Property taxes | Tax assessment |
|---|---|---|
| 2025 | $2,530 +0.6% | $51,640 +0.6% |
| 2024 | $2,515 +5.6% | $51,320 +5.6% |
| 2023 | $2,381 +140.6% | $48,600 +140.6% |
| 2022 | $990 +14.4% | $20,200 +14.4% |
| 2021 | $865 +5.5% | $17,660 +5.5% |
| 2020 | $820 +4.5% | $16,740 +4.5% |
| 2019 | $785 | $16,020 +21% |
| 2017 | $785 +32.8% | $13,240 +3.3% |
| 2015 | $591 +3.1% | $12,820 +2.2% |
| 2014 | $573 -0.8% | $12,540 -0.8% |
| 2013 | $578 | $12,640 |
| 2012 | $578 -1.5% | $12,640 -1.4% |
| 2011 | $587 -1.5% | $12,820 -1.4% |
| 2010 | $596 -1.9% | $13,000 -1.8% |
| 2009 | $608 +2.8% | $13,240 +2.6% |
| 2007 | $591 +11.3% | $12,900 -89% |
| 2005 | $531 +6.5% | $116,800 +6.1% |
| 2004 | $499 | $110,100 |
| 2003 | $499 +20.6% | -- |
| 2002 | $414 | -- |
| 2001 | $414 | -- |
Find assessor info on the county website
Neighborhood: 35080
Nearby homes
- $254,9993 bd2 ba1.2k sqft7813 Wellwood Cir, Helena, AL 35080Sold

- $256,5003 bd2 ba1.4k sqft7809 Wellwood Cir, Helena, AL 35080Off Market
- $273,300-- bd2 ba1.8k sqft7710 Wyndham Cir, Helena, AL 35080Off Market
- $279,4003 bd2 ba1.5k sqft7712 Wyndham Cir, Helena, AL 35080Off Market
- $264,100-- bd2 ba1.4k sqft7815 Wellwood Cir, Helena, AL 35080Off Market
- $269,600-- bd2 ba1.7k sqft7708 Wyndham Cir, Helena, AL 35080Off Market
- $242,1003 bd2 ba1.4k sqft7807 Wellwood Cir, Helena, AL 35080Off Market
- $248,5003 bd2 ba1.4k sqft7812 Wellwood Cir, Helena, AL 35080Sold
Nearby schools
GreatSchools rating
- 10/10Helena Elementary SchoolGrades: K-2Distance: 0.8 mi
- 7/10Helena Middle SchoolGrades: 6-8Distance: 1.4 mi
- 8/10Helena High SchoolGrades: 9-12Distance: 1.2 mi
Schools provided by the listing agent
- Elementary: Helena
- Middle: Helena
- High: Helena
Source: GALMLS. This data may not be complete. We recommend contacting the local school district to confirm school assignments for this home.
Get a cash offer in 3 minutes
Find out how much your home could sell for in as little as 3 minutes with a no-obligation cash offer.
Estimated market value
$255,400
Get a cash offer in 3 minutes
Find out how much your home could sell for in as little as 3 minutes with a no-obligation cash offer.
Estimated market value
$255,400
- Alabama
- Shelby County
- Helena
- 35080
- 7811 Wellwood Cir
Nearby cities
Nearby zip codes
Other Helena Topics
