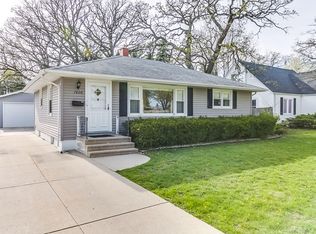
Welcome home to this well-maintained 4-bedroom Kenosha home offering plenty of space, thoughtful updates, and great storage! The kitchen features granite countertops and beautiful cherry cabinetry, while the spacious layout offers additional usable space in the lower level. High-efficiency insulation provides year-round comfort while helping save hundreds in energy costs each year. A state-of-the-art security and fire alarm system adds peace of mind. Outside, enjoy a fenced yard, newer concrete driveway, and spacious 2.5-car heated garage with workbench. Move-in ready with numerous updates!
Contingent
$319,900
7812 40th AVENUE, Kenosha, WI 53142
4beds
2,242sqft
Single Family Residence
Built in 1945
6,534 Square Feet Lot
$326,100 Zestimate®
$143/sqft
$-- HOA
What's special
Fenced yardThoughtful updatesGreat storageSpacious layoutBeautiful cherry cabinetryGranite countertops
- 41 days
- 187
- 5
Zillow last checked:
Listing updated:
Listed by:
Hailee Nicolazzi 262-286-0405,
RealtyPro Professional Real Estate Group LLC
Source: WIREX MLS,MLS#: 1977729 Originating MLS: Metro MLS
Originating MLS: Metro MLSFacts & features
Interior
Bedrooms & bathrooms
- Bedrooms: 4
- Bathrooms: 3
- Full bathrooms: 2
- 1/2 bathrooms: 1
- Main level bedrooms: 2
Primary bedroom
- Level: Main
- Area: 168
- Dimensions: 14 x 12
Bedroom 2
- Level: Main
- Area: 132
- Dimensions: 11 x 12
Bedroom 3
- Level: Upper
- Area: 180
- Dimensions: 12 x 15
Bedroom 4
- Level: Upper
- Area: 165
- Dimensions: 11 x 15
Bedroom 5
- Level: Lower
- Area: 224
- Dimensions: 16 x 14
Bathroom
- Features: Shower on Lower, Tub Only, Shower Over Tub, Shower Stall
Family room
- Level: Main
- Area: 182
- Dimensions: 14 x 13
Kitchen
- Level: Main
- Area: 192
- Dimensions: 12 x 16
Living room
- Level: Main
- Area: 288
- Dimensions: 18 x 16
Heating
- Natural Gas, Forced Air
Cooling
- Central Air
Appliances
- Included: Dishwasher, Disposal, Dryer, Freezer, Oven, Refrigerator, Washer
Features
- High Speed Internet, Pantry
- Basement: Block,Full
Interior area
- Total structure area: 2,242
- Total interior livable area: 2,242 sqft
- Finished area above ground: 1,714
- Finished area below ground: 528
Property
Parking
- Total spaces: 2.5
- Parking features: Garage Door Opener, Detached, 2 Car, 1 Space
- Garage spaces: 2.5
Features
- Levels: One and One Half
- Stories: 1
- Fencing: Fenced Yard
Lot
- Size: 6,534 Square Feet
- Features: Sidewalks
Details
- Parcel number: 0312211177017
- Zoning: RS3
Construction
Type & style
- Home type: SingleFamily
- Architectural style: Cape Cod
- Property subtype: Single Family Residence
Materials
- Aluminum Siding, Aluminum/Steel, Aluminum Trim
Condition
- 21+ Years
- New construction: No
- Year built: 1945
Utilities & green energy
- Sewer: Public Sewer
- Water: Public
- Utilities for property: Cable Available
Green energy
- Energy efficient items: Other
Community & HOA
Community
- Security: Security System
Location
- Region: Kenosha
- Municipality: Kenosha
Financial & listing details
- Price per square foot: $143/sqft
- Tax assessed value: $227,000
- Annual tax amount: $3,880
- Date on market: 8/25/2026
- Inclusions: Oven/Range; Refrigerator; Disposal; Dishwasher; Microwave; Washer; Dryer; Basement Deep Freezer; Additional Basement Refrigerator
- Exclusions: Seller's Personal Property.
Estimated market value
$326,100
$310,000 - $342,000
$2,672/mo
Price history
| Date | Event | Price |
|---|---|---|
| 9/10/2026 | Contingent | $319,900$143/sqft |
Source:  WIREX MLS #1977729 Report a problem WIREX MLS #1977729 Report a problem | ||
| 8/25/2026 | Listed for sale | $319,900+79.8%$143/sqft |
Source: WIREX MLS #1977729 Report a problem | ||
| 2/3/2009 | Sold | $177,900-6.3%$79/sqft |
Source: Public Record Report a problem | ||
| 9/23/2008 | Price change | $189,800-4.5%$85/sqft |
Source: Prudential Real Estate #1033240 Report a problem | ||
| 8/31/2008 | Listed for sale | $198,700$89/sqft |
Source: Prudential Real Estate #1033240 Report a problem | ||
Public tax history
| Year | Property taxes | Tax assessment |
|---|---|---|
| 2025 | $3,880 +5.9% | $227,000 +38% |
| 2024 | $3,664 -10.4% | $164,500 |
| 2023 | $4,089 | $164,500 |
| 2022 | -- | $164,500 |
| 2021 | -- | $164,500 |
| 2020 | -- | $164,500 |
| 2019 | -- | $164,500 +14.7% |
| 2018 | -- | $143,400 |
| 2017 | -- | $143,400 |
| 2016 | $4,154 +10.2% | $143,400 +1.1% |
| 2015 | $3,768 -3.6% | $141,800 |
| 2014 | $3,907 +0.2% | $141,800 +1.1% |
| 2013 | $3,900 | $140,200 |
| 2012 | $3,900 -6.1% | $140,200 -16.5% |
| 2011 | $4,154 -1% | $168,000 |
| 2010 | $4,197 +10.3% | $168,000 -7.1% |
| 2009 | $3,805 +4.1% | $180,900 |
| 2008 | $3,656 +2.9% | $180,900 +1.7% |
| 2007 | $3,555 +4.9% | $177,800 |
| 2006 | $3,390 -1.7% | $177,800 +16.4% |
| 2005 | $3,450 -0.3% | $152,800 |
| 2004 | $3,462 +4.6% | $152,800 +9.3% |
| 2003 | $3,310 +4.5% | $139,800 +2% |
| 2002 | $3,166 +6.7% | $137,000 +13% |
| 2001 | $2,969 +16.2% | $121,200 |
| 2000 | $2,555 | $121,200 |
Find assessor info on the county website
Monthly payment
Est. payment
Payment breakdown
Explore the cost of this home by adjusting the details. Changes won't be saved.Climate risks
Neighborhood: Lance
Nearby schools
Schools provided by the listing agent
- Elementary: Whittier
- Middle: Lance
- High: Tremper
- District: Kenosha
Source: WIREX MLS. This data may not be complete. We recommend contacting the local school district to confirm school assignments for this home.
Similar homes
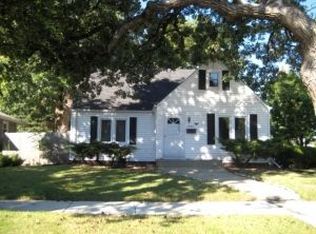
- $319,9003 bd2 ba1.6k sqft3818 68th STREET, Kenosha, WI 53142Active
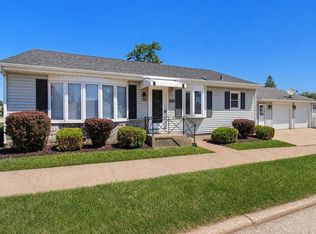 MLS ID #1971832, Eric Belongia. WIREX MLS
 - $319,9993 bd2 ba1.2k sqft4613 87th PLACE, Kenosha, WI 53142Active
 MLS ID #1982010, Nichole Mueller. WIREX MLS
 - $309,0004 bd3 ba1.8k sqft7517 27th AVENUE, Kenosha, WI 53143Active
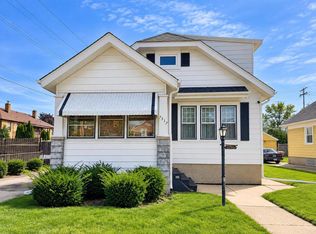 MLS ID #1980619, Peggy Kormylo. WIREX MLS
 - $324,9003 bd2 ba1.9k sqft6016 33rd AVENUE, Kenosha, WI 53142Active
 MLS ID #1980464, Nina Ferraro. WIREX MLS
