Discover this impressive 5-bedroom, 3.5-bath residence in Plano’s highly desirable Hunters Glen neighborhood, ideally located near Bethany Elementary and Frank Beverly Park. Step inside the dramatic foyer, where a sweeping staircase, rich hardwood floors, and elegant crown molding set the tone for a home built to impress.
The versatile floor plan balances comfort and sophistication: a dedicated office with built-ins provides a quiet workspace, while the formal living and dining rooms create an inviting backdrop for entertaining, all framed by views of the tree-lined street.
At the heart of the home, the kitchen shines with a spacious granite island, marble backsplash, white cabinetry, double ovens, dishwasher, butler’s pantry, and a handy built-in workstation. The adjoining breakfast nook overlooks the backyard and opens into the family room, complete with large windows, a fireplace, wet bar, and built-ins — perfect for gathering with loved ones.
Upstairs, the oversized primary retreat offers a spa-like ensuite featuring quartz counters, Carrara marble tile, dual vanities, jetted soaking tub, frameless shower with built-in niche, and two walk-in closets. A bonus room within the suite, just beyond the double-door entry, makes an ideal nursery, office, or reading nook. Three additional bedrooms are paired with two beautifully updated full baths — one with a walk-in shower and the other with a tub-shower combo — both showcasing Carrara marble accents and granite counters.
Outside, enjoy a private, fully fenced backyard with a rolling gate for added security and extra usable yard space. With no HOA, a sought-after Plano ISD location, and timeless design inside and out, this home delivers both convenience and peace of mind.
Sold
Price Unknown
7812 Alderwood Pl, Plano, TX 75025
5beds
3,477sqft
Single Family Residence
Built in 1991
7,840 Square Feet Lot
$583,800 Zestimate®
$--/sqft
$3,724 Estimated rent
Home value
$583,800
$549,000 - $619,000
$3,724/mo
Zestimate® history
Owner options
List your home for rent
$3,724/mo
Rent Zestimate®
Find your next renter with Zillow Rental Manager. Plus, with online applications, you can quickly screen prospective tenants – for free.
$3,724/mo
Rent Zestimate®
Refinance and save
Refinancing to a lower rate could help reduce your monthly payments and save thousands over the life of the loan.
Explore your selling options
Work with a Zillow partner agent
Leverage their expertise and Zillow's premium Showcase listings to get your home seen by more buyers.
Get startedList with your own agent
Get your home in front of millions of buyers by listing it on Zillow.
Learn how to do itSell it yourself
Take full control of how buyers see your home on Zillow by listing For Sale by Owner (FSBO).
List your homeWhat's special
Rich hardwood floorsBonus roomGranite countersBuilt-in workstationFamily roomLarge windowsSpacious granite island
Zillow last checked:
Listing updated:
Listed by:
Joanne Kozlowski 0679937 6823331303,
Coldwell Banker Apex, REALTORS 972-727-3377
Bought with:
Pamela Lewis
Ebby Halliday, Realtors
Source: NTREIS,MLS#: 21032083
Facts & features
Interior
Bedrooms & bathrooms
- Bedrooms: 5
- Bathrooms: 4
- Full bathrooms: 3
- 1/2 bathrooms: 1
Primary bedroom
- Features: Ceiling Fan(s), Dual Sinks, Double Vanity, En Suite Bathroom, Jetted Tub, Linen Closet, Separate Shower, Walk-In Closet(s)
- Level: Second
- Dimensions: 28 x 24
Bedroom
- Level: Second
- Dimensions: 15 x 9
Bedroom
- Features: Ceiling Fan(s)
- Level: Second
- Dimensions: 12 x 11
Bedroom
- Features: Ceiling Fan(s)
- Level: Second
- Dimensions: 12 x 12
Bedroom
- Features: Ceiling Fan(s)
- Level: Second
- Dimensions: 12 x 12
Primary bathroom
- Features: Built-in Features, Dual Sinks, Double Vanity, En Suite Bathroom, Jetted Tub, Linen Closet, Stone Counters, Sink, Separate Shower
- Level: Second
- Dimensions: 22 x 15
Breakfast room nook
- Features: Breakfast Bar, Eat-in Kitchen
- Level: First
- Dimensions: 11 x 10
Dining room
- Level: First
- Dimensions: 13 x 13
Family room
- Features: Built-in Features, Ceiling Fan(s), Fireplace
- Level: First
- Dimensions: 21 x 15
Other
- Features: Built-in Features, Dual Sinks, Granite Counters, Garden Tub/Roman Tub, Stone Counters, Separate Shower
- Level: Second
- Dimensions: 12 x 5
Other
- Features: Built-in Features, Granite Counters, Garden Tub/Roman Tub
- Level: Second
- Dimensions: 9 x 5
Kitchen
- Features: Breakfast Bar, Built-in Features, Butler's Pantry, Ceiling Fan(s), Eat-in Kitchen, Granite Counters, Kitchen Island, Pantry, Stone Counters
- Level: First
- Dimensions: 22 x 13
Living room
- Level: First
- Dimensions: 18 x 12
Office
- Features: Built-in Features
- Level: First
- Dimensions: 11 x 15
Heating
- Central, Fireplace(s), Natural Gas, Zoned
Cooling
- Central Air, Ceiling Fan(s), Electric, Roof Turbine(s), Zoned
Appliances
- Included: Convection Oven, Double Oven, Dishwasher, Electric Cooktop, Disposal, Microwave, Vented Exhaust Fan
- Laundry: Washer Hookup, Dryer Hookup, ElectricDryer Hookup, Laundry in Utility Room
Features
- Wet Bar, Built-in Features, Chandelier, Cathedral Ceiling(s), Decorative/Designer Lighting Fixtures, Double Vanity, Eat-in Kitchen, Granite Counters, High Speed Internet, Kitchen Island, Open Floorplan, Other, Pantry, Smart Home, Cable TV, Walk-In Closet(s), Wired for Sound
- Flooring: Carpet, Ceramic Tile, Wood
- Windows: Bay Window(s), Shutters, Window Coverings
- Has basement: No
- Number of fireplaces: 1
- Fireplace features: Den, Family Room, Gas, Gas Log, Living Room
Interior area
- Total interior livable area: 3,477 sqft
Property
Parking
- Total spaces: 2
- Parking features: Alley Access, Door-Multi, Direct Access, Driveway, Electric Gate, Enclosed, Garage, Garage Door Opener, Gated, Inside Entrance, Kitchen Level, Private, Garage Faces Rear
- Attached garage spaces: 2
- Has uncovered spaces: Yes
Features
- Levels: Two
- Stories: 2
- Patio & porch: Covered
- Exterior features: Garden, Lighting, Private Yard, Rain Gutters
- Pool features: None
- Fencing: Back Yard,Electric,Fenced,Gate,Privacy,Wood
Lot
- Size: 7,840 Square Feet
- Dimensions: 70 x 110
- Features: Interior Lot, Landscaped, Level, Sprinkler System
- Residential vegetation: Grassed
Details
- Parcel number: R258600G01101
- Other equipment: Irrigation Equipment
Construction
Type & style
- Home type: SingleFamily
- Architectural style: Traditional,Detached
- Property subtype: Single Family Residence
Materials
- Brick, Wood Siding
- Foundation: Slab
- Roof: Composition
Condition
- Year built: 1991
Utilities & green energy
- Sewer: Public Sewer
- Water: Public
- Utilities for property: Electricity Available, Electricity Connected, Natural Gas Available, Phone Available, Sewer Available, Separate Meters, Underground Utilities, Water Available, Cable Available
Community & HOA
Community
- Features: Playground, Park, Trails/Paths, Curbs, Sidewalks
- Security: Security Gate, Smoke Detector(s)
- Subdivision: Hunters Glen Eleven
HOA
- Has HOA: No
Location
- Region: Plano
Financial & listing details
- Tax assessed value: $302,501
- Annual tax amount: $5,144
- Date on market: 8/14/2025
- Cumulative days on market: 158 days
- Listing terms: Cash,Conventional,FHA,Texas Vet,VA Loan
- Exclusions: refrigerator, washer, dryer
- Electric utility on property: Yes
Price history
| Date | Event | Price |
|---|---|---|
| 10/8/2025 | Sold | -- |
Source: NTREIS #21032083 Report a problem | ||
| 10/8/2025 | Listed for sale | $620,000$178/sqft |
Source:  Coldwell Banker Apex, Realtors #21032083 Report a problem Coldwell Banker Apex, Realtors #21032083 Report a problem | ||
| 9/23/2025 | Pending sale | $620,000$178/sqft |
Source: Coldwell Banker Apex, Realtors #21032083 Report a problem | ||
| 9/23/2025 | Contingent | $620,000$178/sqft |
Source: NTREIS #21032083 Report a problem | ||
| 8/14/2025 | Listed for sale | $620,000$178/sqft |
Source: NTREIS #21032083 Report a problem | ||
| 8/12/2025 | Listing removed | $620,000$178/sqft |
Source: NTREIS #20904996 Report a problem | ||
| 6/25/2025 | Price change | $620,000-3.1%$178/sqft |
Source: NTREIS #20904996 Report a problem | ||
| 6/6/2025 | Price change | $640,000-1.5%$184/sqft |
Source: NTREIS #20904996 Report a problem | ||
| 5/15/2025 | Price change | $650,000-1.5%$187/sqft |
Source: NTREIS #20904996 Report a problem | ||
| 4/28/2025 | Price change | $660,000-2.2%$190/sqft |
Source: NTREIS #20904996 Report a problem | ||
| 4/16/2025 | Listed for sale | $675,000+3.8%$194/sqft |
Source: NTREIS #20904996 Report a problem | ||
| 10/12/2022 | Sold | -- |
Source: NTREIS #20156731 Report a problem | ||
| 9/28/2022 | Pending sale | $650,000$187/sqft |
Source: NTREIS #20156731 Report a problem | ||
| 9/21/2022 | Contingent | $650,000$187/sqft |
Source: NTREIS #20156731 Report a problem | ||
| 9/7/2022 | Listed for sale | $650,000+136.4%$187/sqft |
Source: NTREIS #20156731 Report a problem | ||
| 12/26/2007 | Listing removed | $275,000$79/sqft |
Source: Postlets #10816063 Report a problem | ||
| 12/7/2007 | Listed for sale | $275,000$79/sqft |
Source: Postlets #10816063 Report a problem | ||
Public tax history
| Year | Property taxes | Tax assessment |
|---|---|---|
| 2025 | $4,102 -4.5% | $302,501 -0.6% |
| 2024 | $4,297 -1.9% | $304,284 +0.1% |
| 2023 | $4,382 -53.5% | $303,967 -38.4% |
| 2022 | $9,433 +9% | $493,614 +15% |
| 2021 | $8,657 +1% | $429,281 +1.4% |
| 2020 | $8,573 +0.6% | $423,225 +1.4% |
| 2019 | $8,525 -2.4% | $417,539 +3.4% |
| 2018 | $8,731 +22.9% | $403,947 +13.3% |
| 2017 | $7,103 | $356,547 +10.8% |
| 2016 | $7,103 +19% | $321,802 +3.3% |
| 2015 | $5,967 | $311,500 +17.7% |
| 2014 | $5,967 | $264,761 +1.9% |
| 2013 | -- | $259,718 -0.9% |
| 2012 | -- | $262,172 +3.5% |
| 2011 | -- | $253,204 +1.9% |
| 2010 | -- | $248,471 -7.7% |
| 2009 | -- | $269,246 -0.2% |
| 2008 | -- | $269,917 +6% |
| 2007 | -- | $254,701 +1.4% |
| 2006 | -- | $251,275 +5.9% |
| 2005 | -- | $237,352 +4.3% |
| 2003 | -- | $227,639 +0.7% |
| 2002 | -- | $226,058 +4.8% |
| 2001 | -- | $215,713 +1.2% |
| 2000 | -- | $213,105 |
Find assessor info on the county website
Neighborhood: 75025
Nearby homes
- $462,500-- bd-- ba-- sqft7812 Alderwood Pl, Plano, TX 75025Off Market
- $534,6004 bd3 ba2.9k sqft7816 Alderwood Pl, Plano, TX 75025Off Market
- $655,7005 bd4 ba3.5k sqft7808 Alderwood Pl, Plano, TX 75025Off Market
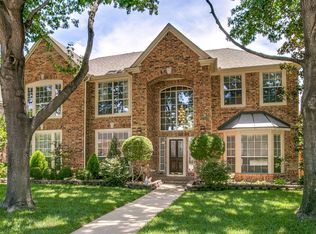
- $634,3004 bd3 ba3k sqft7809 La Guardia Dr, Plano, TX 75025Off Market

- $475,3004 bd3 ba2.3k sqft7820 Alderwood Pl, Plano, TX 75025Off Market
- $568,8004 bd4 ba3.4k sqft7804 Alderwood Pl, Plano, TX 75025Off Market
- $697,4005 bd4 ba3.5k sqft2500 Beechcraft St, Plano, TX 75025Off Market
- $528,9005 bd4 ba2.9k sqft7805 La Guardia Dr, Plano, TX 75025Off Market
Nearby schools
GreatSchools rating
- 8/10Bethany Elementary SchoolGrades: K-5Distance: 0.2 mi
- 10/10Schimelpfenig Middle SchoolGrades: 6-8Distance: 1.3 mi
- 5/10Clark High SchoolGrades: 9-10Distance: 3 mi
Schools provided by the listing agent
- Elementary: Bethany
- Middle: Schimelpfe
- High: Clark
- District: Plano ISD
Source: NTREIS. This data may not be complete. We recommend contacting the local school district to confirm school assignments for this home.
Get a cash offer in 3 minutes
Find out how much your home could sell for in as little as 3 minutes with a no-obligation cash offer.
Estimated market value
$583,800
Get a cash offer in 3 minutes
Find out how much your home could sell for in as little as 3 minutes with a no-obligation cash offer.
Estimated market value
$583,800
- Texas
- Collin County
- Plano
- 75025
- 7812 Alderwood Pl
Nearby cities
Nearby neighborhoods
Nearby zip codes
Other Plano Topics
