Remarkable Price Improvement! This gorgeous meticulously maintained energy efficient pool home with sweeping golf course and lake views is priced to sell and available turn key along with the tasteful designer furnishings under separate agreement. The Seller has taken the utmost care to maintain this second home and it is presented repair free inside and out making move-in a breeze. Fitted with storm mitigation features that provide insurance discounts your home will keep safe and sound. A young and well maintained roof keeps this residence sound and High Wind and Impact resistant Metal Shutters protect each opening of the home. Energy efficient Low E, double hung vinyl pane glazed windows offer energy efficiency and the convenience to fold inside for easy cleaning. The Energy efficient HVAC and Hot Water Heater keep your cost to run your home low. Elevate your quality of life by owning this high quality gem. Offering beautiful views, recreation, and the joy of community you will love living in this 3 Bedroom, 2.5 Bath, energy efficient home with flex space for your den, office or additional guest room. Set against a backdrop of rolling fairways and shimmering lakes, the location enhances the essence of living amidst mother natures natural beauty. This setting provides an escape from the hustle while keeping you connected to community and convenience. Embrace this rare opportunity Kitchen: A modern open kitchen featuring an island, promoting both functionality and open concept entertainment. Enclosed Outdoor Living Area: A large luxury-covered patio opening to a sparkling pool, spa, and a resort-style fountain, all overlooking the picturesque golf course and serene lakes. Size and Parking: Boasting 2,045 square feet of meticulously planned space and a 2-car garage making this home perfect for modern lifestyles. Golf enthusiasts will revel in the exquisite views and close proximity to the course. Imagine mornings spent sipping coffee as the mist rises over the greens, and evenings relaxing in your personal spa. Here, the pace is yours to set, whether it's a day filled with golf, a peaceful afternoon in your den, or a festive evening by the pool. Schedule to see it now!
Sold for $535,000
$535,000
7812 BIRDIE BEND WAY, SARASOTA, FL 34241
3beds
2,041sqft
Single Family Residence
Built in 2017
6,737 Square Feet Lot
$573,300 Zestimate®
$262/sqft
$4,588 Estimated rent
Home value
$573,300
$539,000 - $613,000
$4,588/mo
Zestimate® history
Owner options
List your home for rent
$4,588/mo
Rent Zestimate®
Find your next renter with Zillow Rental Manager. Plus, with online applications, you can quickly screen prospective tenants – for free.
$4,588/mo
Rent Zestimate®
Refinance and save
$3,649/mo
Est. payment
Refinancing to a lower rate could help reduce your monthly payments and save thousands over the life of the loan.
$3,649/mo
Est. payment
Explore your selling options
Work with a Zillow partner agent
Leverage their expertise and Zillow's premium Showcase listings to get your home seen by more buyers.
Get startedList with your own agent
Get your home in front of millions of buyers by listing it on Zillow.
Learn how to do itSell it yourself
Take full control of how buyers see your home on Zillow by listing For Sale by Owner (FSBO).
List your homeWhat's special
Resort-style poolTropical ambianceSparkling poolIn ground spaChic outdoor enclosureElegant blue tilesEnclosed outdoor area
Zillow last checked:
Listing updated:
Listed by:
Tonna Gruber 941-232-8950,
COLDWELL BANKER REALTY 941-739-6777
Bought with:
Lyndsey Ashley, PLLC, 3436333
KW COASTAL LIVING II
Source: Stellar MLS,MLS#: A4639136 Originating MLS: Sarasota - Manatee
Originating MLS: Sarasota - Manatee
Facts & features
Interior
Bedrooms & bathrooms
- Bedrooms: 3
- Bathrooms: 3
- Full bathrooms: 2
- 1/2 bathrooms: 1
Rooms
- Room types: Bonus Room, Den/Library/Office, Great Room, Media Room
Primary bedroom
- Features: Dual Sinks, En Suite Bathroom, Exhaust Fan, Garden Bath, Shower No Tub, Stone Counters, Tall Countertops, Tub with Separate Shower Stall, Walk-In Closet(s)
- Level: First
Bedroom 2
- Features: Built-in Closet
- Level: First
Bedroom 3
- Features: Built-in Closet
- Level: First
Primary bathroom
- Features: Dual Sinks, En Suite Bathroom, Exhaust Fan, Garden Bath, Makeup/Vanity Space, Shower No Tub, Stone Counters, Tall Countertops, Tub with Separate Shower Stall, Linen Closet
- Level: First
Bonus room
- Features: No Closet
- Level: First
Kitchen
- Features: Breakfast Bar, Pantry, Granite Counters, Stone Counters, Tall Countertops, Walk-In Closet(s)
- Level: First
Living room
- Features: No Closet
- Level: First
Heating
- Electric
Cooling
- Central Air
Appliances
- Included: Dishwasher, Disposal, Dryer, Electric Water Heater, Microwave, Range, Refrigerator, Washer
- Laundry: Inside
Features
- Ceiling Fan(s), Eating Space In Kitchen, High Ceilings, Kitchen/Family Room Combo, Living Room/Dining Room Combo, Open Floorplan, Primary Bedroom Main Floor, Smart Home, Solid Surface Counters, Split Bedroom, Stone Counters, Thermostat, Walk-In Closet(s)
- Flooring: Carpet, Ceramic Tile
- Doors: Sliding Doors
- Windows: Window Treatments, Hurricane Shutters
- Has fireplace: No
Interior area
- Total structure area: 2,750
- Total interior livable area: 2,041 sqft
Property
Parking
- Total spaces: 2
- Parking features: Garage - Attached
- Attached garage spaces: 2
Features
- Levels: One
- Stories: 1
- Patio & porch: Covered, Deck, Enclosed, Patio, Rear Porch, Screened
- Exterior features: Irrigation System, Lighting, Rain Gutters, Sidewalk, Sprinkler Metered
- Has private pool: Yes
- Pool features: Deck, Heated, In Ground, Lighting, Other, Screen Enclosure, Tile
- Has spa: Yes
- Spa features: In Ground
- Has view: Yes
- View description: Golf Course, Water, Lake, Pond
- Has water view: Yes
- Water view: Water,Lake,Pond
Lot
- Size: 6,737 Square Feet
- Features: Cul-De-Sac, In County, Landscaped, Level, Near Golf Course, Sidewalk
Details
- Parcel number: 0257140096
- Zoning: RSF1
- Special conditions: None
Construction
Type & style
- Home type: SingleFamily
- Property subtype: Single Family Residence
Materials
- Block, Concrete, Stucco
- Foundation: Slab
- Roof: Shingle
Condition
- New construction: No
- Year built: 2017
Utilities & green energy
- Sewer: Public Sewer
- Water: Public
- Utilities for property: BB/HS Internet Available, Cable Available, Fiber Optics, Public
Community & HOA
Community
- Features: Buyer Approval Required, Community Mailbox, Deed Restrictions, Golf Carts OK, Golf, Irrigation-Reclaimed Water, Sidewalks
- Security: Security System
- Pet fee: $0 monthly
- Subdivision: FAIRWAYS/BENT TREE
HOA
- Has HOA: Yes
- Amenities included: Cable TV, Fence Restrictions, Golf Course
- Services included: Cable TV, Common Area Taxes, Reserve Fund, Insurance, Maintenance Grounds, Manager
- HOA fee: $220 monthly
- HOA name: JUSTIN PATTERSON
- HOA phone: 941-921-5393
Location
- Region: Sarasota
Financial & listing details
- Price per square foot: $262/sqft
- Tax assessed value: $539,200
- Annual tax amount: $6,494
- Date on market: 2/5/2025
- Cumulative days on market: 282 days
- Listing terms: Cash,Conventional,FHA,VA Loan
- Ownership: Fee Simple
- Total actual rent: 0
- Road surface type: Paved, Concrete
Price history
| Date | Event | Price |
|---|---|---|
| 8/20/2025 | Sold | $535,000-10.7%$262/sqft |
Source:  Stellar MLS #A4639136 Report a problem Stellar MLS #A4639136 Report a problem | ||
| 7/30/2025 | Pending sale | $599,000$293/sqft |
Source: Stellar MLS #A4639136 Report a problem | ||
| 6/25/2025 | Price change | $599,000-7.8%$293/sqft |
Source: Stellar MLS #A4639136 Report a problem | ||
| 4/22/2025 | Price change | $649,900-7%$318/sqft |
Source: Stellar MLS #A4639136 Report a problem | ||
| 4/6/2025 | Price change | $699,000-6.8%$342/sqft |
Source: Stellar MLS #A4639136 Report a problem | ||
| 3/11/2025 | Price change | $750,000-0.4%$367/sqft |
Source: Stellar MLS #A4639136 Report a problem | ||
| 3/4/2025 | Price change | $753,000-0.4%$369/sqft |
Source: Stellar MLS #A4639136 Report a problem | ||
| 2/25/2025 | Price change | $756,000-0.4%$370/sqft |
Source: Stellar MLS #A4639136 Report a problem | ||
| 2/18/2025 | Price change | $759,000-0.4%$372/sqft |
Source: Stellar MLS #A4639136 Report a problem | ||
| 2/13/2025 | Listed for sale | $762,000$373/sqft |
Source: Stellar MLS #A4639136 Report a problem | ||
| 2/13/2025 | Pending sale | $762,000$373/sqft |
Source: Stellar MLS #A4639136 Report a problem | ||
| 2/11/2025 | Price change | $762,000-0.4%$373/sqft |
Source: Stellar MLS #A4639136 Report a problem | ||
| 2/5/2025 | Listed for sale | $765,000+2.3%$375/sqft |
Source: Stellar MLS #A4639136 Report a problem | ||
| 1/29/2025 | Listing removed | $748,000$366/sqft |
Source: Stellar MLS #A4625547 Report a problem | ||
| 12/2/2024 | Price change | $748,000-2.7%$366/sqft |
Source: Stellar MLS #A4625547 Report a problem | ||
| 11/5/2024 | Price change | $768,499-6.2%$377/sqft |
Source: Stellar MLS #A4625547 Report a problem | ||
| 10/5/2024 | Listed for sale | $819,499+144.6%$402/sqft |
Source: Stellar MLS #A4625547 Report a problem | ||
| 11/15/2017 | Sold | $334,990-11.2%$164/sqft |
Source: Public Record Report a problem | ||
| 5/19/2017 | Sold | $377,144$185/sqft |
Source: Agent Provided Report a problem | ||
Public tax history
| Year | Property taxes | Tax assessment |
|---|---|---|
| 2025 | $6,846 +5.4% | $526,197 +10% |
| 2024 | $6,495 +3.2% | $478,361 +10% |
| 2023 | $6,295 +3.9% | $434,874 +10% |
| 2022 | $6,057 +25.4% | $395,340 +10% |
| 2021 | $4,832 +5% | $359,400 +7.5% |
| 2020 | $4,603 +5.8% | $334,400 +5.2% |
| 2019 | $4,349 | $318,000 +16.8% |
| 2018 | $4,349 +15.6% | $272,200 +678.2% |
| 2017 | $3,761 | $34,980 +10% |
| 2016 | -- | $31,800 |
Find assessor info on the county website
Neighborhood: 34241
Nearby homes
- $463,5003 bd3 ba2k sqft7816 Birdie Bend Way, Sarasota, FL 34241Off Market

- $727,0004 bd3 ba3.2k sqft7808 Birdie Bend Way, Sarasota, FL 34241Off Market
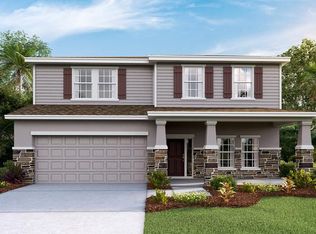
- $523,0003 bd2 ba1.8k sqft7820 Birdie Bend Way, Sarasota, FL 34241Off Market
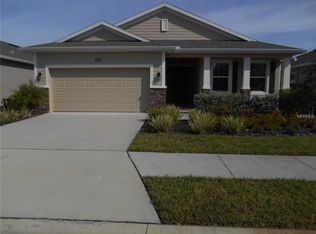
- $691,9004 bd3 ba2.8k sqft7804 Birdie Bend Way, Sarasota, FL 34241Off Market

- $622,0003 bd3 ba2k sqft7817 Birdie Bend Way, Sarasota, FL 34241Off Market
- $605,2005 bd3 ba2.2k sqft7821 Birdie Bend Way, Sarasota, FL 34241Off Market
- $796,5005 bd3 ba3.5k sqft7800 Birdie Bend Way, Sarasota, FL 34241Off Market
- $501,6003 bd3 ba2k sqft7825 Birdie Bend Way, Sarasota, FL 34241Off Market
Nearby schools
GreatSchools rating
- 10/10Lakeview Elementary SchoolGrades: PK-5Distance: 0.6 mi
- 9/10Sarasota Middle SchoolGrades: 6-8Distance: 3.3 mi
- 5/10Sarasota High SchoolGrades: 9-12Distance: 6.9 mi
Schools provided by the listing agent
- Elementary: Lakeview Elementary
- Middle: Sarasota Middle
- High: Sarasota High
Source: Stellar MLS. This data may not be complete. We recommend contacting the local school district to confirm school assignments for this home.
Get a cash offer in 3 minutes
Find out how much your home could sell for in as little as 3 minutes with a no-obligation cash offer.
Estimated market value
$573,300
Get a cash offer in 3 minutes
Find out how much your home could sell for in as little as 3 minutes with a no-obligation cash offer.
Estimated market value
$573,300
- Florida
- Sarasota County
- Sarasota
- 34241
- 7812 BIRDIE BEND WAY
Nearby cities
Nearby neighborhoods
Nearby zip codes
Other Sarasota Topics
