Exceptional Golf Course Home in Broadmoor Pines at Palm Aire Country Club Experience elevated living in this remarkable residence, ideally situated in the prestigious Broadmoor Pines section of Palm Aire Country Club—one of Sarasota’s most established and sought-after communities. Offering elegance, space, and comfort in equal measure, this 3-bedroom plus den, 3-bath home combines timeless architecture with sweeping golf course views and unforgettable sunsets. From the moment you arrive, you'll be captivated by the home’s gracious curb appeal, enhanced by mature landscaping and a spacious 3-car garage that offers ample room for vehicles, golf carts, and storage. Step inside to discover a thoughtfully designed open floor plan, ideal for both relaxed daily living and refined entertaining. The residence features a combination of formal living and dining areas along with a spacious family room that connects seamlessly to the kitchen—allowing for effortless hosting and comfortable gatherings. A wall of sliding glass doors and oversized windows flood the home with natural light and frame breathtaking vistas of the golf course, creating a connection to the outdoors that is both peaceful and invigorating. At the heart of the home lies the well-appointed kitchen, featuring solid wood cabinetry, generous counter space, a center island, and a breakfast bar all open to the family room and adjacent to the expansive poolside lanai. Whether you're preparing an intimate dinner or hosting a weekend brunch, the layout offers both function and flow. The master suite serves as a tranquil retreat, complete with a spacious layout, walk-in closets, and a luxurious en-suite bath. The split-bedroom plan ensures privacy for family and guests, while the additional den or home office provides valuable flexibility for work-from-home professionals or creative pursuits. The highlight of the outdoor living area is the expansive screened pool and lanai, perfectly positioned to capture panoramic views of the fairway while offering complete privacy. With ample covered space for dining and lounging, this is truly an outdoor oasis designed for Florida living at its finest. Residents of Palm Aire enjoy the option—but not the obligation—of membership in the Palm Aire Country Club, featuring 36 holes of championship golf, Har-Tru tennis courts, pickleball, a resort-style pool, and a state-of-the-art fitness center. A variety of flexible membership packages cater to seasonal visitors and year-round residents alike. Prime Location: Situated just west of the thriving University Town Center corridor, Broadmoor Pines offers unparalleled convenience to world-class shopping, fine dining, cultural attractions, and SRQ International Airport. Additionally, you are only minutes away from downtown Sarasota’s vibrant arts and entertainment scene, as well as the award-winning beaches of Longboat Key and Lido Key. This deed-restricted community is known for its peaceful streets, mature tree canopy, and beautifully maintained homes, making it an ideal setting for full-time residents or those seeking a seasonal sanctuary. This is more than just a home—it is a rare opportunity to enjoy one of Sarasota’s most desirable lifestyles in a truly exceptional setting. Properties of this caliber in Broadmoor Pines are seldom available. Schedule your private showing today and see for yourself why this home is the perfect blend of elegance, comfort, and Florida charm.
Sold for $609,000
$609,000
7812 BROADMOOR PINES BOULEVARD, SARASOTA, FL 34243
3beds
2,922sqft
Single Family Residence
Built in 1988
0.39 Acres Lot
$604,000 Zestimate®
$208/sqft
$4,965 Estimated rent
Home value
$604,000
$556,000 - $658,000
$4,965/mo
Zestimate® history
Owner options
List your home for rent
$4,965/mo
Rent Zestimate®
Find your next renter with Zillow Rental Manager. Plus, with online applications, you can quickly screen prospective tenants – for free.
$4,965/mo
Rent Zestimate®
Refinance and save
$4,055/mo
Est. payment
Refinancing to a lower rate could help reduce your monthly payments and save thousands over the life of the loan.
$4,055/mo
Est. payment
Explore your selling options
Work with a Zillow partner agent
Leverage their expertise and Zillow's premium Showcase listings to get your home seen by more buyers.
Get startedList with your own agent
Get your home in front of millions of buyers by listing it on Zillow.
Learn how to do itSell it yourself
Take full control of how buyers see your home on Zillow by listing For Sale by Owner (FSBO).
List your homeWhat's special
Gracious curb appealCenter islandOversized windowsBreakfast barMaster suiteSpacious family roomOpen floor plan
Zillow last checked:
Listing updated:
Listed by:
Judy Kepecz-Hays 941-587-1700,
COLDWELL BANKER REALTY 941-366-8070
Bought with:
Kirk Carothers, 3003509
SUNDANCE REAL ESTATE SERVICES
Source: Stellar MLS,MLS#: A4571307 Originating MLS: Sarasota - Manatee
Originating MLS: Sarasota - Manatee
Facts & features
Interior
Bedrooms & bathrooms
- Bedrooms: 3
- Bathrooms: 3
- Full bathrooms: 2
- 1/2 bathrooms: 1
Rooms
- Room types: Den/Library/Office
Primary bedroom
- Features: En Suite Bathroom, Built-in Closet
- Level: First
- Area: 195 Square Feet
- Dimensions: 13x15
Bedroom 1
- Features: Built-in Closet
- Level: First
- Area: 182 Square Feet
- Dimensions: 13x14
Bathroom 2
- Level: First
- Area: 156 Square Feet
- Dimensions: 13x12
Family room
- Level: First
- Area: 320 Square Feet
- Dimensions: 16x20
Kitchen
- Level: First
- Area: 221 Square Feet
- Dimensions: 13x17
Living room
- Level: First
- Area: 260 Square Feet
- Dimensions: 20x13
Heating
- Electric
Cooling
- Central Air, Humidity Control
Appliances
- Included: Bar Fridge, Oven, Convection Oven, Dishwasher, Disposal, Dryer, Electric Water Heater, Exhaust Fan, Range, Refrigerator
- Laundry: Laundry Room
Features
- Ceiling Fan(s), Eating Space In Kitchen, High Ceilings, Kitchen/Family Room Combo, Open Floorplan, Split Bedroom, Walk-In Closet(s)
- Flooring: Carpet, Ceramic Tile, Hardwood
- Doors: Outdoor Grill
- Windows: Drapes, Window Treatments
- Has fireplace: Yes
- Fireplace features: Wood Burning
- Furnished: Yes
Interior area
- Total structure area: 4,027
- Total interior livable area: 2,922 sqft
Property
Parking
- Total spaces: 3
- Parking features: Covered, Garage Door Opener, Golf Cart Parking, Ground Level
- Attached garage spaces: 3
Features
- Levels: One
- Stories: 1
- Patio & porch: Covered, Deck, Enclosed, Rear Porch, Screened
- Exterior features: Awning(s), Garden, Irrigation System, Lighting, Outdoor Grill, Rain Gutters, Sidewalk
- Has private pool: Yes
- Pool features: Auto Cleaner, Gunite, In Ground, Pool Sweep, Screen Enclosure, Solar Cover
- Spa features: Heated, In Ground
- Has view: Yes
- View description: Golf Course, Trees/Woods
Lot
- Size: 0.39 Acres
- Residential vegetation: Mature Landscaping
Details
- Additional parcels included: n
- Parcel number: 2051721708
- Zoning: RSF4.5/W
- Special conditions: None
Construction
Type & style
- Home type: SingleFamily
- Architectural style: Traditional
- Property subtype: Single Family Residence
Materials
- Brick
- Foundation: Slab
- Roof: Tile
Condition
- New construction: No
- Year built: 1988
Utilities & green energy
- Sewer: Public Sewer
- Water: Public
- Utilities for property: Cable Connected, Electricity Connected, Fire Hydrant, Phone Available, Sewer Connected, Water Connected
Community & HOA
Community
- Security: Security System, Security System Owned, Smoke Detector(s)
- Pet fee: $0 monthly
- Subdivision: BROADMOOR PINES
HOA
- Has HOA: Yes
- HOA fee: $6 monthly
- HOA name: Broadmoor Pines Homeowners assocation
- HOA phone: 941-494-9188
Location
- Region: Sarasota
Financial & listing details
- Price per square foot: $208/sqft
- Tax assessed value: $612,196
- Annual tax amount: $8,351
- Date on market: 5/24/2023
- Cumulative days on market: 779 days
- Listing terms: Cash,Conventional,FHA
- Ownership: Fee Simple
- Total actual rent: 0
- Electric utility on property: Yes
- Road surface type: Asphalt
Price history
| Date | Event | Price |
|---|---|---|
| 9/8/2025 | Sold | $609,000-14.8%$208/sqft |
Source:  Stellar MLS #A4571307 Report a problem Stellar MLS #A4571307 Report a problem | ||
| 8/14/2025 | Pending sale | $715,000$245/sqft |
Source: Stellar MLS #A4571307 Report a problem | ||
| 3/18/2025 | Price change | $715,000-6.5%$245/sqft |
Source: Stellar MLS #A4571307 Report a problem | ||
| 1/20/2025 | Price change | $765,000-1.3%$262/sqft |
Source: Stellar MLS #A4571307 Report a problem | ||
| 9/19/2024 | Listed for sale | $775,000-6.1%$265/sqft |
Source: Stellar MLS #A4571307 Report a problem | ||
| 7/11/2024 | Listing removed | $825,000$282/sqft |
Source: Stellar MLS #A4612584 Report a problem | ||
| 6/4/2024 | Listed for sale | $825,000$282/sqft |
Source: Stellar MLS #A4612584 Report a problem | ||
| 6/1/2024 | Listing removed | -- |
Source: Stellar MLS #A4571307 Report a problem | ||
| 3/5/2024 | Price change | $825,000-2.9%$282/sqft |
Source: Stellar MLS #A4571307 Report a problem | ||
| 8/18/2023 | Listed for sale | $850,000$291/sqft |
Source: Stellar MLS #A4571307 Report a problem | ||
| 8/7/2023 | Pending sale | $850,000$291/sqft |
Source: Stellar MLS #A4571307 Report a problem | ||
| 5/24/2023 | Listed for sale | $850,000+214.8%$291/sqft |
Source: Stellar MLS #A4571307 Report a problem | ||
| 6/2/1997 | Sold | $270,000$92/sqft |
Source: Public Record Report a problem | ||
Public tax history
| Year | Property taxes | Tax assessment |
|---|---|---|
| 2025 | $9,539 -12.2% | $612,196 -12.8% |
| 2024 | $10,869 -2% | $701,692 -0.2% |
| 2023 | $11,096 +32.9% | $703,162 +57.1% |
| 2022 | $8,352 +22.5% | $447,549 +10% |
| 2021 | $6,815 +1.1% | $406,863 +1.6% |
| 2020 | $6,741 -2.9% | $400,435 -2.3% |
| 2019 | $6,942 | $409,694 +14.3% |
| 2018 | $6,942 +25.3% | $358,385 +2.1% |
| 2017 | $5,540 +6.7% | $351,014 +2.1% |
| 2016 | $5,193 | $343,794 +0.7% |
| 2015 | $5,193 | $341,404 +0.8% |
| 2014 | $5,193 +1.4% | $338,694 +1.5% |
| 2013 | $5,121 +511992% | $333,689 +1.7% |
| 2012 | $1 | $328,111 0% |
| 2011 | $1 | $328,214 -6% |
| 2010 | -- | $349,012 -10.4% |
| 2009 | $6,040 -4.1% | $389,705 -5.2% |
| 2008 | $6,297 -11.9% | $410,921 -9.8% |
| 2007 | $7,144 -19% | $455,425 -7.7% |
| 2006 | $8,823 +18.9% | $493,626 +21.2% |
| 2005 | $7,420 +13.2% | $407,385 +14.8% |
| 2004 | $6,554 +12.4% | $354,916 +14.3% |
| 2003 | $5,833 +7.7% | $310,640 +3.6% |
| 2002 | $5,415 +12.5% | $299,799 +11.3% |
| 2001 | $4,813 +0.3% | $269,250 +2.3% |
| 2000 | $4,800 | $263,246 |
Find assessor info on the county website
Neighborhood: 34243
Nearby homes
- $686,6003 bd2 ba2.4k sqft7808 Broadmoor Pines Blvd, Sarasota, FL 34243Off Market

- $798,9003 bd3 ba2.8k sqft7816 Broadmoor Pines Blvd, Sarasota, FL 34243Off Market
- $680,0003 bd3 ba2.5k sqft7804 Broadmoor Pines Blvd, Sarasota, FL 34243Sold
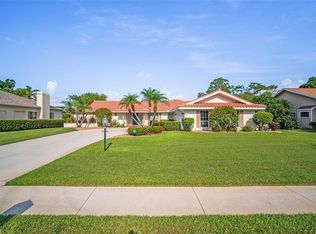
- $593,4003 bd2 ba2.4k sqft7820 Broadmoor Pines Blvd, Sarasota, FL 34243Off Market

- $854,9004 bd3 ba3.2k sqft7813 Broadmoor Pines Blvd, Sarasota, FL 34243Off Market
- $629,3003 bd2 ba2.4k sqft7809 Broadmoor Pines Blvd, Sarasota, FL 34243Off Market
- $578,5003 bd3 ba2.3k sqft7817 Broadmoor Pines Blvd, Sarasota, FL 34243Off Market
- $673,4003 bd2 ba2.8k sqft7805 Broadmoor Pines Blvd, Sarasota, FL 34243Off Market
Nearby schools
GreatSchools rating
- 10/10Robert Willis Elementary SchoolGrades: PK-5Distance: 5.7 mi
- 4/10Braden River Middle SchoolGrades: 6-8Distance: 3.7 mi
- 4/10Braden River High SchoolGrades: 9-12Distance: 3.5 mi
Get a cash offer in 3 minutes
Find out how much your home could sell for in as little as 3 minutes with a no-obligation cash offer.
Estimated market value
$604,000
Get a cash offer in 3 minutes
Find out how much your home could sell for in as little as 3 minutes with a no-obligation cash offer.
Estimated market value
$604,000
- Florida
- Manatee County
- Sarasota
- 34243
- 7812 BROADMOOR PINES BOULEVARD
Nearby cities
Nearby neighborhoods
Nearby zip codes
Other Sarasota Topics
