Welcome to 7812 Buckskin Drive, Indianapolis, IN 46250 - a spacious and beautiful home in a highly sought-after, established neighborhood on the northeast side of Indianapolis! This 5-bedroom, 3 full bathroom, 1 half-bath home offers the space, flexibility, and modern updates buyers are searching for. Step inside to find luxury vinyl plank flooring throughout most of the main level, creating a seamless, low-maintenance, and stylish living space perfect for both everyday living and entertaining. The updated bathrooms provide a fresh, modern feel, while the versatile floor plan allows room to grow, work from home, or host guests with ease. With two laundry areas-one conveniently located on the main floor and another in the basement-you'll enjoy added functionality for busy households. The basement offers a spacious area ideal for a home theater, playroom, gym, or additional living space, plus a dedicated workshop area for hobbies, storage, or projects. A tankless water heater adds energy efficiency and on-demand convenience. Outside, you'll love the spacious backyard featuring a private patio, perfect for summer gatherings, morning coffee, or relaxing evenings. The side-load 2-car garage enhances curb appeal and provides ample parking and storage. A covered front porch welcomes you home and offers the perfect spot to enjoy this quiet, tree-lined street. Additional highlights include: Charming hardwood floors in bedrooms Mature trees and sidewalks throughout the neighborhood Close proximity to shopping, dining, parks, and major highways for easy commuting Access to many highly regarded schools Located in the desirable 46250 area, this home combines space, updates, functionality, and location.
Sold
$430,000
7812 Buckskin Dr, Indianapolis, IN 46250
5beds
3,456sqft
Residential, Single Family Residence
Built in 1966
0.52 Acres Lot
$433,000 Zestimate®
$124/sqft
$2,931 Estimated rent
Home value
$433,000
$407,000 - $459,000
$2,931/mo
Zestimate® history
Owner options
List your home for rent
$2,931/mo
Rent Zestimate®
Find your next renter with Zillow Rental Manager. Plus, with online applications, you can quickly screen prospective tenants – for free.
$2,931/mo
Rent Zestimate®
Refinance and save
$2,162/mo
Est. payment
Refinancing to a lower rate could help reduce your monthly payments and save thousands over the life of the loan.
$2,162/mo
Est. payment
Explore your selling options
Work with a Zillow partner agent
Leverage their expertise and Zillow's premium Showcase listings to get your home seen by more buyers.
Get startedList with your own agent
Get your home in front of millions of buyers by listing it on Zillow.
Learn how to do itSell it yourself
Take full control of how buyers see your home on Zillow by listing For Sale by Owner (FSBO).
List your homeWhat's special
Quiet tree-lined streetCovered front porchVersatile floor planSidewalks throughout the neighborhoodUpdated bathroomsTwo laundry areas
Zillow last checked:
Listing updated:
Listed by:
Sara McCord 317-965-3283,
Seniors Real Estate Experts
Bought with:
Lori Wilson
F.C. Tucker Company
Wesley Porter
F.C. Tucker Company
Source: MIBOR as distributed by MLS GRID,MLS#: 22086090
Facts & features
Interior
Bedrooms & bathrooms
- Bedrooms: 5
- Bathrooms: 4
- Full bathrooms: 3
- 1/2 bathrooms: 1
- Main level bathrooms: 3
- Main level bedrooms: 2
Primary bedroom
- Level: Main
- Area: 165 Square Feet
- Dimensions: 15x11
Bedroom 2
- Level: Main
- Area: 121 Square Feet
- Dimensions: 11x11
Bedroom 3
- Level: Upper
- Area: 192 Square Feet
- Dimensions: 16x12
Bedroom 4
- Level: Upper
- Area: 182 Square Feet
- Dimensions: 14x13
Bedroom 5
- Level: Upper
- Area: 140 Square Feet
- Dimensions: 14x10
Dining room
- Level: Main
- Area: 110 Square Feet
- Dimensions: 11x10
Kitchen
- Features: Tile-Ceramic
- Level: Main
- Area: 198 Square Feet
- Dimensions: 18x11
Living room
- Level: Main
- Area: 299 Square Feet
- Dimensions: 23x13
Heating
- Natural Gas
Cooling
- Central Air
Appliances
- Included: Dishwasher, Dryer, MicroHood, Electric Oven, Refrigerator, Tankless Water Heater, Washer, Water Softener Owned
- Laundry: Laundry Closet, In Basement
Features
- Attic Access, Breakfast Bar, Hardwood Floors, Eat-in Kitchen
- Flooring: Hardwood
- Has basement: Yes
- Attic: Access Only
- Number of fireplaces: 1
- Fireplace features: Living Room
Interior area
- Total structure area: 3,456
- Total interior livable area: 3,456 sqft
- Finished area below ground: 0
Property
Parking
- Total spaces: 2
- Parking features: Attached, Asphalt, Garage Door Opener, Garage Faces Side
- Attached garage spaces: 2
Features
- Levels: Two
- Stories: 2
- Patio & porch: Covered, Patio
Lot
- Size: 0.52 Acres
- Features: Sidewalks, Mature Trees
Details
- Parcel number: 490227104006000400
- Special conditions: None
- Horse amenities: None
Construction
Type & style
- Home type: SingleFamily
- Architectural style: Cape Cod,Traditional
- Property subtype: Residential, Single Family Residence
Materials
- Brick, Vinyl Siding, Wood Siding
- Foundation: Concrete Perimeter, Block
Condition
- New construction: No
- Year built: 1966
Utilities & green energy
- Electric: 200+ Amp Service
- Water: Public
- Utilities for property: Electricity Connected, Sewer Connected, Water Connected
Community & HOA
Community
- Subdivision: Ivy Hills
HOA
- Has HOA: No
Location
- Region: Indianapolis
Financial & listing details
- Price per square foot: $124/sqft
- Tax assessed value: $400,400
- Annual tax amount: $3,590
- Date on market: 2/26/2026
- Cumulative days on market: 21 days
- Electric utility on property: Yes
Price history
| Date | Event | Price |
|---|---|---|
| 4/28/2026 | Sold | $430,000-12.1%$124/sqft |
Source:  MIBOR as distributed by MLS GRID #22086090 Report a problem MIBOR as distributed by MLS GRID #22086090 Report a problem | ||
| 3/19/2026 | Pending sale | $489,000$141/sqft |
Source: MIBOR as distributed by MLS GRID #22086090 Report a problem | ||
| 2/26/2026 | Listed for sale | $489,000$141/sqft |
Source: MIBOR as distributed by MLS GRID #22086090 Report a problem | ||
Public tax history
| Year | Property taxes | Tax assessment |
|---|---|---|
| 2025 | $3,443 +0.5% | $400,400 +27.2% |
| 2024 | $3,426 -18.6% | $314,700 |
| 2023 | $4,208 +21.1% | $314,700 -17% |
| 2022 | $3,476 +4.4% | $379,100 +22.3% |
| 2021 | $3,330 +8% | $309,900 +5.4% |
| 2020 | $3,083 +15.5% | $294,000 -4.6% |
| 2019 | $2,669 -33.2% | $308,300 +15.5% |
| 2018 | $3,995 +42.8% | $266,900 +2.3% |
| 2017 | $2,797 +9.1% | $260,800 +1.1% |
| 2016 | $2,564 +3.9% | $258,000 +4.5% |
| 2014 | $2,468 +2.2% | $246,800 |
| 2013 | $2,416 | $246,800 +2.2% |
| 2012 | $2,416 | $241,600 +4.3% |
| 2011 | -- | $231,700 |
| 2010 | $2,317 +5.3% | $231,700 +5.3% |
| 2009 | $2,201 | $220,100 -3.8% |
| 2007 | -- | $228,800 +4% |
| 2006 | -- | $220,000 +28.8% |
| 2005 | -- | $170,800 |
| 2004 | -- | $170,800 |
| 2003 | -- | $170,800 +69.6% |
| 2002 | -- | $100,700 +200% |
| 2001 | -- | $33,570 |
| 2000 | -- | $33,570 |
Find assessor info on the county website
Neighborhood: Allisonville
Nearby homes
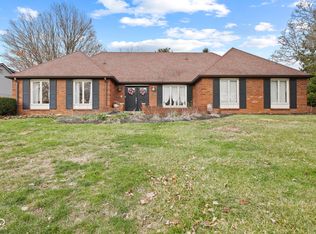
- $454,0005 bd3 ba3.3k sqft7832 Buckskin Dr, Indianapolis, IN 46250Sold
- $448,3004 bd3 ba2.4k sqft7837 Camelback Dr, Indianapolis, IN 46250Off Market
- $397,800-- bd1 ba2.5k sqft7849 Camelback Dr, Indianapolis, IN 46250Off Market
- $484,800-- bd1 ba2.2k sqft7910 Buckskin Dr, Indianapolis, IN 46250Off Market
- $532,300-- bd1 ba2.6k sqft6009 Buckskin Cir, Indianapolis, IN 46250Off Market
- $100-- bd-- ba-- sqft6009 Buckskin Cir, Indianapolis, IN 46250Off Market
- $462,2004 bd3 ba3.8k sqft7823 Buckskin Dr, Indianapolis, IN 46250Off Market
- $453,400-- bd1 ba2.9k sqft7813 Buckskin Dr, Indianapolis, IN 46250Off Market
Nearby schools
GreatSchools rating
- 5/10Crestview Elementary SchoolGrades: 1-6Distance: 1.9 mi
- 3/10Belzer Middle SchoolGrades: 7-8Distance: 3.4 mi
- 3/10Lawrence Central High SchoolGrades: 9-12Distance: 3.2 mi
Schools provided by the listing agent
- Elementary: Crestview Elementary School
- Middle: Belzer Middle School
- High: Lawrence Central High School
Source: MIBOR as distributed by MLS GRID. This data may not be complete. We recommend contacting the local school district to confirm school assignments for this home.
Get a cash offer in 3 minutes
Find out how much your home could sell for in as little as 3 minutes with a no-obligation cash offer.
Estimated market value
$433,000
Get a cash offer in 3 minutes
Find out how much your home could sell for in as little as 3 minutes with a no-obligation cash offer.
Estimated market value
$433,000
- Indiana
- Marion County
- Indianapolis
- 46250
- Allisonville
- 7812 Buckskin Dr
Nearby cities
Nearby neighborhoods
Nearby zip codes
Other Indianapolis Topics
