Skip main navigation
Off market
Street View
  • $763,100

    7812 Cherry Creek Dr, Plano, TX 75025

    4beds
    3baths
    3,638sqft
    SingleFamily
    Built in 1996
    9,583 Square Feet Lot
    $763,100 Zestimate®
    $210/sqft
    $4,473 Estimated rent

    Home value

    $763,100

    $717,000 - $809,000

    $4,473/mo

    Zestimate® history
    Loading
    Loading...

    Owner options

    List your home for rent

    $4,473/mo

    Rent Zestimate®

    Find your next renter with Zillow Rental Manager. Plus, with online applications, you can quickly screen prospective tenants – for free.

    Learn more

    $4,473/mo

    Rent Zestimate®

    Refinance and save

    $5,023/mo

    Est. payment

    Refinancing to a lower rate could help reduce your monthly payments and save thousands over the life of the loan.

    See today's rates

    $5,023/mo

    Est. payment

    Explore your selling options

    Work with a Zillow partner agent

    Leverage their expertise and Zillow's premium Showcase listings to get your home seen by more buyers.

    Get started

    List with your own agent

    Get your home in front of millions of buyers by listing it on Zillow.

    Learn how to do it

    Sell it yourself

    Take full control of how buyers see your home on Zillow by listing For Sale by Owner (FSBO).

    List your home

    What's special

    WELCOME to 7812 Cherry Creek Lane. This immaculately maintained home is located in the family friendly neighborhood of Forest Creek North. The elegant foyer with its wood floor invites you in to explore, with a sweeping curved stairway, and opening to the dining room and spacious living room. Crown molding and Plantation shutters accent these rooms (and all the rooms on the front of the house), and the dining room has a chair rail with picture frame molding and a beautiful custom chandelier. On the other side of the foyer is a private study, the perfect place to work or relax. Follow the foyer to the inviting family room with its two-story ceiling, art niches, carpeted floor and recessed lighting. The gas log fireplace is accented with brick and gorgeous detailed wood trim. At one end are tall windows overlooking the pool and spa area. The spotless kitchen would delight any cook. Entertaining is easy with the 5 burner gas cooktop. Its spacious with lots of granite tile counters and cabinet space with a center island for even more work room, with a big walk-in pantry to hold everything. The slate tile floor and stone backsplash, undermount sink and recessed lighting complete the elegant look. The breakfast nook also has slate tile flooring, a custom chandelier, door to the patio and pool and a back staircase accessing the game room upstairs. The master suite is downstairs and features a large sitting area, bay window, box ceiling, carpet, ceiling fan and recessed lights. The master bath is an oasis with jetted tub, lots of light, tile floor, dual vanities and soothing colors. A Game Room upstairs features a TV niche on one wall and a bench seat under the window with 2 inch blinds. Three additional bedrooms with carpet, ceiling fans with lights, and walk-in closets share two full baths. Outside is the patio perfect for entertaining and a large private diving pool and spa. Custom stone work and landscaping surrounds the sparkling pool and spa that is one level down from the main patio. A small patio area is nestled next to the spa so you can watch all the fun. The main patio also features a built-in outdoor kitchen with two grills: one gas and one charcoal so you can get the best of both worlds when barbecuing for family or friends.

    This property is not currently displayed as for sale or rent on Zillow. This may be different from what's on other websites or public sources.
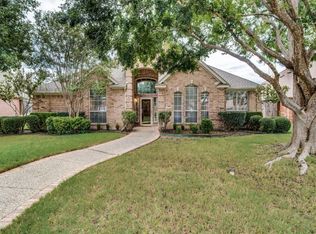
    Facts & features

    Interior

    Bedrooms & bathrooms
    • Bedrooms: 4
    • Bathrooms: 3.5
    Heating
    • Other
    Cooling
    • Central
    Features
    • Flooring: Carpet
    • Has fireplace: Yes
    Interior area
    • Total interior livable area: 3,638 sqft

    Property

    Parking
    • Parking features: Garage - Attached
    Features
    • Exterior features: Brick
    Lot
    • Size: 9,583 Square Feet
    Details
    • Parcel number: R324200D01101

    Construction

    Type & style
    • Home type: SingleFamily
    Materials
    • Wood
    • Foundation: Slab
    • Roof: Shake / Shingle
    Condition
    • Year built: 1996

    Community & HOA

    HOA
    • Has HOA: Yes
    • HOA fee: $36 monthly
    Location
    • Region: Plano

    Financial & listing details

    • Price per square foot: $210/sqft
    • Tax assessed value: $748,497
    • Annual tax amount: $9,315

    Price history

    DateEventPrice
    4/19/2011Listing removed$360,000$99/sqft
    Source: Keller Williams - Dallas Preston Road #11564798 Report a problem
    3/26/2011Listed for sale$360,000$99/sqft
    Source: Keller Williams Realty Preston #11564798 Report a problem
    12/3/2010Listing removed$360,000$99/sqft
    Source: Keller Williams - Plano #11433762 Report a problem
    11/6/2010Price change$360,000-4%$99/sqft
    Source: Keller Williams - Plano #11433762 Report a problem
    7/7/2010Listed for sale$375,000$103/sqft
    Source: Keller Williams Realty Plano #11433762 Report a problem

    Public tax history

    YearProperty taxesTax assessment
    2025$9,315 +7.8%$679,432 +10%
    2024$8,640 +9.7%$617,665 +10%
    2023$7,873 -9.4%$561,514 +10%
    2022$8,691 +1.4%$510,467 +10%
    2021$8,570 +6.8%$464,061 +7%
    2020$8,023 -5.6%$433,623 -4.7%
    2019$8,501 -4%$454,855 +1.7%
    2018$8,851 +7.7%$447,270 +6%
    2017$8,215 $421,971 +3.4%
    2016$8,215 +10.5%$408,097 +8.6%
    2015$7,432 $375,720 +5.3%
    2014$7,432 $356,759 +5.2%
    2013-- $339,058 +0.6%
    2012-- $336,892 +0.4%
    2011-- $335,395 -0.5%
    2010-- $337,181 -2.3%
    2009-- $345,146 -0.5%
    2008-- $346,901 -0.4%
    2007-- $348,309 +6.5%
    2006-- $327,117 +2.7%
    2005-- $318,465 +0.8%
    2004-- $315,978 +1.2%
    2003-- $312,348 -0.3%
    2002-- $313,242 +2.8%
    2001-- $304,744 +4.3%
    2000-- $292,098
    Find assessor info on the county website

    Neighborhood: Forest Creek

    Nearby schools

    GreatSchools rating
    Get a cash offer in 3 minutes
    Find out how much your home could sell for in as little as 3 minutes with a no-obligation cash offer.
    Estimated market value
    $763,100
    Get a cash offer in 3 minutes
    Find out how much your home could sell for in as little as 3 minutes with a no-obligation cash offer.
    Estimated market value
    $763,100