Skip main navigation
Sold for $619,900
  • $619,900

    7812 Cove Point Dr, Manassas, VA 20109

    3beds
    2,309sqft
    Townhouse
    Built in 2020
    2,016 Square Feet Lot
    $628,900 Zestimate®
    $268/sqft
    $3,253 Estimated rent

    Home value

    $628,900

    $597,000 - $660,000

    $3,253/mo

    Zestimate® history
    Loading
    Loading...

    Owner options

    List your home for rent

    $3,253/mo

    Rent Zestimate®

    Find your next renter with Zillow Rental Manager. Plus, with online applications, you can quickly screen prospective tenants – for free.

    Learn more

    $3,253/mo

    Rent Zestimate®

    Refinance and save

    $3,836/mo

    Est. payment

    Refinancing to a lower rate could help reduce your monthly payments and save thousands over the life of the loan.

    See today's rates

    $3,836/mo

    Est. payment

    Explore your selling options

    Work with a Zillow partner agent

    Leverage their expertise and Zillow's premium Showcase listings to get your home seen by more buyers.

    Get started

    List with your own agent

    Get your home in front of millions of buyers by listing it on Zillow.

    Learn how to do it

    Sell it yourself

    Take full control of how buyers see your home on Zillow by listing For Sale by Owner (FSBO).

    List your home

    What's special

    Luxurious livingModern amenitiesOversized islandAdditional storage spaceSpacious family roomFrench doorNatural light
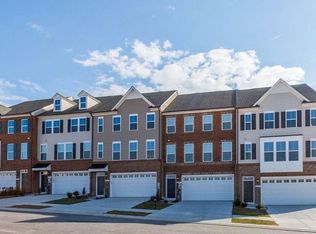
    Open House Sunday 4/14 1-4pm This three-level townhouse with over 2300 sq ft of living space in the sought-after Blackburn neighborhood , offers luxurious living with modern amenities. Built in 2020, it boasts numerous upgrades that elevate its appeal. Featuring 3 bedrooms and 3.5 bathrooms, providing ample space. The main level is bathed in natural light and designed for entertaining. The large gourmet kitchen is a focal point, equipped with high-end appliances and an oversized island that serves as a gathering spot and is open to the living room and convenient half bath for guests. French door leads to a deck, extending the living space outdoors and providing a perfect setting for hosting guests. On the upper level is the luxurious primary suite, complete with an oversized walk-in closet and a spa-like bathroom featuring a double vanity and dual shower heads. There are also two additional bedrooms, a full bath, and a convenient laundry room, making daily tasks more manageable and organized. The lower level offers even more living space, with a spacious family room perfect for relaxation or recreation. Additionally, there's a third full bathroom on this level. Access to the fully fenced yard enhances privacy and outdoor enjoyment. The townhouse includes an oversized two-car garage with additional storage space, ensuring plenty of room for vehicles, outdoor gear, and more.

    Zillow last checked:

    Listing updated:

    Listed by:

    Peter Braun 703-960-3100,

    Long & Foster Real Estate, Inc.,

    Listing Team: Poole Braun Team, Co-Listing Team: Poole Braun Team,Co-Listing Agent: Lee A Braun 703-960-3100,

    Long & Foster Real Estate, Inc.

    Bought with:

    Tarlika Patel, 574025

    Fairfax Realty Premier

    Source: Bright MLS,MLS#: VAPW2068574MLS Logo

    Facts & features

    Interior

    Bedrooms & bathrooms
    • Bedrooms: 3
    • Bathrooms: 4
    • Full bathrooms: 3
    • 1/2 bathrooms: 1
    • Main level bathrooms: 1
    Basement
    • Area: 912
    Heating
    • Forced Air, Natural Gas
    Cooling
    • Central Air, Ceiling Fan(s), Electric
    Appliances
    • Included: Microwave, Dishwasher, Disposal, Dryer, Oven/Range - Gas, Refrigerator, Washer, Tankless Water Heater, Gas Water Heater
    • Laundry: Has Laundry, Laundry Room
    Features
    • Flooring: Carpet, Engineered Wood
    • Has basement: No
    • Has fireplace: No
    Interior area
    • Total structure area: 2,747
    • Total interior livable area: 2,309 sqft
    • Finished area above ground: 1,835
    • Finished area below ground: 474

    Property

    Parking
    • Total spaces: 4
    • Parking features: Garage Faces Front, Garage Door Opener, Inside Entrance, Attached, Driveway
    • Attached garage spaces: 2
    • Uncovered spaces: 2
    Accessibility
    • Accessibility features: None
    Features
    • Levels: Three
    • Stories: 3
    • Exterior features: Sidewalks, Street Lights, Balcony
    • Pool features: None
    • Fencing: Back Yard
    Lot
    • Size: 2,016 sqft
    Details
    • Additional structures: Above Grade, Below Grade
    • Parcel number: 7597818287
    • Zoning: PMR
    • Special conditions: Standard

    Construction

    Type & style
    • Home type: Townhouse
    • Architectural style: Traditional
    • Property subtype: Townhouse
    Materials
    • Brick, Vinyl Siding
    • Foundation: Slab
    Condition
    • Excellent
    • New construction: No
    • Year built: 2020
    Details
    • Builder model: McPherson

    Utilities & green energy

    • Sewer: Public Sewer
    • Water: Public

    Community & neighborhood

    Location
    • Region: Manassas
    • Subdivision: Blackburn

    HOA & financial

    HOA
    • Has HOA: Yes
    • HOA fee: $101 monthly
    • Association name: BLACKBURN HOA

    Other

    Other facts
    • Listing agreement: Exclusive Right To Sell
    • Ownership: Fee Simple

    Price history

    DateEventPrice
    6/18/2024Sold$619,900$268/sqft
    Source: Bright MLS #VAPW2068574 Report a problem
    4/17/2024Pending sale$619,900$268/sqft
    Source: Bright MLS #VAPW2068574 Report a problem
    4/11/2024Listed for sale$619,900+36.4%$268/sqft
    Source: Bright MLS #VAPW2068574 Report a problem
    9/1/2020Sold$454,375$197/sqft
    Source: Public Record Report a problem

    Public tax history

    YearProperty taxesTax assessment
    2025$5,680 +11.6%$579,300 +13.2%
    2024$5,088 +0.5%$511,600 +5.1%
    2023$5,063 -0.2%$486,600 +8.3%
    2022$5,072 -2.8%$449,300 +5%
    2021$5,217 +314.6%$427,900 +310.7%
    2020$1,258 $104,200

    Find assessor info on the county website

    Neighborhood: Bull Run

    Nearby schools

    GreatSchools rating
    Schools provided by the listing agent
    • Elementary: Chris Yung
    • Middle: Bull Run
    • High: Unity Reed
    • District: Prince William County Public Schools

    Source: Bright MLS. This data may not be complete. We recommend contacting the local school district to confirm school assignments for this home.

    Get a cash offer in 3 minutes
    Find out how much your home could sell for in as little as 3 minutes with a no-obligation cash offer.
    Estimated market value
    $628,900
    Get a cash offer in 3 minutes
    Find out how much your home could sell for in as little as 3 minutes with a no-obligation cash offer.
    Estimated market value
    $628,900