Welcome to your dream home in Gainesville. This gorgeous 3 level property, freshly painted, boasts 3 spacious bedrooms plus office (bedroom #4 when you add a closet), 3.5 luxury baths and a layout that is sure to impress the most discerning purchaser.once you step inside you will be greeted by the open concept floor plan with wide oak staircases that is perfect for todays living and entertaining. The upgraded gourmet kitchen with it’s smart black hardwood floors, features an oversized breakfast bar island and workspace, white cabinets, granite countertops, stainless steel appliances including a double gas wall oven, 5 burner gas cooktop, microwave, dishwasher, wine refrigerator and new disposal. It even has a niche for a coffee bar. The great room has been extended and has a custom fan and French door to the 18’ x 6’ deck. Upstairs-you’ll find the primary suite complete with dual walk-in closets, trey ceiling, fan and spa like en-suite bath with granite counters offering a peaceful retreat at the end of a busy day. The additional bedrooms are perfect for others or guests. There is an over sized 2 car garage with storage closet and opener and 2 rear parking pads. No yard work as the HOA takes care of grass cutting and yard work. Located close to shopping, restaurants and major commuter routes. Make your appointment to see this stunning home today!
Sold for $590,000
$590,000
7812 Crescent Park Dr, Gainesville, VA 20155
3beds
2,159sqft
Townhouse
Built in 2017
1,372 Square Feet Lot
$594,300 Zestimate®
$273/sqft
$3,275 Estimated rent
Home value
$594,300
$553,000 - $642,000
$3,275/mo
Zestimate® history
Owner options
List your home for rent
$3,275/mo
Rent Zestimate®
Find your next renter with Zillow Rental Manager. Plus, with online applications, you can quickly screen prospective tenants – for free.
$3,275/mo
Rent Zestimate®
Refinance and save
$3,801/mo
Est. payment
Refinancing to a lower rate could help reduce your monthly payments and save thousands over the life of the loan.
$3,801/mo
Est. payment
Explore your selling options
Work with a Zillow partner agent
Leverage their expertise and Zillow's premium Showcase listings to get your home seen by more buyers.
Get startedList with your own agent
Get your home in front of millions of buyers by listing it on Zillow.
Learn how to do itSell it yourself
Take full control of how buyers see your home on Zillow by listing For Sale by Owner (FSBO).
List your homeWhat's special
Zillow last checked:
Listing updated:
Listed by:
June La Marca 703-477-7312,
RE/MAX Allegiance
Bought with:
Jina Hwang, 0225058691
BH Investment Realty. Inc.
Source: Bright MLS,MLS#: VAPW2086518
Facts & features
Interior
Bedrooms & bathrooms
- Bedrooms: 3
- Bathrooms: 4
- Full bathrooms: 3
- 1/2 bathrooms: 1
- Main level bathrooms: 1
Rooms
- Room types: Dining Room, Primary Bedroom, Bedroom 2, Bedroom 3, Kitchen, Great Room, Office, Bathroom 1, Bathroom 2, Bathroom 3
Primary bedroom
- Features: Bathroom - Walk-In Shower, Built-in Features, Flooring - Carpet, Lighting - Ceiling, Primary Bedroom - Dressing Area, Walk-In Closet(s), Window Treatments
- Level: Upper
- Area: 221 Square Feet
- Dimensions: 17 x 13
Bedroom 2
- Features: Flooring - Carpet
- Level: Upper
- Area: 90 Square Feet
- Dimensions: 10 x 9
Bedroom 3
- Features: Flooring - Carpet, Ceiling Fan(s)
- Level: Upper
- Area: 90 Square Feet
- Dimensions: 10 x 9
Bathroom 1
- Features: Bathroom - Walk-In Shower, Granite Counters, Double Sink, Flooring - Ceramic Tile, Lighting - Wall sconces
- Level: Upper
Bathroom 2
- Features: Bathroom - Tub Shower, Flooring - Ceramic Tile
- Level: Upper
Bathroom 3
- Features: Bathroom - Tub Shower, Flooring - Ceramic Tile
- Level: Lower
Dining room
- Features: Flooring - HardWood, Crown Molding
- Level: Main
- Area: 143 Square Feet
- Dimensions: 11 x 13
Great room
- Features: Ceiling Fan(s), Flooring - Carpet, Window Treatments, Balcony Access, Crown Molding
- Level: Main
- Area: 323 Square Feet
- Dimensions: 17 x 19
Kitchen
- Features: Breakfast Bar, Granite Counters, Dining Area, Double Sink, Flooring - HardWood, Kitchen Island, Kitchen - Country, Eat-in Kitchen, Kitchen - Gas Cooking, Lighting - Pendants, Recessed Lighting, Pantry, Crown Molding
- Level: Main
- Area: 195 Square Feet
- Dimensions: 15 x 13
Office
- Features: Window Treatments, Flooring - Carpet
- Level: Lower
Heating
- Central, Forced Air, Natural Gas
Cooling
- Ceiling Fan(s), Attic Fan, Central Air, Electric
Appliances
- Included: Microwave, Cooktop, Dishwasher, Disposal, Dryer, Exhaust Fan, Ice Maker, Double Oven, Oven, Oven/Range - Gas, Refrigerator, Stainless Steel Appliance(s), Washer, Gas Water Heater
- Laundry: Upper Level, Washer In Unit, Dryer In Unit
Features
- Attic, Bathroom - Stall Shower, Bathroom - Tub Shower, Bathroom - Walk-In Shower, Built-in Features, Ceiling Fan(s), Crown Molding, Family Room Off Kitchen, Open Floorplan, Formal/Separate Dining Room, Kitchen - Country, Eat-in Kitchen, Kitchen - Gourmet, Kitchen Island, Pantry, Primary Bath(s), Recessed Lighting, Sound System, Store/Office, Upgraded Countertops, Walk-In Closet(s), Wine Storage, 9'+ Ceilings, Tray Ceiling(s)
- Flooring: Ceramic Tile, Engineered Wood, Hardwood, Carpet, Vinyl, Wood
- Doors: Six Panel, French Doors
- Windows: Double Pane Windows, Insulated Windows, Screens, Sliding, Window Treatments
- Basement: Walk-Out Access,Finished,Front Entrance,Garage Access,Heated,Exterior Entry,Concrete,Rear Entrance,Shelving,Windows
- Has fireplace: No
Interior area
- Total structure area: 2,640
- Total interior livable area: 2,159 sqft
- Finished area above ground: 1,760
- Finished area below ground: 399
Property
Parking
- Total spaces: 4
- Parking features: Garage Door Opener, Oversized, Storage, Concrete, Attached, Off Street, Driveway, On Street
- Attached garage spaces: 2
- Uncovered spaces: 2
- Details: Garage Sqft: 481
Accessibility
- Accessibility features: None
Features
- Levels: Three
- Stories: 3
- Patio & porch: Deck
- Exterior features: Lighting, Street Lights, Flood Lights
- Pool features: None
- Has view: Yes
- View description: Street
Lot
- Size: 1,372 Square Feet
- Features: Front Yard
Details
- Additional structures: Above Grade, Below Grade
- Parcel number: 7297008466
- Zoning: PMD
- Special conditions: Standard
Construction
Type & style
- Home type: Townhouse
- Architectural style: Contemporary
- Property subtype: Townhouse
Materials
- Brick Front, Vinyl Siding
- Foundation: Concrete Perimeter, Slab
- Roof: Asphalt
Condition
- Very Good
- New construction: No
- Year built: 2017
Utilities & green energy
- Electric: 200+ Amp Service
- Sewer: Public Sewer
- Water: Public
- Utilities for property: Cable Connected, Natural Gas Available, Electricity Available, Phone, Phone Connected, Sewer Available, Underground Utilities, Water Available, Fiber Optic, DSL, Cable
Community & HOA
Community
- Security: Carbon Monoxide Detector(s), Motion Detectors, Security System
- Subdivision: Madison Crescent
HOA
- Has HOA: Yes
- Amenities included: Common Grounds, Jogging Path, Picnic Area, Tot Lots/Playground
- Services included: Common Area Maintenance, Management, Trash, Reserve Funds, Lawn Care Front
- HOA fee: $202 monthly
- HOA name: CROSSINGS AT MADISON CRESCENT
Location
- Region: Gainesville
Financial & listing details
- Price per square foot: $273/sqft
- Tax assessed value: $553,400
- Annual tax amount: $5,606
- Date on market: 1/31/2025
- Listing agreement: Exclusive Right To Sell
- Listing terms: Cash,Conventional,FHA,VA Loan
- Inclusions: Ring Door Bell And Camera, Wine Refrigerator
- Ownership: Fee Simple
Price history
| Date | Event | Price |
|---|---|---|
| 7/17/2026 | Listing removed | $3,200$1/sqft |
Source: Zillow Rentals Report a problem | ||
| 6/20/2026 | Listed for rent | $3,200+3.2%$1/sqft |
Source: Zillow Rentals Report a problem | ||
| 4/18/2025 | Listing removed | $3,100$1/sqft |
Source: Zillow Rentals Report a problem | ||
| 4/16/2025 | Price change | $3,100-3.1%$1/sqft |
Source: Zillow Rentals Report a problem | ||
| 4/14/2025 | Listed for rent | $3,200$1/sqft |
Source: Zillow Rentals Report a problem | ||
| 3/26/2025 | Sold | $590,000$273/sqft |
Source:  Bright MLS #VAPW2086518 Report a problem Bright MLS #VAPW2086518 Report a problem | ||
| 2/10/2025 | Pending sale | $590,000$273/sqft |
Source: Bright MLS #VAPW2086518 Report a problem | ||
| 2/6/2025 | Contingent | $590,000$273/sqft |
Source: Bright MLS #VAPW2086518 Report a problem | ||
| 1/31/2025 | Listed for sale | $590,000+47%$273/sqft |
Source: Bright MLS #VAPW2086518 Report a problem | ||
| 7/28/2017 | Sold | $401,371$186/sqft |
Source: Public Record Report a problem | ||
Public tax history
| Year | Property taxes | Tax assessment |
|---|---|---|
| 2025 | $5,534 +0.6% | $564,400 +2% |
| 2024 | $5,504 +0.2% | $553,400 +4.8% |
| 2023 | $5,495 -2.8% | $528,100 +5.3% |
| 2022 | $5,651 +6.8% | $501,600 +15.5% |
| 2021 | $5,292 +4.8% | $434,200 +5.8% |
| 2020 | $5,048 +127.4% | $410,400 +11.6% |
| 2019 | $2,220 -48.1% | $367,700 +3.8% |
| 2018 | $4,277 +244.1% | $354,200 +243.9% |
| 2017 | $1,243 +163.3% | $103,000 +160.8% |
| 2016 | $472 | $39,500 |
Find assessor info on the county website
Neighborhood: 20155
Nearby homes
- $569,3003 bd3 ba1.7k sqft7810 Crescent Park Dr, Gainesville, VA 20155Off Market
- $592,0003 bd4 ba2.1k sqft7808 Crescent Park Dr, Gainesville, VA 20155Off Market
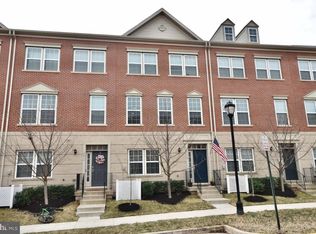
- $585,0003 bd4 ba2.6k sqft7816 Crescent Park Dr, Gainesville, VA 20155Off Market

- $595,0003 bd4 ba2.1k sqft7806 Crescent Park Dr, Gainesville, VA 20155Sold

- $595,5004 bd4 ba2.1k sqft7818 Crescent Park Dr, Gainesville, VA 20155Off Market
- $556,4003 bd4 ba2.4k sqft7818 Crescent Park Dr, Gainesville, VA 20155Off Market
- $578,2003 bd4 ba1.9k sqft16096 Haygrath Pl, Gainesville, VA 20155Off Market
- $570,6003 bd2 ba1.7k sqft7802 Crescent Park Dr, Gainesville, VA 20155Off Market
Nearby schools
GreatSchools rating
- 8/10Buckland Mills Elementary SchoolGrades: PK-5Distance: 1.8 mi
- 8/10Ronald Wilson Reagan Middle SchoolGrades: 6-8Distance: 4.1 mi
- 7/10Gainesville HighGrades: 9-11Distance: 4 mi
Schools provided by the listing agent
- Elementary: Buckland Mills
- Middle: Ronald Wilson Regan
- High: Battlefield
- District: Prince William County Public Schools
Source: Bright MLS. This data may not be complete. We recommend contacting the local school district to confirm school assignments for this home.
Get a cash offer in 3 minutes
Find out how much your home could sell for in as little as 3 minutes with a no-obligation cash offer.
Estimated market value
$594,300
Get a cash offer in 3 minutes
Find out how much your home could sell for in as little as 3 minutes with a no-obligation cash offer.
Estimated market value
$594,300
- Virginia
- Prince William County
- Gainesville
- 20155
- 7812 Crescent Park Dr
Nearby cities
Nearby zip codes
Other Gainesville Topics
