Skip main navigation
Sold
Street View
  • Price Unknown

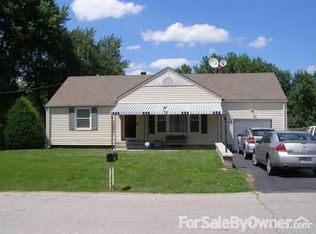
    7812 E 58th St, Kansas City, MO 64129

    4beds
    1,142sqft
    Single Family Residence
    Built in 1951
    10,454 Square Feet Lot
    $183,600 Zestimate®
    $--/sqft
    $1,626 Estimated rent

    Home value

    $183,600

    $163,000 - $206,000

    $1,626/mo

    Zestimate® history
    Loading
    Loading...

    Owner options

    List your home for rent

    $1,626/mo

    Rent Zestimate®

    Find your next renter with Zillow Rental Manager. Plus, with online applications, you can quickly screen prospective tenants – for free.

    Learn more

    $1,626/mo

    Rent Zestimate®

    Refinance and save

    Refinancing to a lower rate could help reduce your monthly payments and save thousands over the life of the loan.

    See today's rates

    Explore your selling options

    Work with a Zillow partner agent

    Leverage their expertise and Zillow's premium Showcase listings to get your home seen by more buyers.

    Get started

    List with your own agent

    Get your home in front of millions of buyers by listing it on Zillow.

    Learn how to do it

    Sell it yourself

    Take full control of how buyers see your home on Zillow by listing For Sale by Owner (FSBO).

    List your home

    What's special

    Peaceful quarter-acre lotRemodeled ranchGorgeous quartz countertopsSleek hardwareSpacious closet systemsStunning wood plank flooringElegant waterfall faucet
    Welcome to this beautifully remodeled ranch, nestled on a peaceful quarter-acre lot on a quiet street. As you step inside, you'll immediately notice the stunning wood plank flooring that flows seamlessly throughout the home. The heart of this residence is undoubtedly the kitchen, which has been fully updated to meet the needs of modern living. It features brand-new cabinets with sleek hardware, a vented hood perfect for cooking, and gorgeous quartz countertops. An elegant waterfall faucet adds a touch of sophistication, while a well-placed section of the counter invites you to pull up a stool and enjoy. Every detail has been considered, including upgraded light fixtures that add a contemporary flair to the space. For added convenience, the laundry room is situated right off the main level. The bedrooms are not only cozy but also practical, with spacious closet systems already installed. Outside, there's ample parking on the side of the home and a huge patio perfect for gatherings or quiet evenings. The oversized shed offers extensive additional storage space. 435-highway access very close. With everything new, from the windows to the AC units, this home is ready for you to move in and start making memories.

    Zillow last checked:

    Listing updated:

    Listed by:

    Marcos Chavez 913-355-6112,

    KW Diamond Partners

    Bought with:

    Brittney Sticken, 2022007596

    RE/MAX Premier Realty

    Source: Heartland MLS as distributed by MLS GRID,MLS#: 2538702MLS Logo

    Facts & features

    Interior

    Bedrooms & bathrooms
    • Bedrooms: 4
    • Bathrooms: 1
    • Full bathrooms: 1
    Dining room
    • Description: Kit/Dining Combo
    Heating
    • Electric, Forced Air
    Cooling
    • Electric
    Appliances
    • Laundry: Main Level, Off The Kitchen
    Features
    • Painted Cabinets
    • Flooring: Carpet, Tile, Vinyl
    • Doors: Storm Door(s)
    • Windows: Storm Window(s)
    • Basement: Crawl Space
    • Number of fireplaces: 1
    • Fireplace features: Family Room
    Interior area
    • Total structure area: 1,142
    • Total interior livable area: 1,142 sqft
    • Finished area above ground: 1,142
    • Finished area below ground: 0

    Property

    Parking
    • Parking features: Converted Garage
    Features
    • Patio & porch: Patio, Porch
    • Fencing: Metal
    Lot
    • Size: 10,454 Square Feet
    • Dimensions: 52 x 200
    • Features: City Lot, Level
    Details
    • Additional structures: Shed(s)
    • Parcel number: 32930041400000000

    Construction

    Type & style
    • Home type: SingleFamily
    • Architectural style: Traditional
    • Property subtype: Single Family Residence
    Materials
    • Wood Siding
    • Roof: Composition
    Condition
    • Year built: 1951

    Utilities & green energy

    • Sewer: Public Sewer
    • Water: Public

    Community & HOA

    Community
    • Security: Smoke Detector(s)
    • Subdivision: Phil Harris Heights
    HOA
    • Has HOA: No
    Location
    • Region: Kansas City

    Financial & listing details

    • Tax assessed value: $64,800
    • Annual tax amount: $1,369
    • Date on market: 3/27/2025
    • Listing terms: Cash,Conventional,FHA,VA Loan
    • Ownership: Investor

    Price history

    DateEventPrice
    6/24/2025Sold--
    Source: Heartland MLS as distributed by MLS GRID #2538702 Report a problem
    6/6/2025Pending sale$180,000$158/sqft
    Source: Heartland MLS as distributed by MLS GRID #2538702 Report a problem
    5/21/2025Contingent$180,000$158/sqft
    Source: Heartland MLS as distributed by MLS GRID #2538702 Report a problem
    5/10/2025Price change$180,000-2.7%$158/sqft
    Source: Heartland MLS as distributed by MLS GRID #2538702 Report a problem
    4/29/2025Price change$185,000-2.6%$162/sqft
    Source: Heartland MLS as distributed by MLS GRID #2538702 Report a problem
    4/17/2025Price change$190,000-2.6%$166/sqft
    Source: Heartland MLS as distributed by MLS GRID #2538702 Report a problem
    3/27/2025Listed for sale$195,000$171/sqft
    Source: Heartland MLS as distributed by MLS GRID #2538702 Report a problem

    Public tax history

    YearProperty taxesTax assessment
    2025$1,117 -18.4%$12,312 -18.6%
    2024$1,369 +0.6%$15,122
    2023$1,360 +56.1%$15,122 +62.4%
    2022$871 +0%$9,310
    2021$871 -1.1%$9,310 +0.1%
    2020$881 +1.9%$9,303
    2019$864 $9,303 -20%
    2018$864 -22.1%$11,622
    2017$1,109 +6.8%$11,622 +2.6%
    2016$1,039 +2.4%$11,331 +3%
    2014$1,015 -1.4%$11,001
    2013$1,030 +0.4%$11,001
    2012$1,026 +37.3%$11,001
    2011$747 +2.1%$11,001 +37.6%
    2010$732 -6.6%$7,994
    2009$783 +11.9%$7,994 -13.4%
    2008$700 +3.2%$9,235
    2007$678 +0.2%$9,235 +4%
    2006$677 +10.1%$8,880
    2005$615 +0%$8,880 +11%
    2004$615 +12.3%$7,999
    2003$548 +0.3%$7,999 +15%
    2002$546 +8.5%$6,956
    2001$503 $6,956
    Find assessor info on the county website

    Neighborhood: Lewis Heights

    Nearby schools

    GreatSchools rating
    Schools provided by the listing agent
    • Elementary: Laurel Hills
    • Middle: South Middle School
    • High: Raytown South

    Source: Heartland MLS as distributed by MLS GRID. This data may not be complete. We recommend contacting the local school district to confirm school assignments for this home.

    Get a cash offer in 3 minutes
    Find out how much your home could sell for in as little as 3 minutes with a no-obligation cash offer.
    Estimated market value
    $183,600
    Get a cash offer in 3 minutes
    Find out how much your home could sell for in as little as 3 minutes with a no-obligation cash offer.
    Estimated market value
    $183,600