Welcome to unparalleled luxury and comfort in a wonderful 55+ community, where resort-style living is redefined. This exquisite home, nestled directly across from an array of community amenities, offers a lifestyle of leisure and elegance. A stunning glass inset front door welcomes you into a world where every detail has been thoughtfully considered for your comfort and enjoyment. The heart of this home is its spacious open floor plan, where pocket sliders reveal an extended screen lanai, creating the perfect blend of indoor and outdoor living spaces. Equipped with an indoor/outdoor stereo system, you can relax or entertain in style, while enjoying the serene views of the beautifully landscaped surroundings. The gourmet kitchen, a chef's delight, features under-cabinet lighting, convenient pull-out drawers, striking granite countertops and island, stainless steel appliances, including a gas stove, and a stylish tile backsplash. Retreat to the spacious master suite, where a tray ceiling, crown molding, and golf course views create a tranquil oasis. The spa-like en-suite master bath, with its dual granite-topped vanity, soaking tub, shower, and large walk-in closet with custom built-ins, offers a luxurious escape. The home's secondary bedrooms provide flexible space for guests or a home office, and the guest bath boasts a granite-topped vanity and tub/shower combo. The oversized screened lanai, featuring roll-down shades and a summer kitchen with a grill, fridge, and sink, is an entertainer's dream. The sellers are leaving the beautiful, high-quality lanai furniture for you to enjoy. This generous inclusion ensures that from the moment you move in, you'll be able to relax and entertain in style without the hassle of finding furniture that complements this exceptional space. Additional highlights include a separate laundry room, a drop station from the garage with storage, plantation shutters, crown molding, and traditional tray ceilings throughout. The fenced backyard overlooks the second tee of the adjacent Mystic Dunes Resort & Golf Club, enhancing the home's picturesque setting. You’ll enjoy access to a 12,000 sqft clubhouse with a fitness center, movement studio, grand ballroom, arts and crafts room, and catering kitchen. The community's two resort-style pools, tennis and pickleball courts, bocce ball courts, and an active calendar of activities ensure there is always something to enjoy. Located just south of the Walt Disney World Resort, this home is perfectly positioned for enjoying the best of Central Florida, with easy access to dining, shopping, and entertainment options. Experience the ultimate in 55+ living, where every day feels like a vacation. <iframe width='853' height='480' src='https://my.matterport.com/show/?m=3hz8nRuMHZY' frameborder='0' allowfullscreen allow='xr-spatial-tracking'></iframe>
Sold for $620,000
$620,000
7812 FOUR SEASONS BOULEVARD, KISSIMMEE, FL 34747
3beds
2,202sqft
Single Family Residence
Built in 2021
6,534 Square Feet Lot
$549,600 Zestimate®
$282/sqft
$3,383 Estimated rent
Home value
$549,600
$522,000 - $577,000
$3,383/mo
Zestimate® history
Owner options
List your home for rent
$3,383/mo
Rent Zestimate®
Find your next renter with Zillow Rental Manager. Plus, with online applications, you can quickly screen prospective tenants – for free.
$3,383/mo
Rent Zestimate®
Refinance and save
$4,416/mo
Est. payment
Refinancing to a lower rate could help reduce your monthly payments and save thousands over the life of the loan.
$4,416/mo
Est. payment
Explore your selling options
Work with a Zillow partner agent
Leverage their expertise and Zillow's premium Showcase listings to get your home seen by more buyers.
Get startedList with your own agent
Get your home in front of millions of buyers by listing it on Zillow.
Learn how to do itSell it yourself
Take full control of how buyers see your home on Zillow by listing For Sale by Owner (FSBO).
List your homeWhat's special
Arts and crafts roomGolf course viewsPickleball courtsSeparate laundry roomBocce ball courtsStylish tile backsplashRoll-down shades
Zillow last checked:
Listing updated:
Listed by:
Abby Nelson 407-571-1445,
RE/MAX 200 REALTY 407-629-6330
Bought with:
Peter Brooks, 3075878
REV REALTY
Source: Stellar MLS,MLS#: O6178093 Originating MLS: Orlando Regional
Originating MLS: Orlando Regional
Facts & features
Interior
Bedrooms & bathrooms
- Bedrooms: 3
- Bathrooms: 2
- Full bathrooms: 2
Primary bedroom
- Features: Ceiling Fan(s), En Suite Bathroom, Walk-In Closet(s)
- Level: First
- Dimensions: 16x19
Bedroom 2
- Features: Ceiling Fan(s), Built-in Closet
- Level: First
- Dimensions: 12x11
Bedroom 3
- Features: Ceiling Fan(s), Built-in Closet
- Level: First
- Dimensions: 11x11
Balcony porch lanai
- Features: Ceiling Fan(s)
- Level: First
- Dimensions: 21x17
Dining room
- Level: First
- Dimensions: 12x12
Kitchen
- Features: Breakfast Bar, Granite Counters, Pantry
- Level: First
- Dimensions: 12x20
Laundry
- Level: First
- Dimensions: 6x11
Living room
- Features: Ceiling Fan(s)
- Level: First
- Dimensions: 12x31
Heating
- Central, Electric
Cooling
- Central Air
Appliances
- Included: Oven, Dishwasher, Microwave, Range, Refrigerator, Water Softener
- Laundry: Laundry Room
Features
- Ceiling Fan(s), Crown Molding, Open Floorplan, Stone Counters, Tray Ceiling(s), Walk-In Closet(s)
- Flooring: Luxury Vinyl, Tile
- Windows: Shutters
- Has fireplace: No
Interior area
- Total structure area: 3,296
- Total interior livable area: 2,202 sqft
Property
Parking
- Total spaces: 2
- Parking features: Garage - Attached
- Attached garage spaces: 2
Features
- Levels: One
- Stories: 1
- Patio & porch: Covered, Front Porch, Patio, Screened
- Exterior features: Lighting, Sidewalk
- Fencing: Other
- Has view: Yes
- View description: Golf Course
Lot
- Size: 6,534 Square Feet
Details
- Parcel number: 152527341400012640
- Zoning: RES
- Special conditions: None
Construction
Type & style
- Home type: SingleFamily
- Property subtype: Single Family Residence
Materials
- Block
- Foundation: Slab
- Roof: Shingle
Condition
- New construction: No
- Year built: 2021
Utilities & green energy
- Electric: Photovoltaics Third-Party Owned
- Sewer: Public Sewer
- Water: Public
- Utilities for property: BB/HS Internet Available, Cable Available, Electricity Connected, Sewer Connected, Solar, Water Connected
Green energy
- Energy generation: Solar
Community & HOA
Community
- Features: Clubhouse, Community Mailbox, Dog Park, Fitness Center, Gated Community - Guard, Golf Carts OK, Golf, Irrigation-Reclaimed Water, No Truck/RV/Motorcycle Parking, Pool, Racquetball, Sidewalks
- Pet fee: $0 monthly
- Senior community: Yes
- Subdivision: 4 SEASONS/ORLANDO PH 3A
HOA
- Has HOA: Yes
- Services included: 24-Hour Guard, Maintenance Grounds, Pool Maintenance, Sewer, Trash
- HOA fee: $315 monthly
- HOA name: Thomas Prince, Access Management
- HOA phone: 407-479-9034
Location
- Region: Kissimmee
Financial & listing details
- Price per square foot: $282/sqft
- Tax assessed value: $482,200
- Annual tax amount: $10,368
- Date on market: 2/14/2024
- Cumulative days on market: 9 days
- Listing terms: Cash,Conventional,FHA,VA Loan
- Ownership: Fee Simple
- Total actual rent: 0
- Electric utility on property: Yes
- Road surface type: Asphalt
Price history
| Date | Event | Price |
|---|---|---|
| 3/25/2024 | Sold | $620,000-0.8%$282/sqft |
Source:  Stellar MLS #O6178093 Report a problem Stellar MLS #O6178093 Report a problem | ||
| 2/24/2024 | Pending sale | $624,900$284/sqft |
Source: Stellar MLS #O6178093 Report a problem | ||
| 2/14/2024 | Listed for sale | $624,900+29%$284/sqft |
Source: Stellar MLS #O6178093 Report a problem | ||
| 5/5/2021 | Sold | $484,429+1284.1%$220/sqft |
Source: Public Record Report a problem | ||
| 9/26/2020 | Listing removed | $35,000$16/sqft |
Source: K Hovnanian's Four Seasons Report a problem | ||
| 8/20/2020 | Listed for sale | $35,000$16/sqft |
Source: K Hovnanian's Four Seasons Report a problem | ||
Public tax history
| Year | Property taxes | Tax assessment |
|---|---|---|
| 2025 | $11,006 +5.3% | $482,200 -1.6% |
| 2024 | $10,449 +0.8% | $489,900 -5.1% |
| 2023 | $10,369 +16% | $516,200 +17.3% |
| 2022 | $8,937 +242.4% | $440,100 +715% |
| 2021 | $2,610 +20.4% | $54,000 +35% |
| 2020 | $2,168 -0.5% | $40,000 |
| 2019 | $2,178 | $40,000 |
Find assessor info on the county website
Neighborhood: 34747
Nearby homes
- $641,9006,534 Square Feet7814 Four Seasons Blvd, Kissimmee, FL 34747Off Market
- $568,6006,534 Square Feet7810 Four Seasons Blvd, Kissimmee, FL 34747Off Market
- $725,0003 bd3 ba2.6k sqft7808 Four Seasons Blvd, Kissimmee, FL 34747Sold
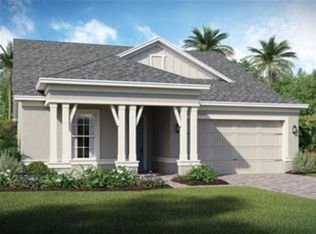
- $486,4002 bd2 ba1.9k sqft7816 Four Seasons Blvd, Kissimmee, FL 34747Off Market
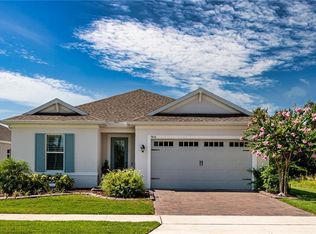
- $544,7006,534 Square Feet7806 Four Seasons Blvd, Kissimmee, FL 34747Off Market
- $640,0004 bd3 ba2.5k sqft7804 Four Seasons Blvd, Kissimmee, FL 34747Off Market
- $638,734-- bd-- ba-- sqft7802 Four Seasons Blvd, Kissimmee, FL 34747Sold
- $541,0173 bd2 ba2k sqft7800 Four Seasons Blvd, Kissimmee, FL 34747Sold
Nearby schools
GreatSchools rating
- 3/10Island Village Elementary SchoolGrades: PK-5Distance: 1.7 mi
- 5/10Westside K-8 SchoolGrades: PK-8Distance: 2.9 mi
- 4/10Poinciana High SchoolGrades: 9-12Distance: 8.4 mi
Get a cash offer in 3 minutes
Find out how much your home could sell for in as little as 3 minutes with a no-obligation cash offer.
Estimated market value
$549,600
Get a cash offer in 3 minutes
Find out how much your home could sell for in as little as 3 minutes with a no-obligation cash offer.
Estimated market value
$549,600
- Florida
- Osceola County
- Kissimmee
- 34747
- 7812 FOUR SEASONS BOULEVARD
Nearby cities
Nearby neighborhoods
Nearby zip codes
Other Kissimmee Topics
