Welcome to this stunning New Construction Home by TamRon Construction, featuring an open concept design with a fireplace in the living room and modern finishes throughout. This 4-bedroom, 3-bathroom residence the primary bathroom will have a shower only, the other two bathroom will offer a tub shower combo, boasts durable vinyl plank flooring in every room, offering both style and easy maintenance. The spacious kitchen is complete with stainless steel appliances, granite countertops, a convenient corner pantry, and an island perfect for entertaining. The split bedroom floor plan provides privacy, with the primary suite featuring an electric fireplace and in the bathroom, dual sinks, granite counters, a generous walk-in closet. Additional highlights include a laundry room located just off the 2-car garage, beautifully landscaped front and backyards, and a fully fenced backyard offering both privacy and space for outdoor enjoyment. Don’t miss this opportunity to own a move-in-ready home with quality finishes and thoughtful design. Schedule your tour today!
Sold
Price Unknown
7812 Freedom Crest Ave, Abilene, TX 79602
4beds
1,529sqft
Single Family Residence
Built in 2026
7,187 Square Feet Lot
$314,500 Zestimate®
$--/sqft
$3,188 Estimated rent
Home value
$314,500
$299,000 - $330,000
$3,188/mo
Zestimate® history
Owner options
List your home for rent
$3,188/mo
Rent Zestimate®
Find your next renter with Zillow Rental Manager. Plus, with online applications, you can quickly screen prospective tenants – for free.
$3,188/mo
Rent Zestimate®
Refinance and save
$250/mo
Est. payment
Refinancing to a lower rate could help reduce your monthly payments and save thousands over the life of the loan.
$250/mo
Est. payment
Explore your selling options
Work with a Zillow partner agent
Leverage their expertise and Zillow's premium Showcase listings to get your home seen by more buyers.
Get startedList with your own agent
Get your home in front of millions of buyers by listing it on Zillow.
Learn how to do itSell it yourself
Take full control of how buyers see your home on Zillow by listing For Sale by Owner (FSBO).
List your homeWhat's special
Modern finishes throughoutStainless steel appliancesGranite countertopsGenerous walk-in closetSpacious kitchenIsland perfect for entertainingOpen concept design
Zillow last checked:
Listing updated:
Listed by:
Lucy Bishop 0638406 325-267-3100,
Sendero Properties, LLC 325-267-3100
Bought with:
Lucy Bishop, 0638406
Sendero Properties, LLC
Source: NTREIS,MLS#: 21213634
Facts & features
Interior
Bedrooms & bathrooms
- Bedrooms: 4
- Bathrooms: 3
- Full bathrooms: 3
Primary bedroom
- Level: First
- Dimensions: 13 x 12
Living room
- Level: First
- Dimensions: 1 x 1
Heating
- Central
Cooling
- Central Air, Ceiling Fan(s)
Appliances
- Included: Dishwasher, Electric Range, Disposal, Microwave
Features
- Eat-in Kitchen, Granite Counters, High Speed Internet, Kitchen Island, Open Floorplan, Pantry, Cable TV, Walk-In Closet(s), Wired for Sound
- Flooring: Luxury Vinyl Plank
- Has basement: No
- Number of fireplaces: 2
- Fireplace features: Bedroom, Electric, Living Room
Interior area
- Total interior livable area: 1,529 sqft
Property
Parking
- Total spaces: 2
- Parking features: Door-Multi, Driveway, Garage Faces Front, Garage, Garage Door Opener
- Attached garage spaces: 2
Features
- Levels: One
- Stories: 1
- Pool features: None
Lot
- Size: 7,187 Square Feet
Details
- Parcel number: 1097379
Construction
Type & style
- Home type: SingleFamily
- Architectural style: Detached
- Property subtype: Single Family Residence
- Attached to another structure: Yes
Materials
- Rock, Stone, Stucco
- Foundation: Slab
- Roof: Shingle
Condition
- Year built: 2026
Utilities & green energy
- Sewer: Public Sewer
- Water: Public
- Utilities for property: Electricity Available, Sewer Available, Water Available, Cable Available
Community & HOA
Community
- Subdivision: Carriage Hills Addition
HOA
- Has HOA: Yes
- Services included: Association Management
- HOA fee: $250 annually
- HOA name: Goodwidn Management Company
- HOA phone: 855-289-6007
Location
- Region: Abilene
Financial & listing details
- Date on market: 3/19/2026
- Cumulative days on market: 18 days
- Listing terms: Cash,Conventional,1031 Exchange,FHA,VA Loan
Price history
| Date | Event | Price |
|---|---|---|
| 7/31/2026 | Sold | -- |
Source: NTREIS #21213634 Report a problem | ||
| 4/7/2026 | Pending sale | $315,000$206/sqft |
Source: NTREIS #21213634 Report a problem | ||
| 3/19/2026 | Listed for sale | $315,000$206/sqft |
Source: NTREIS #21213634 Report a problem | ||
Public tax history
Tax history is unavailable.
Neighborhood: Loop 322 East
Nearby homes
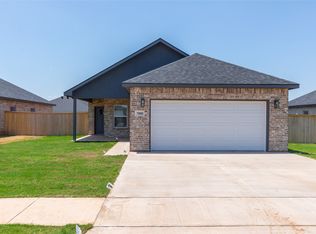
- $--4 bd3 ba1.5k sqft7808 Freedom Crest Ave, Abilene, TX 79602Sold
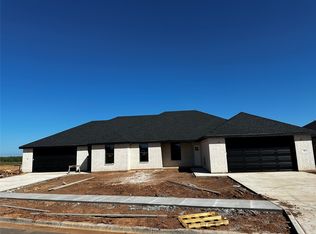
- $--3 bd2 ba2.9k sqft398 Kristi Path, Abilene, TX 79602Sold
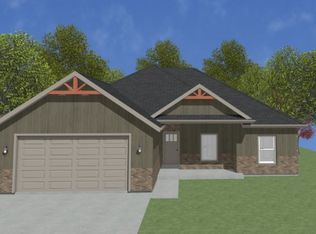
- $--4 bd2 ba1.6k sqft7807 Freedom Crest Ave, Abilene, TX 79602Sold
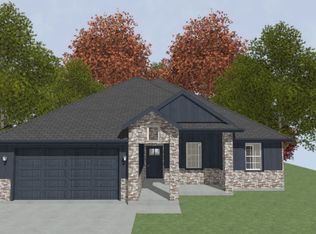
- $--3 bd2 ba1.5k sqft7811 Freedom Crest Ave, Abilene, TX 79602Sold
- $343,9004 bd2 ba1.6k sqft7901 Freedom Crest Ave, Abilene, TX 79602Pending
- $340,0004 bd2 ba1.7k sqft7729 Freedom Crest Ave, Abilene, TX 79602Pending
- $340,0004 bd2 ba1.7k sqft7729 Freedom Crst, Abilene, TX 79602Pending
- $315,0004 bd3 ba1.5k sqft7904 Freedom Crest Ave, Abilene, TX 79602Pending
Nearby schools
GreatSchools rating
- 6/10Alcorta Elementary SchoolGrades: K-5Distance: 4.1 mi
- 3/10Madison Middle SchoolGrades: 6-8Distance: 4.3 mi
- 5/10Cooper High SchoolGrades: 9-12Distance: 3.5 mi
Schools provided by the listing agent
- Elementary: Wylie East
- Middle: Wylie East
- High: Wylie
- District: Wylie ISD, Taylor Co.
Source: NTREIS. This data may not be complete. We recommend contacting the local school district to confirm school assignments for this home.
- Texas
- Taylor County
- Abilene
- 79602
- Loop 322 East
- 7812 Freedom Crest Ave
Nearby cities
Nearby neighborhoods
Nearby zip codes
Other Abilene Topics
