Skip main navigation
Closed
  • Tax assessed value
    $320,000

    7812 High Maple Cir, North Charleston, SC 29418

    3beds
    1,493sqft
    Single Family Residence
    Built in 2005
    8,276.4 Square Feet Lot
    $347,500 Zestimate®
    $214/sqft
    $2,412 Estimated rent

    Home value

    $347,500

    $330,000 - $365,000

    $2,412/mo

    Zestimate® history
    Loading
    Loading...

    Owner options

    List your home for rent

    $2,412/mo

    Rent Zestimate®

    Find your next renter with Zillow Rental Manager. Plus, with online applications, you can quickly screen prospective tenants – for free.

    Learn more

    $2,412/mo

    Rent Zestimate®

    Refinance and save

    $1,860/mo

    Est. payment

    Refinancing to a lower rate could help reduce your monthly payments and save thousands over the life of the loan.

    See today's rates

    $1,860/mo

    Est. payment

    Explore your selling options

    Work with a Zillow partner agent

    Leverage their expertise and Zillow's premium Showcase listings to get your home seen by more buyers.

    Get started

    List with your own agent

    Get your home in front of millions of buyers by listing it on Zillow.

    Learn how to do it

    Sell it yourself

    Take full control of how buyers see your home on Zillow by listing For Sale by Owner (FSBO).

    List your home

    What's special

    Spacious primaryretreatAir force baseSecondary bedroomsDual sinksSeparate showerSleek stainless steel appliancesGarden tub
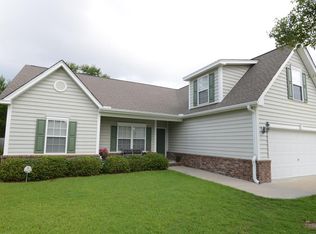
    Welcome to 7812 High Maple Circle, your centrally located retreat! This charming home is conveniently situated near Boeing, the Air Force Base, I26, and 526, offering easy access to all your daily destinations. The home boasts three bedrooms, two bathrooms and is designed with an open and airy floor plan to suit your lifestyle. Step inside to discover vaulted ceilings in the living room, complimented by a cozy wood burning fireplace, creating the perfect ambiance for relaxation or entertaining. Adjacent to the living room, you will find the inviting breakfast nook and kitchen, adorned with Cherry 42-inch cabinets with sleek stainless steel appliances, making meal prep a breeze. The split floorplan ensures privacy, with secondary bedrooms separate from the spacious primaryretreat. The En-suite is a haven of comfort, featuring a garden tub, separate shower, and dual sinks complete with a large walk-in closet offering a luxurious escape from the day's hustle and bustle. French doors beckon you outside to enjoy the well-manicured landscaping and full privacy fence, providing an ideal setting for pets to roam freely or children to play safely. Embrace outdoor living on the 30' x 10' concrete patio, perfect for hosting summer barbecues or cozy gatherings. Don't miss out on the opportunity to make this house your home - schedule a viewing today and experience the epitome of comfortable living!

    Zillow last checked:

    Listing updated:

    Listed by:

    RE/MAX Cornerstone Realty

    Bought with:

    Carolina Elite Real Estate

    Source: CTMLS,MLS#: 24003850MLS Logo

    Facts & features

    Interior

    Bedrooms & bathrooms
    • Bedrooms: 3
    • Bathrooms: 2
    • Full bathrooms: 2
    Heating
    • Forced Air, Heat Pump
    Cooling
    • Central Air
    Appliances
    • Laundry: Gas Dryer Hookup, Washer Hookup, Laundry Room
    Features
    • Ceiling - Cathedral/Vaulted, Ceiling - Smooth, Tray Ceiling(s), High Ceilings, Garden Tub/Shower, Walk-In Closet(s), Ceiling Fan(s), Entrance Foyer, Pantry
    • Flooring: Carpet, Ceramic Tile, Laminate
    • Windows: Thermal Windows/Doors
    • Number of fireplaces: 1
    • Fireplace features: Living Room, One, Wood Burning
    Interior area
    • Total structure area: 1,493
    • Total interior livable area: 1,493 sqft

    Property

    Parking
    • Total spaces: 2
    • Parking features: Garage, Attached
    • Attached garage spaces: 2
    Features
    • Levels: One
    • Stories: 1
    • Patio & porch: Patio, Front Porch
    • Exterior features: Rain Gutters
    • Fencing: Privacy
    Lot
    • Size: 8,276 sqft
    • Features: 0 - .5 Acre
    Details
    • Parcel number: 3970100201

    Construction

    Type & style
    • Home type: SingleFamily
    • Architectural style: Ranch,Traditional
    • Property subtype: Single Family Residence
    Materials
    • Brick Veneer, Vinyl Siding
    • Foundation: Slab
    • Roof: Architectural
    Condition
    • New construction: No
    • Year built: 2005

    Utilities & green energy

    • Sewer: Public Sewer
    • Water: Public
    • Utilities for property: BCW & SA, Berkeley Elect Co-Op

    Community & neighborhood

    Location
    • Region: North Charleston
    • Subdivision: Summerfield

    Other

    Other facts
    • Listing terms: Any,Cash,Conventional,FHA,State Housing Authority,VA Loan

    Price history

    DateEventPrice
    4/4/2024Sold$320,000-1.5%$214/sqft
    Source: CTMLS #24003850 Report a problem
    2/22/2024Contingent$325,000$218/sqft
    Source: CTMLS #24003850 Report a problem
    2/15/2024Listed for sale$325,000+47.1%$218/sqft
    Source: CTMLS #24003850 Report a problem
    9/4/2020Sold$220,900+0.5%$148/sqft
    Source: CTMLS #20020662 Report a problem
    7/29/2020Pending sale$219,900$147/sqft
    Source: Lowcountry Property Team #20020662 Report a problem
    7/27/2020Listed for sale$219,900+29.4%$147/sqft
    Source: Lowcountry Property Team #20020662 Report a problem
    1/12/2015Sold$169,900+2%$114/sqft
    Source: CTMLS #14029334 Report a problem
    9/26/2005Sold$166,631$112/sqft
    Source: Public Record Report a problem

    Public tax history

    YearProperty taxesTax assessment
    2025$1,587 +41.4%$12,800 +87.1%
    2024$1,122 -17.6%$6,840 -22.6%
    2023$1,361 +2.7%$8,840
    2022$1,326 -65.2%$8,840 -33.3%
    2021$3,808 +199.7%$13,260 +69.6%
    2020$1,270 $7,820 +15%
    2019$1,270 $6,800 -33.3%
    2017$1,270 -56%$10,200
    2016$2,891 +3.1%$10,200 +72%
    2015$2,805 +194.6%$5,930
    2014$952 --
    2011$952 +2.2%--
    2010$932 -1.9%$5,940
    2009$949 +10.4%$5,940
    2008$860 -58.2%$5,940 -33.4%
    2006$2,055 +435.1%$8,920 +418.6%
    2005$384 +46.8%$1,720 +68.6%
    2004$262 $1,020

    Find assessor info on the county website

    Neighborhood: 29418

    Nearby schools

    GreatSchools rating
    Schools provided by the listing agent
    • Elementary: Hunley Park Elementary School
    • Middle: Zucker
    • High: North Charleston

    Source: CTMLS. This data may not be complete. We recommend contacting the local school district to confirm school assignments for this home.

    Get a cash offer in 3 minutes
    Find out how much your home could sell for in as little as 3 minutes with a no-obligation cash offer.
    Estimated market value
    $347,500
    Get a cash offer in 3 minutes
    Find out how much your home could sell for in as little as 3 minutes with a no-obligation cash offer.
    Estimated market value
    $347,500