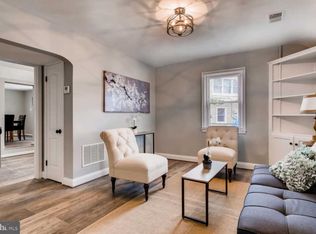
Welcome Home! This rarely available 3 bedroom, 2 bathroom home is located on a quiet, one-way street with no thru traffic and is chock full of amenities. Offering over 1,530 sq. ft of fully-finished space, this home provides significantly more livable area than most of its two-story neighbors thanks to an expansive rear addition. Interior features include durable LVP Flooring throughout, Soft-Close White Shaker Cabinetry, Calacatta Florence Quartz Countertops, Stainless Steel Appliances, Custom Walk-in Shower, and Modern Fixtures. Other notable features include a dedicated mud room, home office or fourth bedroom, formal dining area, dual-zoned HVAC, and sliding glass doors in the living room leading to a covered rear porch. The exterior boasts a one-car garage, gated parking pad, mature landscaping, and a fully-fenced yard. To top it all off, your new home is nearby to commuter routes like 695, shopping and dining at Merritt Park Shopping Center, and entertainment at the Watersedge Rec Center and Park or any of the walkable fishing piers or marinas. Come see what makes this house a HOME, call your agent and schedule your private tour today!
Sold for $315,000
$315,000
7812 Meath Rd, Baltimore, MD 21222
3beds
1,536sqft
Single Family Residence
Built in 1942
7,344 Square Feet Lot
$318,500 Zestimate®
$205/sqft
$2,279 Estimated rent
Home value
$318,500
$293,000 - $347,000
$2,279/mo
Zestimate® history
Owner options
List your home for rent
$2,279/mo
Rent Zestimate®
Find your next renter with Zillow Rental Manager. Plus, with online applications, you can quickly screen prospective tenants – for free.
$2,279/mo
Rent Zestimate®
Refinance and save
$2,041/mo
Est. payment
Refinancing to a lower rate could help reduce your monthly payments and save thousands over the life of the loan.
$2,041/mo
Est. payment
Explore your selling options
Work with a Zillow partner agent
Leverage their expertise and Zillow's premium Showcase listings to get your home seen by more buyers.
Get startedList with your own agent
Get your home in front of millions of buyers by listing it on Zillow.
Learn how to do itSell it yourself
Take full control of how buyers see your home on Zillow by listing For Sale by Owner (FSBO).
List your homeWhat's special
Modern fixturesFully-fenced yardOne-car garageMature landscapingCustom walk-in showerDual-zoned hvacStainless steel appliances
Zillow last checked:
Listing updated:
Listed by:
Collin Gay 443-286-0238,
Signature Realty Group, LLC
Bought with:
Judy Deese, 663912
Anne Arundel Properties, Inc.
Source: Bright MLS,MLS#: MDBC2146946
Facts & features
Interior
Bedrooms & bathrooms
- Bedrooms: 3
- Bathrooms: 2
- Full bathrooms: 2
- Main level bathrooms: 2
- Main level bedrooms: 3
Rooms
- Room types: Living Room, Dining Room, Primary Bedroom, Bedroom 2, Bedroom 3, Kitchen, Utility Room, Bathroom 1, Bathroom 2, Bonus Room
Primary bedroom
- Features: Ceiling Fan(s), Flooring - Luxury Vinyl Plank
- Level: Main
- Area: 140 Square Feet
- Dimensions: 10 X 14
Bedroom 2
- Features: Ceiling Fan(s), Flooring - Luxury Vinyl Plank
- Level: Main
- Area: 110 Square Feet
- Dimensions: 10 X 11
Bedroom 3
- Features: Ceiling Fan(s), Flooring - Luxury Vinyl Plank
- Level: Main
- Area: 110 Square Feet
- Dimensions: 10 X 11
Bathroom 1
- Features: Bathroom - Walk-In Shower, Flooring - Ceramic Tile
- Level: Main
- Area: 30 Square Feet
- Dimensions: 5 X 6
Bathroom 2
- Features: Bathroom - Tub Shower, Flooring - Ceramic Tile
- Level: Main
- Area: 48 Square Feet
- Dimensions: 8 X 6
Bonus room
- Features: Flooring - Luxury Vinyl Plank
- Level: Main
- Area: 72 Square Feet
- Dimensions: 8 X 9
Dining room
- Features: Flooring - Luxury Vinyl Plank, Lighting - Pendants
- Level: Main
- Area: 176 Square Feet
- Dimensions: 11 X 16
Kitchen
- Features: Countertop(s) - Quartz, Dining Area, Flooring - Luxury Vinyl Plank
- Level: Main
- Area: 121 Square Feet
- Dimensions: 11 X 11
Living room
- Features: Ceiling Fan(s), Flooring - Luxury Vinyl Plank
- Level: Main
- Area: 230 Square Feet
- Dimensions: 10 X 23
Mud room
- Features: Flooring - Luxury Vinyl Plank
- Level: Main
- Area: 112 Square Feet
- Dimensions: 14 X 8
Utility room
- Features: Flooring - Ceramic Tile
- Level: Main
- Area: 72 Square Feet
- Dimensions: 8 X 9
Heating
- Central, Heat Pump, Forced Air, Natural Gas, Electric
Cooling
- Central Air, Ceiling Fan(s), Electric
Appliances
- Included: Dishwasher, Dryer, Dual Flush Toilets, Microwave, Oven/Range - Gas, Refrigerator, Stainless Steel Appliance(s), Washer, Water Heater, Gas Water Heater
- Laundry: Main Level, Washer In Unit, Dryer In Unit, Mud Room
Features
- Attic, Bathroom - Tub Shower, Bathroom - Walk-In Shower, Ceiling Fan(s), Dining Area, Family Room Off Kitchen, Floor Plan - Traditional, Kitchen - Country, Upgraded Countertops, Other, Dry Wall
- Flooring: Ceramic Tile, Luxury Vinyl
- Doors: Six Panel, Storm Door(s)
- Windows: Double Hung, Replacement
- Has basement: No
- Has fireplace: No
Interior area
- Total structure area: 1,536
- Total interior livable area: 1,536 sqft
- Finished area above ground: 1,536
- Finished area below ground: 0
Property
Parking
- Total spaces: 2
- Parking features: Storage, Garage Faces Front, Concrete, Enclosed, Private, Detached, Driveway, On Street
- Garage spaces: 1
- Uncovered spaces: 1
Accessibility
- Accessibility features: Doors - Swing In, No Stairs, Thresholds <5/8"
Features
- Levels: One
- Stories: 1
- Patio & porch: Porch
- Exterior features: Awning(s), Chimney Cap(s), Lighting, Rain Gutters, Play Area, Storage, Sidewalks, Street Lights
- Pool features: None
- Fencing: Full,Chain Link
- Has view: Yes
- View description: Street
- Frontage type: Road Frontage
Lot
- Size: 7,344 Square Feet
- Features: Front Yard, Landscaped, Level, Rear Yard, SideYard(s), Suburban
Details
- Additional structures: Above Grade, Below Grade
- Parcel number: 04121208066830
- Zoning: DR 5.5
- Zoning description: Residential
- Special conditions: Standard
Construction
Type & style
- Home type: SingleFamily
- Architectural style: Cape Cod
- Property subtype: Single Family Residence
Materials
- Concrete, Glass, Masonry, Mixed Plumbing, Tile, Vinyl Siding, Other
- Foundation: Slab
- Roof: Shingle,Pitched
Condition
- Excellent
- New construction: No
- Year built: 1942
Utilities & green energy
- Electric: 200+ Amp Service
- Sewer: Public Sewer
- Water: Public
- Utilities for property: Cable Available, Electricity Available, Natural Gas Available, Phone Available, Sewer Available, Water Available
Community & HOA
Community
- Security: Carbon Monoxide Detector(s), Main Entrance Lock, Smoke Detector(s)
- Subdivision: Dundalk
HOA
- Has HOA: No
Location
- Region: Baltimore
Financial & listing details
- Price per square foot: $205/sqft
- Tax assessed value: $206,333
- Annual tax amount: $3,099
- Date on market: 12/5/2025
- Listing agreement: Exclusive Right To Sell
- Listing terms: Cash,Conventional,FHA,VA Loan,Other
- Inclusions: See Inclusions / Exclusions Addendum
- Exclusions: See Inclusions / Exclusions Addendum
- Ownership: Fee Simple
- Road surface type: Paved
Price history
| Date | Event | Price |
|---|---|---|
| 2/13/2026 | Sold | $315,000-1.5%$205/sqft |
Source:  Bright MLS #MDBC2146946 Report a problem Bright MLS #MDBC2146946 Report a problem | ||
| 1/19/2026 | Pending sale | $319,900$208/sqft |
Source: Bright MLS #MDBC2146946 Report a problem | ||
| 1/12/2026 | Price change | $319,900-3%$208/sqft |
Source: Bright MLS #MDBC2146946 Report a problem | ||
| 12/5/2025 | Listed for sale | $329,900+78.3%$215/sqft |
Source: Bright MLS #MDBC2146946 Report a problem | ||
| 8/13/2025 | Sold | $185,000$120/sqft |
Source: Public Record Report a problem | ||
Public tax history
| Year | Property taxes | Tax assessment |
|---|---|---|
| 2025 | $3,122 +36.7% | $206,333 +9.5% |
| 2024 | $2,284 +10.5% | $188,467 +10.5% |
| 2023 | $2,068 +3.9% | $170,600 |
| 2022 | $1,989 +4.1% | $170,600 +8.2% |
| 2021 | $1,911 +4.3% | $157,667 +4.3% |
| 2020 | $1,833 +2.6% | $151,200 |
| 2019 | $1,786 +2.7% | $151,200 +5.3% |
| 2018 | $1,740 +2.7% | $143,533 +2.7% |
| 2017 | $1,693 +22.1% | $139,700 |
| 2016 | $1,386 | $139,700 |
| 2015 | $1,386 | $139,700 -1.6% |
| 2014 | $1,386 | $141,900 |
| 2013 | -- | $141,900 |
| 2012 | -- | $141,900 -17.1% |
| 2011 | -- | $171,200 +13.5% |
| 2010 | -- | $150,880 +15.6% |
| 2009 | -- | $130,560 +18.4% |
| 2008 | -- | $110,240 +14.4% |
| 2007 | -- | $96,332 +16.9% |
| 2006 | -- | $82,426 +20.3% |
| 2005 | -- | $68,520 +2.4% |
| 2004 | -- | $66,892 +2.5% |
| 2003 | -- | $65,266 +2.6% |
| 2002 | -- | $63,640 |
| 2001 | -- | $63,640 |
Find assessor info on the county website
Neighborhood: 21222
Nearby homes
- $230,6003 bd1 ba936 sqft7810 Meath Rd, Baltimore, MD 21222Off Market
- $290,0003 bd2 ba672 sqft7814 Meath Rd, Baltimore, MD 21222Off Market
- $268,7004 bd1 ba1.1k sqft3501 Louth Rd, Dundalk, MD 21222Off Market
- $246,700-- bd2 ba1.5k sqft7808 Meath Rd, Baltimore, MD 21222Off Market
- $203,700-- bd1 ba832 sqft7819 Meath Rd, Dundalk, MD 21222Off Market
- $212,7002 bd1 ba672 sqft7817 Meath Rd, Baltimore, MD 21222Off Market
- $270,7003 bd1 ba1.2k sqft3421 Louth Rd, Dundalk, MD 21222Off Market
- $274,2003 bd1 ba1.1k sqft7708 Meath Rd, Dundalk, MD 21222Off Market
Nearby schools
GreatSchools rating
- 6/10Logan Elementary SchoolGrades: PK-5Distance: 0.6 mi
- 3/10Dundalk Middle SchoolGrades: 6-8Distance: 0.8 mi
- 2/10Dundalk High SchoolGrades: 9-12Distance: 1.3 mi
Schools provided by the listing agent
- District: Baltimore County Public Schools
Source: Bright MLS. This data may not be complete. We recommend contacting the local school district to confirm school assignments for this home.
Get a cash offer in 3 minutes
Find out how much your home could sell for in as little as 3 minutes with a no-obligation cash offer.
Estimated market value
$318,500
Get a cash offer in 3 minutes
Find out how much your home could sell for in as little as 3 minutes with a no-obligation cash offer.
Estimated market value
$318,500
- Maryland
- Baltimore County
- Dundalk
- 21222
- 7812 Meath Rd
