Remarkable 1.5 Story Home in Tip Top Shape w RARE 4 Car Garage ~ Shows Just Perfect and So Well Cared For From Owners of 30+ Years! Pride of Ownership Shines. Custom Details Thru Out W Extra Wide Split Staircase, Custom Built Ins, Intricate Mill Work and A+ Curb Appeal. Upgraded HVAC + 50 Year Certeed Roof Replaced in 2104 ( transferable warranty) This Residence Offers Main Floor Living With Useful Laundry Located Next To the Kitchen. A Spacious & Lovely Gourmet Kitchen w Upgraded SS Appliances ( brand new oven ) , Granite Tops & Backsplash + Pantry. The Kitchen Opens Into The Hearthroom w Cozy Brick Fireplace. Oversized Primary Suite w SPA LIKE ALL REDONE BATH Includes a Double Vanity, Soaker Tub and Walk In Closet! 3 Large Secondary Bedrooms Upstairs and One Newly Remolded Bath-Its Gorgeous! Appealing Loft Space Upstairs That Serves As a Office. Plantation Shutters! Step Outside Into Your Backyard Paradise. A Gardeners Delight Filled With Lush Plantings Set Amongst a Private Treed Backdrop and Includes A Beautiful Pergola and The Most Amazing Well Constructed Covered Porch To Enjoy Lazy Days. The Dining Room Is Expansive and Offers Room For Those Extra Large Gatherings. The Lower Level is Unfinished Will Allow You To Create Whatever Dream Space You Can Imagine. This Picture Perfect Home is Nestled Deep Into The Subdivision On A Private and Quiet Cul-de-sac Lot. 2 Car Garage in Front & 2 Car on The Side. The 2nd Garage Space Could Be Used For RV Storage, Toys, Extra Cars or a Hobby Room. North Lakes Neighborhood Offers a Private and Stocked Lake for Fishing a Walking Trail and Neighborhood Pool. Feeds to Desirable Parkhill Schools. Close to Shopping, Restaurants and Easy Highway Access! What More Could You Ask For ? Hurry On Over This One Wont Last!
Sold
Price Unknown
7812 N Revere Dr, Kansas City, MO 64151
4beds
3,385sqft
Single Family Residence
Built in 1993
0.36 Acres Lot
$545,700 Zestimate®
$--/sqft
$3,004 Estimated rent
Home value
$545,700
$518,000 - $573,000
$3,004/mo
Zestimate® history
Owner options
List your home for rent
$3,004/mo
Rent Zestimate®
Find your next renter with Zillow Rental Manager. Plus, with online applications, you can quickly screen prospective tenants – for free.
$3,004/mo
Rent Zestimate®
Refinance and save
$129/mo
Est. payment
Refinancing to a lower rate could help reduce your monthly payments and save thousands over the life of the loan.
$129/mo
Est. payment
Explore your selling options
Work with a Zillow partner agent
Leverage their expertise and Zillow's premium Showcase listings to get your home seen by more buyers.
Get startedList with your own agent
Get your home in front of millions of buyers by listing it on Zillow.
Learn how to do itSell it yourself
Take full control of how buyers see your home on Zillow by listing For Sale by Owner (FSBO).
List your homeWhat's special
Cozy brick fireplaceExtra carsGranite topsNeighborhood poolPrivate and stocked lakeNorth lakes neighborhoodRv storage
Zillow last checked:
Listing updated:
Listed by:
Shannon Brimacombe 913-269-1740,
Compass Realty Group
Bought with:
Conrad Mays, 2006012679
RE/MAX Advantage
Source: Heartland MLS as distributed by MLS GRID,MLS#: 2460752
Facts & features
Interior
Bedrooms & bathrooms
- Bedrooms: 4
- Bathrooms: 4
- Full bathrooms: 3
- 1/2 bathrooms: 1
Dining room
- Description: Breakfast Area,Formal
Heating
- Forced Air
Cooling
- Electric
Appliances
- Included: Cooktop, Dishwasher, Disposal, Humidifier, Microwave, Refrigerator, Built-In Oven, Gas Range, Stainless Steel Appliance(s)
- Laundry: Main Level, Off The Kitchen
Features
- Ceiling Fan(s), Central Vacuum, Kitchen Island, Pantry, Vaulted Ceiling(s), Walk-In Closet(s)
- Flooring: Slate/Marble, Tile, Wood
- Doors: Storm Door(s)
- Basement: Walk-Out Access
- Number of fireplaces: 2
- Fireplace features: Gas, Great Room, Hearth Room
Interior area
- Total structure area: 3,385
- Total interior livable area: 3,385 sqft
- Finished area above ground: 3,385
- Finished area below ground: 0
Property
Parking
- Total spaces: 4
- Parking features: Garage Faces Front, Garage Faces Side
- Garage spaces: 4
Features
- Patio & porch: Covered
- Spa features: Bath
- Fencing: Partial,Wood
Lot
- Size: 0.36 Acres
- Features: City Lot, Corner Lot, Cul-De-Sac
Details
- Additional structures: Garage(s), Gazebo
- Parcel number: 194018200001025000
- Special conditions: Standard
Construction
Type & style
- Home type: SingleFamily
- Architectural style: Traditional
- Property subtype: Single Family Residence
Materials
- Wood Siding
- Roof: Composition
Condition
- Year built: 1993
Utilities & green energy
- Sewer: Public Sewer
- Water: Public
Community & HOA
Community
- Subdivision: North Lakes
HOA
- Has HOA: Yes
- Amenities included: Pool, Trail(s)
- Services included: Trash
- HOA fee: $129 quarterly
Location
- Region: Kansas City
Financial & listing details
- Tax assessed value: $388,685
- Annual tax amount: $5,400
- Date on market: 12/8/2023
- Listing terms: Cash,Conventional
- Ownership: Private
Price history
| Date | Event | Price |
|---|---|---|
| 1/25/2024 | Sold | -- |
Source:  Heartland MLS as distributed by MLS GRID #2460752 Report a problem Heartland MLS as distributed by MLS GRID #2460752 Report a problem | ||
| 1/4/2024 | Pending sale | $500,000$148/sqft |
Source: Heartland MLS as distributed by MLS GRID #2460752 Report a problem | ||
| 12/18/2023 | Contingent | $500,000$148/sqft |
Source: Heartland MLS as distributed by MLS GRID #2460752 Report a problem | ||
| 12/13/2023 | Pending sale | $500,000$148/sqft |
Source: Heartland MLS as distributed by MLS GRID #2460752 Report a problem | ||
| 12/8/2023 | Listed for sale | $500,000$148/sqft |
Source: Heartland MLS as distributed by MLS GRID #2460752 Report a problem | ||
Public tax history
| Year | Property taxes | Tax assessment |
|---|---|---|
| 2025 | $6,642 +11.6% | $73,850 |
| 2024 | $5,950 +0.1% | $73,850 |
| 2023 | $5,942 +10.5% | $73,850 +14.1% |
| 2022 | $5,377 -0.3% | $64,724 |
| 2021 | $5,392 +11.4% | $64,724 +13% |
| 2020 | $4,843 | $57,278 |
| 2018 | -- | $57,278 |
| 2017 | $4,743 -0.6% | $57,278 |
| 2016 | $4,773 -0.3% | $57,278 |
| 2015 | $4,788 +1.3% | $57,278 |
| 2013 | $4,727 | $57,278 |
| 2012 | -- | $57,278 |
| 2011 | -- | $57,278 |
| 2010 | -- | $57,278 |
| 2009 | -- | $57,278 |
Find assessor info on the county website
Neighborhood: North Lakes
Nearby homes
- $477,1004 bd5 ba3.4k sqft7816 N Revere Dr, Kansas City, MO 64151Off Market

- $561,1004 bd5 ba3.8k sqft7810 N Revere Dr, Kansas City, MO 64151Off Market

- $535,0005 bd4 ba3.2k sqft7815 N Revere Dr, Kansas City, MO 64151Pending

- $510,2003 bd5 ba3.9k sqft7811 N Revere Dr, Kansas City, MO 64151Off Market
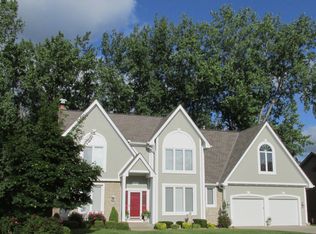
- $484,0003 bd2 ba2.6k sqft7804 N Revere Dr, Kansas City, MO 64151Off Market
- $508,9003 bd2 ba3.2k sqft7808 N Revere Dr, Kansas City, MO 64151Off Market
- $480,0003 bd2 ba2.8k sqft7817 N Revere Dr, Kansas City, MO 64151Off Market
- $522,0004 bd4 ba3.8k sqft6103 NW 78th Ter, Kansas City, MO 64151Off Market
Nearby schools
GreatSchools rating
- 5/10Thomas B. Chinn Elementary SchoolGrades: K-5Distance: 1 mi
- 5/10Plaza Middle SchoolGrades: 6-8Distance: 0.9 mi
- 9/10Park Hill High SchoolGrades: 9-12Distance: 1.3 mi
Schools provided by the listing agent
- Elementary: Chinn
- Middle: Congress
- High: Park Hill
Source: Heartland MLS as distributed by MLS GRID. This data may not be complete. We recommend contacting the local school district to confirm school assignments for this home.
Get a cash offer in 3 minutes
Find out how much your home could sell for in as little as 3 minutes with a no-obligation cash offer.
Estimated market value
$545,700
Get a cash offer in 3 minutes
Find out how much your home could sell for in as little as 3 minutes with a no-obligation cash offer.
Estimated market value
$545,700
- Missouri
- Platte County
- Kansas City
- 64151
- North Lakes
- 7812 N Revere Dr
Nearby cities
Nearby neighborhoods
Nearby zip codes
Other Kansas City Topics
