Welcome to this charming split-entry home nestled in a serene neighborhood. With its inviting exterior and well-maintained landscaping, this property offers both comfort and functionality. Upon entering, you are greeted by a spacious living room, illuminated by natural light filtering through large windows. The living room features hardwood floors and offers a cozy atmosphere, perfect for relaxation and entertainment. Adjacent to the living room is the modern kitchen, equipped with stainless steel appliances, ample cabinet space, and a convenient breakfast bar. The kitchen flows seamlessly into the dining area, creating an ideal space for family meals and gatherings. Downstairs, the family room provides additional living space, ideal for a play area, home office, or a media room. The home boasts four bedrooms, each offering privacy and comfort. The remaining bedrooms are generously sized and share a well-appointed full bathroom. Outside, the fenced-in yard provides a secure environment for pets and children to play freely. A deck off the dining area overlooks the backyard, offering a perfect spot for outdoor dining or relaxing with a morning coffee. Conveniently, the home also features a two-car garage, providing additional storage space. Located in a peaceful residential area with easy access to schools, parks, and shopping, this home combines comfort with practicality, making it an ideal choice for family living.
Sold
Price Unknown
7812 NE 55th St, Kansas City, MO 64119
4beds
1,538sqft
Single Family Residence
Built in 1963
9,148 Square Feet Lot
$266,200 Zestimate®
$--/sqft
$2,030 Estimated rent
Home value
$266,200
$253,000 - $280,000
$2,030/mo
Zestimate® history
Owner options
List your home for rent
$2,030/mo
Rent Zestimate®
Find your next renter with Zillow Rental Manager. Plus, with online applications, you can quickly screen prospective tenants – for free.
$2,030/mo
Rent Zestimate®
Refinance and save
Refinancing to a lower rate could help reduce your monthly payments and save thousands over the life of the loan.
Explore your selling options
Work with a Zillow partner agent
Leverage their expertise and Zillow's premium Showcase listings to get your home seen by more buyers.
Get startedList with your own agent
Get your home in front of millions of buyers by listing it on Zillow.
Learn how to do itSell it yourself
Take full control of how buyers see your home on Zillow by listing For Sale by Owner (FSBO).
List your homeWhat's special
Zillow last checked:
Listing updated:
Listed by:
EWN Group 816-410-8800,
Real Broker, LLC-MO,
Natasha Temple 816-506-3929,
Real Broker, LLC-MO
Bought with:
Eva Geiger, 2018010744
KC LOCAL HOMES
Source: Heartland MLS as distributed by MLS GRID,MLS#: 2499442
Facts & features
Interior
Bedrooms & bathrooms
- Bedrooms: 4
- Bathrooms: 2
- Full bathrooms: 2
Primary bedroom
- Features: Ceiling Fan(s), Wood Floor
- Level: Upper
- Dimensions: 10 x 10
Bedroom 1
- Features: Wood Floor
- Level: Upper
- Dimensions: 10 x 9
Bedroom 2
- Features: All Carpet, Ceiling Fan(s)
- Level: Lower
- Dimensions: 10 x 10
Bedroom 3
- Features: All Carpet
- Level: Lower
- Dimensions: 10 x 12
Bathroom 1
- Features: Ceramic Tiles, Shower Only
- Level: Upper
- Dimensions: 5 x 9
Bathroom 2
- Features: Ceramic Tiles
- Level: Lower
- Dimensions: 4 x 9
Dining room
- Features: Wood Floor
- Level: Upper
- Dimensions: 6 x 10
Family room
- Level: Lower
- Dimensions: 16 x 13
Kitchen
- Features: Ceramic Tiles, Kitchen Island
- Level: Upper
- Dimensions: 11 x 10
Laundry
- Level: Lower
- Dimensions: 18 x 8
Living room
- Features: Ceiling Fan(s), Wood Floor
- Level: Upper
- Dimensions: 17 x 12
Heating
- Natural Gas
Cooling
- Electric
Appliances
- Included: Dishwasher, Disposal, Refrigerator, Built-In Electric Oven
- Laundry: In Basement
Features
- Ceiling Fan(s), Kitchen Island
- Flooring: Carpet, Ceramic Tile, Wood
- Basement: Finished,Full
- Has fireplace: No
Interior area
- Total structure area: 1,538
- Total interior livable area: 1,538 sqft
- Finished area above ground: 864
- Finished area below ground: 674
Property
Parking
- Total spaces: 2
- Parking features: Attached
- Attached garage spaces: 2
Features
- Patio & porch: Deck
- Fencing: Wood
Lot
- Size: 9,148 Square Feet
Details
- Additional structures: Outbuilding
- Parcel number: 148150005021.00
Construction
Type & style
- Home type: SingleFamily
- Architectural style: Traditional
- Property subtype: Single Family Residence
Materials
- Vinyl Siding
- Roof: Composition
Condition
- Year built: 1963
Utilities & green energy
- Sewer: Public Sewer
- Water: Public
Community & HOA
Community
- Security: Security System
- Subdivision: Gracemor
HOA
- Has HOA: No
Location
- Region: Kansas City
Financial & listing details
- Tax assessed value: $39,250
- Annual tax amount: $2,183
- Date on market: 7/19/2024
- Listing terms: Cash,Conventional,FHA,VA Loan
- Ownership: Private
Price history
| Date | Event | Price |
|---|---|---|
| 8/20/2024 | Sold | -- |
Source:  Heartland MLS as distributed by MLS GRID #2499442 Report a problem Heartland MLS as distributed by MLS GRID #2499442 Report a problem | ||
| 7/22/2024 | Pending sale | $250,000$163/sqft |
Source: Heartland MLS as distributed by MLS GRID #2499442 Report a problem | ||
| 7/19/2024 | Listed for sale | $250,000+85.2%$163/sqft |
Source: Heartland MLS as distributed by MLS GRID #2499442 Report a problem | ||
| 5/25/2018 | Sold | -- |
Source: Agent Provided Report a problem | ||
| 4/12/2018 | Listed for sale | $135,000+92.9%$88/sqft |
Source: RE/MAX Results #2099405 Report a problem | ||
| 4/8/2014 | Listing removed | $895$1/sqft |
Source: Zillow Rental Network Report a problem | ||
| 1/16/2014 | Listed for rent | $895$1/sqft |
Source: Terry W Flood Real Estate Company Report a problem | ||
| 12/8/2008 | Listing removed | $70,000$46/sqft |
Source: NCI #1496039 Report a problem | ||
| 10/13/2008 | Listed for sale | $70,000$46/sqft |
Source: NCI #1496039 Report a problem | ||
Public tax history
| Year | Property taxes | Tax assessment |
|---|---|---|
| 2025 | $3,093 +40.4% | $39,250 +43.6% |
| 2024 | $2,202 +0.9% | $27,340 |
| 2023 | $2,183 +5.5% | $27,340 +10.4% |
| 2022 | $2,069 -0.1% | $24,760 |
| 2021 | $2,071 -2.7% | $24,760 +5.2% |
| 2020 | $2,129 | $23,540 0% |
| 2019 | $2,129 +1.9% | $23,541 +19.8% |
| 2018 | $2,089 +16.6% | $19,650 |
| 2017 | $1,792 | $19,650 |
| 2016 | $1,792 | $19,650 |
| 2015 | $1,792 +0% | $19,650 +7.7% |
| 2014 | $1,791 | $18,240 |
| 2013 | -- | $18,240 -5% |
| 2012 | -- | $19,210 |
| 2011 | -- | $19,210 -16.8% |
| 2010 | -- | $23,080 |
| 2009 | -- | $23,080 +3.4% |
| 2007 | -- | $22,320 +3% |
| 2006 | -- | $21,680 |
| 2005 | $1,421 | $21,680 +8.1% |
| 2004 | -- | $20,050 |
| 2003 | -- | $20,050 +18.9% |
| 2002 | -- | $16,860 +0.7% |
| 2001 | -- | $16,740 |
Find assessor info on the county website
Neighborhood: Gracemor
Nearby homes
- $208,8003 bd1 ba1.6k sqft7808 NE 55th St, Kansas City, MO 64119Off Market

- $235,0003 bd2 ba1.4k sqft7816 NE 55th St, Kansas City, MO 64119Off Market
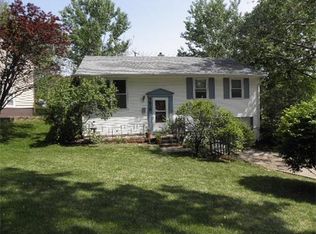
- $249,8003 bd1 ba2k sqft7813 NE 56th St, Kansas City, MO 64119Off Market
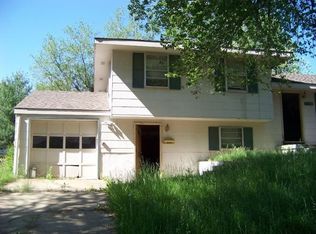
- $207,1003 bd1 ba972 sqft7804 NE 55th St, Kansas City, MO 64119Off Market
- $--3 bd1 ba1.3k sqft7817 NE 56th St, Kansas City, MO 64119Sold
- $--3 bd2 ba2.5k sqft7809 NE 56th St, Kansas City, MO 64119Sold
- $231,7003 bd2 ba1.3k sqft7805 NE 56th St, Kansas City, MO 64119Off Market
- $229,1005 bd1 ba1.1k sqft7813 NE 55th St, Kansas City, MO 64119Off Market
Nearby schools
GreatSchools rating
- 3/10Gracemor Elementary SchoolGrades: PK-5Distance: 0.4 mi
- 4/10Maple Park Middle SchoolGrades: 7-8Distance: 1 mi
- 4/10Winnetonka High SchoolGrades: 9-12Distance: 1.6 mi
Get a cash offer in 3 minutes
Find out how much your home could sell for in as little as 3 minutes with a no-obligation cash offer.
Estimated market value
$266,200
Get a cash offer in 3 minutes
Find out how much your home could sell for in as little as 3 minutes with a no-obligation cash offer.
Estimated market value
$266,200
- Missouri
- Clay County
- Kansas City
- 64119
- Gracemor
- 7812 NE 55th St
Nearby cities
Nearby neighborhoods
Nearby zip codes
Other Kansas City Topics
