Skip main navigation
Under contract
  • Price cut: $76K (6/23)
    $999,000

    7812 NW 18th Ln, Gainesville, FL 32605

    5beds
    5,196sqft
    : 
    $6,939/mo
    Get pre-qualified
    Single Family Residence
    Built in 2002
    1.01 Acres Lot
    $958,200 Zestimate®
    $192/sqft
    $8/mo HOA

    What's special

    Generous bedroom suitesBonus roomOver an acreExpansive homesiteAbundant natural light throughoutMature landscapingMultiple living spaces
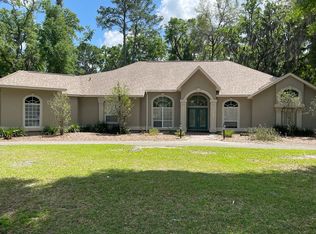
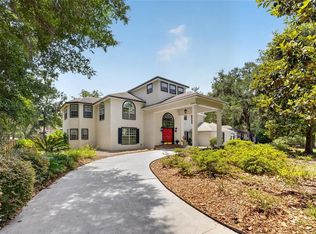
    Under contract-accepting backup offers. Welcome to 7812 NW 18th Lane, a remarkable custom estate nestled on over an acre in the highly sought-after Shenandoah community of Northwest Gainesville. This impressive 5-bedroom, 4.5-bath residence offers over 5,100 square feet of thoughtfully designed living space, blending elegance, comfort, and privacy. From the moment you arrive, you’ll appreciate the mature landscaping, expansive homesite, and stately presence of this two-story home. Inside, spacious living and entertaining areas provide flexibility for both everyday living and special gatherings. The well-designed floor plan offers generous bedroom suites, multiple living spaces, and abundant natural light throughout. This home feature a private in-law suite on the second floor with it's own private kitchen and living space, as well as a bonus room and office on the first floor. Both the side patio is screened offering a delightful morning and evening outdoor space, as well as the patio with a pool view that is also screened in. Step outside to your private backyard retreat featuring a sparkling pool and plenty of room to relax, entertain, or enjoy Florida’s beautiful year-round weather. Situated on approximately 1.01 acres, the property provides a rare combination of space, privacy, and convenience. Located in one of Gainesville’s northwest neighborhoods, this home is just minutes from top-rated schools, shopping, dining, Santa Fe College, the University of Florida, UF Health, and major commuter routes. A rare opportunity to own a premier estate property in the heart of NW Gainesville. Schedule your private showing today and experience the exceptional lifestyle this home has.
    40 days
    |
    814
    |
    25
    |

    Likely to sell faster than

    Zillow last checked:

    Listing updated:

    Listed by:

    Sandra Salloum 727-366-4004,

    BHGRE THOMAS GROUP 352-226-8228

    Source: Stellar MLS,MLS#: GC541143MLS LogoOriginating MLS: Gainesville-Alachua

      Facts & features

      Interior

      Bedrooms & bathrooms
      • Bedrooms: 5
      • Bathrooms: 5
      • Full bathrooms: 4
      • 1/2 bathrooms: 1
      Rooms
      • Room types: Attic, Bonus Room, Den/Library/Office, Family Room
      Primary bedroom
      • Features: Built-in Closet
      • Level: First
      Bedroom 2
      • Features: Storage Closet
      • Level: First
      Bedroom 3
      • Features: Built-in Closet
      • Level: Second
      Bedroom 4
      • Features: Built-in Closet
      • Level: Second
      Primary bathroom
      • Features: Built-in Closet
      • Level: First
      Bathroom 2
      • Level: First
      Bathroom 3
      • Features: Built-in Closet
      • Level: First
      Bathroom 4
      • Features: Built-in Closet
      • Level: Second
      Bathroom 5
      • Features: Built-in Closet
      • Level: Second
      Bonus room
      • Features: No Closet
      • Level: First
      Dining room
      • Features: No Closet
      • Level: First
      Family room
      • Features: No Closet
      • Level: First
      Kitchen
      • Features: No Closet
      • Level: First
      Living room
      • Features: No Closet
      • Level: First
      Office
      • Features: Built-in Closet
      • Level: First
      Heating
      • Electric, Natural Gas
      Cooling
      • Zoned
      Appliances
      • Included: Dishwasher, Dryer, Washer
      • Laundry: Laundry Room
      Features
      • Ceiling Fan(s), In-Law Floorplan
      • Flooring: Tile
      • Doors: Outdoor Grill, Outdoor Kitchen
      • Has fireplace: Yes
      • Fireplace features: Gas, Living Room
      Interior area
      • Total structure area: 6,822
      • Total interior livable area: 5,196 sqft
      Video & virtual tour

      Property

      Parking
      • Total spaces: 2
      • Parking features: Garage - Attached
      • Attached garage spaces: 2
      Features
      • Levels: Two
      • Stories: 2
      • Patio & porch: Covered, Enclosed
      • Exterior features: Garden, Outdoor Grill, Outdoor Kitchen, Private Yard
      • Has private pool: Yes
      • Pool features: In Ground
      • Has view: Yes
      • View description: Garden
      Lot
      • Size: 1.01 Acres
      • Residential vegetation: Mature Landscaping
      Details
      • Parcel number: 06316010011
      • Zoning: RE-1
      • Special conditions: None

      Construction

      Type & style
      • Home type: SingleFamily
      • Property subtype: Single Family Residence
      Materials
      • Other
      • Foundation: Slab
      • Roof: Shingle
      Condition
      • New construction: No
      • Year built: 2002

      Utilities & green energy

      • Sewer: Public Sewer
      • Water: Public
      • Utilities for property: Cable Connected, Electricity Connected, Public, Sprinkler Well

      Community & HOA

      Community
      • Pet fee: $0 monthly
      • Subdivision: SHENANDOAH
      HOA
      • Has HOA: Yes
      • HOA fee: $8 monthly
      • HOA name: Lori Clark- Shenandoah Owners Association
      • HOA phone: 352-258-0516
      Location
      • Region: Gainesville

      Financial & listing details

      • Price per square foot: $192/sqft
      • Tax assessed value: $897,075
      • Annual tax amount: $10,772
      • Date on market: 6/14/2026
      • Cumulative days on market: 40 days
      • Ownership: Fee Simple
      • Total actual rent: 0
      • Electric utility on property: Yes
      • Road surface type: Concrete

        Estimated market value

        $958,200

        $910,000 - $1.01M

        $5,570/mo

        Price history

        DateEventPrice
        7/10/2026Contingent$999,000$192/sqft
        Source: Stellar MLS #GC541143 Report a problem
        6/23/2026Price change$999,000-7.1%$192/sqft
        Source: Stellar MLS #GC541143 Report a problem
        6/15/2026Listed for sale$1,075,000+258.3%$207/sqft
        Source: Stellar MLS #GC541143 Report a problem
        5/9/2024Listing removed--
        Source: Zillow Rentals Report a problem
        4/23/2024Listed for rent$8,500-12.8%$2/sqft
        Source: Zillow Rentals Report a problem
        1/4/2024Listing removed--
        Source: Zillow Rentals Report a problem
        12/1/2023Listed for rent$9,750$2/sqft
        Source: Zillow Rentals Report a problem
        12/31/2014Sold$300,000$58/sqft
        Source: Public Record Report a problem

        Public tax history

        YearProperty taxesTax assessment
        2025$10,772 +0.8%$523,111 +2.8%
        2024$10,685 -33.6%$508,641 -34.9%
        2023$16,089 +4.6%$781,290 +5.5%
        2022$15,378 +4%$740,773 +5.4%
        2021$14,791 +0.2%$703,051 +0.9%
        2020$14,758 +0.3%$697,070 +3.6%
        2019$14,714 $673,062 -9.3%
        2018$14,714 -8.3%$742,100 +7.7%
        2017$16,049 +17.5%$689,032 +29.3%
        2016$13,656 +16.9%$532,900 -1.3%
        2015$11,683 -2%$539,700 +0.1%
        2014$11,925 +0.5%$538,900 -1.2%
        2013$11,872 $545,700 -1.3%
        2012-- $553,100 -4.3%
        2011-- $578,100 -15%
        2010-- $680,100 -10%
        2009-- $755,300 -7.8%
        2008-- $819,400 +2.2%
        2007-- $801,800 +13.4%
        2006-- $707,000 +7.4%
        2005-- $658,100 +10.8%
        2004-- $593,800 +1596.6%
        2003-- $35,000
        2002-- $35,000
        2001-- $35,000
        2000-- $35,000
        Find assessor info on the county website

        Monthly payment

        Est. payment

        Payment breakdown

        Explore the cost of this home by adjusting the details. Changes won't be saved.
        All calculations are estimates and provided by Zillow, Inc. for informational purposes only. Actual amounts may vary.
        HOA fees may include property taxes on listings classified as Co-Ops. Contact the listing agent and/or owner for fee details.
        Mortgage interest rates are dependent on a number of factors, including credit score, down payment, and repayment length. Interest rate data provided by Zillow Group Marketplace, Inc. as of 1/1/1970 from various mortgage lenders with which we have lead or other similar arrangements; the Estimated Payment is an average of those rates.
        See how much you could borrow to make a competitive offer.

        Climate risks

        Neighborhood: 32605

        Getting around

        7 / 100
        Car-Dependent
        38 / 100
        Somewhat Bikeable

        Nearby schools

        GreatSchools rating
        Schools provided by the listing agent
        • Elementary: Meadowbrook Elementary School-AL
        • Middle: Fort Clarke Middle School-AL
        • High: F. W. Buchholz High School-AL

        Source: Stellar MLS. This data may not be complete. We recommend contacting the local school district to confirm school assignments for this home.

        A local agent can set up tours, give advice and negotiate with sellers.

        Browse local experts

        Similar homes