Modern architecture with multiple outdoor living spaces, up and down! Private .44-acre treed lot! You will love this 4 bedroom/3.5 bath home! Hardwoods flow through the main level and upper loft. Great natural light throughout home. Spacious Great Rm has gas fireplace. Formal Dining Room plus Large Open Kitchen. Granite counters, tile backsplash, stainless steel appliances, double ovens, gas stovetop, and pantry in the beautiful Kitchen. Access to nice paver patio from eat-in dining space. Main floor Private Office. Spacious Primary Suite has private bath w/ walk in shower w/ multiple shower heads and double sinks. Primary Bedroom has private covered 8 x 19 Balcony/Covered Porch! 2 additional upper-level Bedrooms have jack/Jill bath and access to large upper-level Rooftop Patio! Newly finished Lower Level with LVP flooring for great added living space. Huge Rec Room, tons of storage, plus a Bedroom and full bath in Basement. Great location near Eagle Creek Park and Starling Nature Sanctuary. Great access to I65/I465/86th for easy commute. Neighborhood has clubhouse, playground, Pool, Multiple Wooded Preserves, and a Nature Lookout! Original owner, smoke free, pet free Home!!!
Sold
Street View
$759,900
7812 Preservation Dr, Indianapolis, IN 46278
4beds
4,798sqft
Residential, Single Family Residence
Built in 2005
0.44 Acres Lot
$773,200 Zestimate®
$158/sqft
$3,505 Estimated rent
Home value
$773,200
$711,000 - $843,000
$3,505/mo
Zestimate® history
Owner options
List your home for rent
$3,505/mo
Rent Zestimate®
Find your next renter with Zillow Rental Manager. Plus, with online applications, you can quickly screen prospective tenants – for free.
$3,505/mo
Rent Zestimate®
Refinance and save
$6,090/mo
Est. payment
Refinancing to a lower rate could help reduce your monthly payments and save thousands over the life of the loan.
$6,090/mo
Est. payment
Explore your selling options
Work with a Zillow partner agent
Leverage their expertise and Zillow's premium Showcase listings to get your home seen by more buyers.
Get startedList with your own agent
Get your home in front of millions of buyers by listing it on Zillow.
Learn how to do itSell it yourself
Take full control of how buyers see your home on Zillow by listing For Sale by Owner (FSBO).
List your homeWhat's special
Rec roomGas fireplaceRooftop patioOutdoor living spacesPrimary suiteDouble sinksFormal dining room
Zillow last checked:
Listing updated:
Listed by:
Kyle Dickson 317-727-2394,
Coldwell Banker - Kaiser,
Joseph Dickson,
Coldwell Banker - Kaiser
Bought with:
Jenni Bliss McMillion
@properties
Source: MIBOR as distributed by MLS GRID,MLS#: 22019477
Facts & features
Interior
Bedrooms & bathrooms
- Bedrooms: 4
- Bathrooms: 4
- Full bathrooms: 3
- 1/2 bathrooms: 1
- Main level bathrooms: 1
Primary bedroom
- Features: Carpet
- Level: Upper
- Area: 285 Square Feet
- Dimensions: 19x15
Bedroom 2
- Features: Carpet
- Level: Upper
- Area: 143 Square Feet
- Dimensions: 13x11
Bedroom 3
- Features: Carpet
- Level: Upper
- Area: 216 Square Feet
- Dimensions: 18x12
Bedroom 4
- Features: Vinyl Plank
- Level: Basement
- Area: 210 Square Feet
- Dimensions: 15x14
Bonus room
- Features: Vinyl Plank
- Level: Basement
- Area: 390 Square Feet
- Dimensions: 26x15
Dining room
- Features: Hardwood
- Level: Main
- Area: 120 Square Feet
- Dimensions: 12x10
Great room
- Features: Hardwood
- Level: Main
- Area: 468 Square Feet
- Dimensions: 26x18
Kitchen
- Features: Hardwood
- Level: Main
- Area: 247 Square Feet
- Dimensions: 19x13
Laundry
- Features: Tile-Ceramic
- Level: Main
- Area: 72 Square Feet
- Dimensions: 12x6
Loft
- Features: Hardwood
- Level: Upper
- Area: 308 Square Feet
- Dimensions: 22x14
Office
- Features: Hardwood
- Level: Main
- Area: 195 Square Feet
- Dimensions: 15x13
Play room
- Features: Vinyl Plank
- Level: Basement
- Area: 486 Square Feet
- Dimensions: 27x18
Utility room
- Features: Other
- Level: Basement
- Area: 195 Square Feet
- Dimensions: 15x13
Heating
- Forced Air, Natural Gas
Appliances
- Included: Dishwasher, Dryer, Disposal, Kitchen Exhaust, Microwave, Double Oven, Gas Oven, Refrigerator, Washer, Water Heater, Water Softener Owned
- Laundry: Main Level
Features
- Bookcases, Hardwood Floors, Pantry, Walk-In Closet(s)
- Flooring: Hardwood
- Windows: Windows Thermal
- Basement: Ceiling - 9+ feet,Finished,Storage Space
- Number of fireplaces: 1
- Fireplace features: Gas Log
Interior area
- Total structure area: 4,798
- Total interior livable area: 4,798 sqft
- Finished area below ground: 1,668
Property
Parking
- Total spaces: 2
- Parking features: Attached
- Attached garage spaces: 2
Features
- Levels: Two
- Stories: 2
- Patio & porch: Covered, Deck, Patio, Porch, Rooftop
- Exterior features: Balcony, Basketball Court, Gutter Guards
Lot
- Size: 0.44 Acres
- Features: Curbs, Storm Sewer, Suburb, Mature Trees, Trees-Small (Under 20 Ft), Wooded
Details
- Parcel number: 490428106029000600
- Special conditions: Defects/None Noted,Sales Disclosure On File
- Horse amenities: None
Construction
Type & style
- Home type: SingleFamily
- Architectural style: Contemporary
- Property subtype: Residential, Single Family Residence
Materials
- Stone, Stucco
- Foundation: Concrete Perimeter
Condition
- Updated/Remodeled
- New construction: No
- Year built: 2005
Utilities & green energy
- Electric: 200+ Amp Service
- Water: Municipal/City
- Utilities for property: Electricity Connected
Community & HOA
Community
- Features: Clubhouse
- Subdivision: The Preserve At Eagle Creek
HOA
- Has HOA: Yes
- Amenities included: Clubhouse, Park, Playground, Pool, Snow Removal
- Services included: Clubhouse, Maintenance, ParkPlayground, Snow Removal
- HOA fee: $1,350 annually
- HOA phone: 317-541-0000
Location
- Region: Indianapolis
Financial & listing details
- Price per square foot: $158/sqft
- Tax assessed value: $616,600
- Annual tax amount: $5,974
- Date on market: 1/29/2025
- Cumulative days on market: 75 days
- Electric utility on property: Yes
Price history
| Date | Event | Price |
|---|---|---|
| 6/2/2025 | Sold | $759,900-1.3%$158/sqft |
Source:  MIBOR as distributed by MLS GRID #22019477 Report a problem MIBOR as distributed by MLS GRID #22019477 Report a problem | ||
| 4/15/2025 | Pending sale | $769,900$160/sqft |
Source: MIBOR as distributed by MLS GRID #22019477 Report a problem | ||
| 1/29/2025 | Listed for sale | $769,900$160/sqft |
Source: MIBOR as distributed by MLS GRID #22019477 Report a problem | ||
Public tax history
| Year | Property taxes | Tax assessment |
|---|---|---|
| 2025 | $7,047 +18% | $616,600 -0.4% |
| 2024 | $5,974 +13.7% | $619,000 +3.6% |
| 2023 | $5,255 +10.9% | $597,400 +13.7% |
| 2022 | $4,738 +9.1% | $525,500 +10.9% |
| 2021 | $4,342 +3.1% | $473,800 +9.1% |
| 2020 | $4,210 +4.1% | $434,200 +3.1% |
| 2019 | $4,044 -0.7% | $421,000 +4.1% |
| 2018 | $4,072 -1.2% | $404,400 +0.1% |
| 2017 | $4,121 +4.8% | $404,000 +0.6% |
| 2016 | $3,933 +1.4% | $401,700 +3.6% |
| 2014 | $3,878 +0.2% | $387,800 +9.3% |
| 2013 | $3,869 | $354,800 -0.9% |
| 2012 | $3,869 | $357,900 -1.8% |
| 2011 | -- | $364,500 -9.2% |
| 2010 | $4,267 +3.6% | $401,600 -2.5% |
| 2009 | $4,119 | $411,900 -6.6% |
| 2007 | -- | $440,900 +0.7% |
| 2006 | -- | $437,700 |
Find assessor info on the county website
Neighborhood: Eagle Creek
Nearby homes
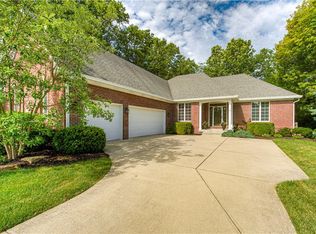
- $641,5003 bd3 ba4.8k sqft7822 Preservation Dr, Indianapolis, IN 46278Off Market
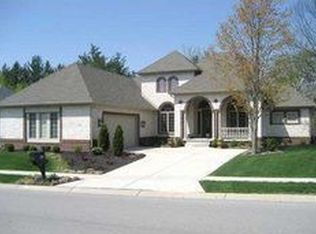
- $683,7003 bd1 ba2.5k sqft7802 Preservation Dr, Indianapolis, IN 46278Off Market
- $626,4004 bd4 ba3.4k sqft7832 Preservation Dr, Indianapolis, IN 46278Off Market
- $582,9003 bd3 ba2.2k sqft7754 Preservation Dr, Indianapolis, IN 46278Off Market
- $672,5005 bd5 ba4.2k sqft7805 Preservation Dr, Indianapolis, IN 46278Off Market
- $592,9003 bd3 ba2.5k sqft7815 Preservation Dr, Indianapolis, IN 46278Off Market
- $717,300-- bd3 ba2.8k sqft7833 Preservation Dr, Indianapolis, IN 46278Off Market
- $728,1004 bd2 ba3.6k sqft7755 Preservation Dr, Indianapolis, IN 46278Off Market
Nearby schools
GreatSchools rating
- 5/10Central Elementary School (Pike)Grades: K-5Distance: 3.2 mi
- 2/10Lincoln Middle SchoolGrades: 6-8Distance: 3.6 mi
- 4/10Pike High SchoolGrades: 9-12Distance: 3.5 mi
Schools provided by the listing agent
- High: Pike High School
Source: MIBOR as distributed by MLS GRID. This data may not be complete. We recommend contacting the local school district to confirm school assignments for this home.
Get a cash offer in 3 minutes
Find out how much your home could sell for in as little as 3 minutes with a no-obligation cash offer.
Estimated market value
$773,200
Get a cash offer in 3 minutes
Find out how much your home could sell for in as little as 3 minutes with a no-obligation cash offer.
Estimated market value
$773,200
- Indiana
- Marion County
- Indianapolis
- 46278
- Eagle Creek
- 7812 Preservation Dr
Nearby cities
Nearby neighborhoods
Nearby zip codes
Other Indianapolis Topics
