Skip main navigation
Sold for $715,000
  • $715,000

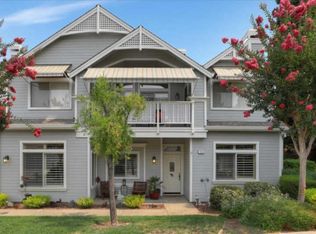
    7812 Prestwick Cir, San Jose, CA 95135

    2beds
    1,490sqft
    Condominium, Residential
    Built in 1989
    -- sqft lot
    $890,100 Zestimate®
    $480/sqft
    $3,698 Estimated rent

    Home value

    $890,100

    $828,000 - $952,000

    $3,698/mo

    Zestimate® history
    Loading
    Loading...

    Owner options

    List your home for rent

    $3,698/mo

    Rent Zestimate®

    Find your next renter with Zillow Rental Manager. Plus, with online applications, you can quickly screen prospective tenants – for free.

    Learn more

    $3,698/mo

    Rent Zestimate®

    Refinance and save

    $6,238/mo

    Est. payment

    Refinancing to a lower rate could help reduce your monthly payments and save thousands over the life of the loan.

    See today's rates

    $6,238/mo

    Est. payment

    Explore your selling options

    Work with a Zillow partner agent

    Leverage their expertise and Zillow's premium Showcase listings to get your home seen by more buyers.

    Get started

    List with your own agent

    Get your home in front of millions of buyers by listing it on Zillow.

    Learn how to do it

    Sell it yourself

    Take full control of how buyers see your home on Zillow by listing For Sale by Owner (FSBO).

    List your home

    What's special

    Bamboo floorsLuxurious primary bathElegant granite countertopsIndoor-outdoor livingRemodeled kitchenSeparate laundry roomSpacious breakfast bar
    Beautifully Updated Single-Level Condo in Desirable 55+ Community*Impeccably maintained, move-in ready home* The comfort and ease of no stairs and the unit has been recently painted and thoughtfully upgraded throughout*Remodeled kitchen features elegant granite countertops and a spacious breakfast bar-ideal for the home chef*Open-concept living/dining room combo creates a flexible layout perfect for entertaining*Enjoy indoor-outdoor living with two sliding doors that lead to the patio-one from the kitchen/family room and the other from the living room*The baths have been tastefully updated, including a luxurious primary bath with tile flooring, a generous walk-in shower, and dual vanities*Bamboo floors add timeless style * A separate laundry room with washer and dryer included offers added convenience*Community amenities abound, including both 9-hole and 18-hole golf courses, a pro shop, full-service restaurant, casual bistro, pickleball and tennis courts, bocce ball, four swimming pools, equestrian stables, over 500 acres of scenic hiking trails, two community gardens, and access to over 60+ clubs and social groups*This home is the perfect opportunity to enjoy an active, resort-style lifestyle in a well-established community

    Zillow last checked:

    Listing updated:

    Listed by:

    Joanne Fraser 00610923 650-796-9888,

    Compass 650-941-1111

    Bought with:

    Mark Dwelle, 01436775

    Compass

    Source: MLSListings Inc,MLS#: ML82022269MLS Logo

    Facts & features

    Interior

    Bedrooms & bathrooms
    • Bedrooms: 2
    • Bathrooms: 2
    • Full bathrooms: 2
    Bathroom
    • Features: DoubleSinks, PrimaryStallShowers, ShoweroverTub1
    Dining room
    • Features: DiningAreainLivingRoom
    Family room
    • Features: KitchenFamilyRoomCombo
    Kitchen
    • Features: ExhaustFan
    Heating
    • Central Forced Air Gas
    Cooling
    • Central Air
    Appliances
    • Included: Dishwasher, Exhaust Fan, Disposal, Range Hood, Built In Oven, Electric Oven, Self Cleaning Oven, Refrigerator, Washer/Dryer
    • Laundry: In Utility Room
    Features
    • Flooring: Carpet, Wood
    • Number of fireplaces: 1
    • Fireplace features: Gas Log, Living Room
    Interior area
    • Total structure area: 1,490
    • Total interior livable area: 1,490 sqft

    Property

    Parking
    • Total spaces: 2
    • Parking features: Attached
    • Attached garage spaces: 2
    Features
    • Stories: 1
    • Pool features: Community, Fenced, Heated, In Ground, Lap
    • Spa features: Other
    Details
    • Parcel number: 66560056
    • Zoning: R1-1P
    • Special conditions: Standard
    • Horses can be raised: Yes
    • Horse amenities: HayStorage, Paddocks, Pasture, RidingTrails, Stalls

    Construction

    Type & style
    • Home type: Condo
    • Property subtype: Condominium, Residential
    Materials
    • Foundation: Slab
    • Roof: Composition, Shingle
    Condition
    • New construction: No
    • Year built: 1989

    Utilities & green energy

    • Gas: IndividualGasMeters, PublicUtilities
    • Sewer: Public Sewer
    • Water: Public
    • Utilities for property: Public Utilities, Water Public

    Community & HOA

    Community
    • Senior community: Yes
    HOA
    • Has HOA: Yes
    • Amenities included: Barbecue Area, Billiard Room, Club House, Community Pool, Community Security Gate, Garden Greenbelt Trails, Golf Course, Gym Exercise Facility, Organized Activities, Putting Green
    • HOA fee: $1,712 monthly
    Location
    • Region: San Jose

    Financial & listing details

    • Price per square foot: $480/sqft
    • Tax assessed value: $565,043
    • Annual tax amount: $7,817
    • Date on market: 9/19/2025
    • Listing agreement: ExclusiveRightToSell

    Price history

    DateEventPrice
    12/9/2025Sold$715,000+2.4%$480/sqft
    Source: MLSListings Inc #ML82022269 Report a problem
    11/13/2025Pending sale$698,000$468/sqft
    Source: MLSListings Inc #ML82022269 Report a problem
    10/20/2025Price change$698,000-8.2%$468/sqft
    Source: MLSListings Inc #ML82022269 Report a problem
    9/19/2025Listed for sale$760,000+102.7%$510/sqft
    Source: MLSListings Inc #ML82022269 Report a problem
    8/30/2000Sold$375,000$252/sqft
    Source: Public Record Report a problem

    Public tax history

    YearProperty taxesTax assessment
    2025$7,817 +1.8%$565,043 +2%
    2024$7,678 +1.8%$553,964 +2%
    2023$7,539 +0.2%$543,103 +2%
    2022$7,522 +1.4%$532,455 +2%
    2021$7,416 +3.9%$522,016 +1%
    2020$7,135 $516,665 +2%
    2019$7,135 +3.2%$506,535 +2%
    2018$6,912 $496,604 +2%
    2017$6,912 +1.6%$486,868 +2%
    2016$6,805 +6.4%$477,323 +1.5%
    2015$6,394 +4.5%$470,154 +2%
    2014$6,120 $460,945 +0.5%
    2013-- $458,863 +2%
    2012-- $449,867 +18.1%
    2011-- $381,000 -13%
    2010-- $437,751 -0.2%
    2009-- $438,792 +2%
    2008-- $430,189 +2%
    2007-- $421,755 +2%
    2006-- $413,486 +2%
    2005-- $405,379 +2%
    2004-- $397,432 +1.9%
    2003-- $390,149 +4.1%
    2002-- $374,800 -0.1%
    2001-- $375,000
    Find assessor info on the county website

    Neighborhood: Evergreen

    Nearby schools

    GreatSchools rating
    Schools provided by the listing agent
    • District: EvergreenElementary

    Source: MLSListings Inc. This data may not be complete. We recommend contacting the local school district to confirm school assignments for this home.

    Get a cash offer in 3 minutes
    Find out how much your home could sell for in as little as 3 minutes with a no-obligation cash offer.
    Estimated market value
    $890,100
    Get a cash offer in 3 minutes
    Find out how much your home could sell for in as little as 3 minutes with a no-obligation cash offer.
    Estimated market value
    $890,100