Seller’s preferred lender is offering a 2% credit (based on the loan amount) to qualified buyers for rate buydown or closing costs, if the lender is used for financing.
Experience refined living in this beautifully upgraded home nestled in the highly desirable Craig Ranch community, zoned to award-winning Frisco ISD. From the moment you enter, you're greeted by soaring ceilings, an open-concept layout, and an abundance of natural light that creates an inviting and spacious atmosphere. Thoughtfully updated with elevated finishes, this 4-bedroom home features a custom-designed primary closet by Dallas Custom Closets, a spa-inspired primary bath and walk-in shower, and elegant wainscoting in the dining room that adds a timeless touch of character. The chef’s kitchen is the heart of the home, complete with a large island, ample storage, and seamless flow into the living and dining areas—ideal for everyday living and effortless entertaining. Upstairs, a generously sized game room offers the perfect retreat for relaxation or recreation. Step outside to a large, private backyard surrounded by board-on-board fencing and an extended patio, offering plenty of space for outdoor dining, play, and entertaining. Enjoy the unbeatable location, surrounded by scenic parks, 2 community pools, the Apex Centre, Gabe Nesbitt Community Park and TPC Crag Ranch Golf Club! This exceptional home offers a truly elevated lifestyle in one of McKinney’s most desirable communities.
Sold
Price Unknown
7812 Rancho De La Osa Trl, McKinney, TX 75070
4beds
2,547sqft
Single Family Residence
Built in 2006
6,534 Square Feet Lot
$439,000 Zestimate®
$--/sqft
$2,630 Estimated rent
Home value
$439,000
$413,000 - $465,000
$2,630/mo
Zestimate® history
Owner options
List your home for rent
$2,630/mo
Rent Zestimate®
Find your next renter with Zillow Rental Manager. Plus, with online applications, you can quickly screen prospective tenants – for free.
$2,630/mo
Rent Zestimate®
Refinance and save
$905/mo
Est. payment
Refinancing to a lower rate could help reduce your monthly payments and save thousands over the life of the loan.
$905/mo
Est. payment
Explore your selling options
Work with a Zillow partner agent
Leverage their expertise and Zillow's premium Showcase listings to get your home seen by more buyers.
Get startedList with your own agent
Get your home in front of millions of buyers by listing it on Zillow.
Learn how to do itSell it yourself
Take full control of how buyers see your home on Zillow by listing For Sale by Owner (FSBO).
List your homeWhat's special
Board-on-board fencingExtended patioAbundance of natural lightSoaring ceilingsGenerously sized game roomElegant wainscotingLarge island
Zillow last checked:
Listing updated:
Listed by:
Thomas Moore 0714056 214-507-0000,
Monument Realty 214-705-7827
Bought with:
Jane Clark
Keller Williams NO. Collin Cty
Source: NTREIS,MLS#: 20944094
Facts & features
Interior
Bedrooms & bathrooms
- Bedrooms: 4
- Bathrooms: 3
- Full bathrooms: 2
- 1/2 bathrooms: 1
Primary bedroom
- Features: Ceiling Fan(s), En Suite Bathroom
- Level: First
- Dimensions: 16 x 14
Bedroom
- Features: Ceiling Fan(s)
- Level: Second
- Dimensions: 13 x 12
Bedroom
- Features: Ceiling Fan(s), Walk-In Closet(s)
- Level: Second
- Dimensions: 12 x 11
Bedroom
- Features: Ceiling Fan(s)
- Level: Second
- Dimensions: 12 x 11
Primary bathroom
- Features: Built-in Features, Closet Cabinetry, Dual Sinks, En Suite Bathroom, Granite Counters, Stone Counters, Sink
- Level: First
- Dimensions: 11 x 9
Breakfast room nook
- Level: First
- Dimensions: 12 x 10
Dining room
- Level: First
- Dimensions: 12 x 11
Other
- Features: Built-in Features
- Level: Second
- Dimensions: 8 x 5
Game room
- Features: Ceiling Fan(s)
- Level: Second
- Dimensions: 16 x 14
Half bath
- Level: First
- Dimensions: 6 x 5
Kitchen
- Features: Built-in Features, Kitchen Island, Pantry, Walk-In Pantry
- Level: First
- Dimensions: 17 x 16
Laundry
- Level: First
- Dimensions: 9 x 7
Living room
- Features: Ceiling Fan(s), Fireplace
- Level: First
- Dimensions: 17 x 17
Heating
- Central, Natural Gas
Cooling
- Central Air, Electric
Appliances
- Included: Dishwasher, Gas Cooktop, Disposal, Gas Oven, Microwave
- Laundry: Electric Dryer Hookup, Laundry in Utility Room
Features
- Decorative/Designer Lighting Fixtures, Double Vanity, High Speed Internet, Kitchen Island, Open Floorplan, Pantry, Paneling/Wainscoting, Cable TV, Vaulted Ceiling(s), Walk-In Closet(s)
- Flooring: Carpet, Ceramic Tile, Engineered Hardwood
- Has basement: No
- Number of fireplaces: 1
- Fireplace features: Gas, Living Room, Wood Burning
Interior area
- Total interior livable area: 2,547 sqft
Property
Parking
- Total spaces: 6
- Parking features: Driveway, Garage
- Attached garage spaces: 2
- Carport spaces: 4
- Covered spaces: 6
- Has uncovered spaces: Yes
Features
- Levels: Two
- Stories: 2
- Patio & porch: Covered, Patio
- Pool features: None, Community
- Fencing: Wood
Lot
- Size: 6,534 Square Feet
Details
- Parcel number: R871000G03901
Construction
Type & style
- Home type: SingleFamily
- Architectural style: Detached
- Property subtype: Single Family Residence
Materials
- Foundation: Slab
- Roof: Composition
Condition
- Year built: 2006
Utilities & green energy
- Sewer: Public Sewer
- Water: Public
- Utilities for property: Electricity Available, Sewer Available, Water Available, Cable Available
Community & HOA
Community
- Features: Curbs, Park, Pool
- Subdivision: Craig Ranch North Ph 7
HOA
- Has HOA: Yes
- Services included: All Facilities, Association Management, Maintenance Grounds, Maintenance Structure
- HOA fee: $905 annually
- HOA name: Craig Ranch Community Association
- HOA phone: 972-548-9191
Location
- Region: Mckinney
Financial & listing details
- Tax assessed value: $443,000
- Date on market: 5/23/2025
- Cumulative days on market: 201 days
- Listing terms: Cash,Conventional,FHA,VA Loan
- Electric utility on property: Yes
Price history
| Date | Event | Price |
|---|---|---|
| 12/30/2025 | Sold | -- |
Source: NTREIS #20944094 Report a problem | ||
| 12/15/2025 | Pending sale | $449,999$177/sqft |
Source: NTREIS #20944094 Report a problem | ||
| 12/13/2025 | Contingent | $449,999$177/sqft |
Source: NTREIS #20944094 Report a problem | ||
| 11/22/2025 | Listed for sale | $449,999$177/sqft |
Source: NTREIS #20944094 Report a problem | ||
| 11/15/2025 | Contingent | $449,999$177/sqft |
Source: NTREIS #20944094 Report a problem | ||
| 11/7/2025 | Price change | $449,9990%$177/sqft |
Source: NTREIS #20944094 Report a problem | ||
| 10/30/2025 | Price change | $450,000-5.3%$177/sqft |
Source: NTREIS #20944094 Report a problem | ||
| 10/13/2025 | Price change | $475,000-3.1%$186/sqft |
Source: NTREIS #20944094 Report a problem | ||
| 9/15/2025 | Listed for sale | $490,000$192/sqft |
Source: NTREIS #20944094 Report a problem | ||
| 9/9/2025 | Contingent | $490,000$192/sqft |
Source: NTREIS #20944094 Report a problem | ||
| 8/25/2025 | Price change | $490,000-2%$192/sqft |
Source: NTREIS #20944094 Report a problem | ||
| 7/11/2025 | Price change | $500,000-2%$196/sqft |
Source: NTREIS #20944094 Report a problem | ||
| 6/22/2025 | Price change | $510,000-2.9%$200/sqft |
Source: NTREIS #20944094 Report a problem | ||
| 5/23/2025 | Listed for sale | $525,000+119.7%$206/sqft |
Source: NTREIS #20944094 Report a problem | ||
| 6/30/2014 | Sold | -- |
Source: Agent Provided Report a problem | ||
| 6/16/2014 | Pending sale | $239,000$94/sqft |
Source: Keller Williams - Celina-Prosper-Gunter #12155056 Report a problem | ||
| 6/6/2014 | Listed for sale | $239,000$94/sqft |
Source: Keller Williams - Celina-Prosper-Gunter #12155056 Report a problem | ||
Public tax history
| Year | Property taxes | Tax assessment |
|---|---|---|
| 2026 | -- | $443,000 +0.2% |
| 2025 | $5,809 +2.5% | $442,057 +10% |
| 2024 | $5,670 +13% | $401,870 +10% |
| 2023 | $5,018 -38.9% | $365,336 -15.3% |
| 2022 | $8,217 +43.3% | $431,573 +42.9% |
| 2021 | $5,735 -2.5% | $301,931 +0.3% |
| 2020 | $5,879 +1.2% | $300,917 +2.9% |
| 2019 | $5,808 -4.6% | $292,512 +0.6% |
| 2018 | $6,087 +7.7% | $290,826 +2.7% |
| 2017 | $5,651 | $283,245 +8.9% |
| 2016 | $5,651 +22.8% | $260,177 +8.9% |
| 2015 | $4,603 | $238,952 +11.8% |
| 2014 | $4,603 | $213,810 +14.5% |
| 2013 | -- | $186,714 +3.8% |
| 2012 | -- | $179,863 +2.4% |
| 2011 | -- | $175,649 -6.7% |
| 2010 | -- | $188,349 0% |
| 2009 | -- | $188,379 -5% |
| 2008 | -- | $198,276 +2.2% |
| 2007 | -- | $194,073 +491.7% |
| 2006 | -- | $32,800 |
Find assessor info on the county website
Neighborhood: Craig Ranch
Nearby homes
- $--3 bd3 ba2.3k sqft7816 Rancho De La Osa Trl, McKinney, TX 75070Sold
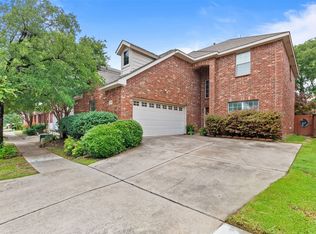
- $415,200-- bd-- ba2.1k sqft7808 Rancho De La Osa Trl, McKinney, TX 75070Off Market
- $420,3003 bd2 ba2.3k sqft7900 Rancho De La Osa Trl, McKinney, TX 75070Off Market
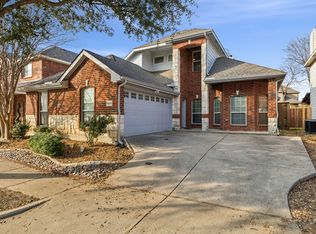
- $471,9004 bd4 ba2.9k sqft7804 Rancho De La Osa Trl, McKinney, TX 75070Off Market
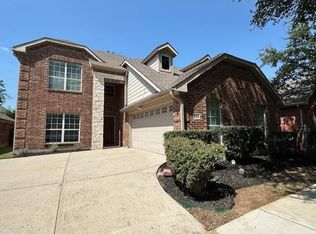
- $698,9003 bd3 ba3.6k sqft7813 Rocky Mountain Ln, McKinney, TX 75070Off Market
- $651,2004 bd4 ba3.4k sqft7817 Rocky Mountain Ln, McKinney, TX 75070Off Market
- $430,7004 bd2 ba2.5k sqft7904 Rancho De La Osa Trl, McKinney, TX 75070Off Market
- $459,9004 bd3 ba3k sqft7800 Rancho De La Osa Trl, McKinney, TX 75070Off Market
Nearby schools
GreatSchools rating
- 8/10Ogle Elementary SchoolGrades: PK-4Distance: 0.6 mi
- 9/10Scoggins Middle SchoolGrades: 7-8Distance: 0.9 mi
- 8/10Emerson High SchoolGrades: 9-12Distance: 1.7 mi
Schools provided by the listing agent
- Elementary: Ogle
- Middle: Scoggins
- High: Liberty
- District: Frisco ISD
Source: NTREIS. This data may not be complete. We recommend contacting the local school district to confirm school assignments for this home.
Get a cash offer in 3 minutes
Find out how much your home could sell for in as little as 3 minutes with a no-obligation cash offer.
Estimated market value
$439,000
Get a cash offer in 3 minutes
Find out how much your home could sell for in as little as 3 minutes with a no-obligation cash offer.
Estimated market value
$439,000
- Texas
- Collin County
- McKinney
- 75070
- Craig Ranch
- 7812 Rancho De La Osa Trl
